LOCALLA


$1,250,000
325 Elm Ave Burbank CA 91506
Residential
Built 1939
N/A
$592/sqft
No HOA
N/A
What's Special
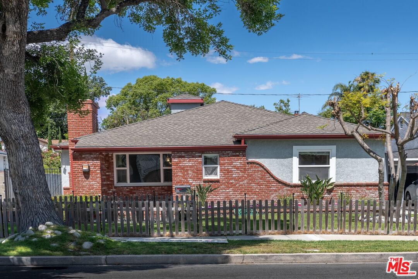
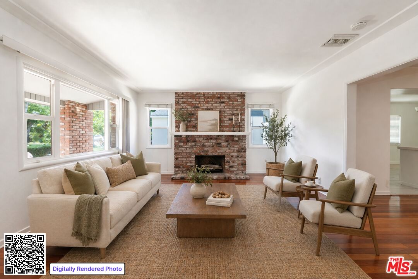
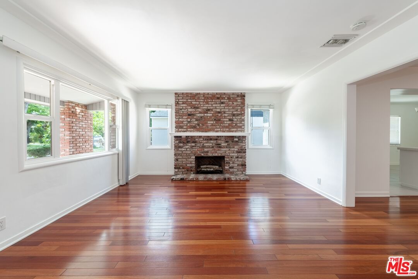
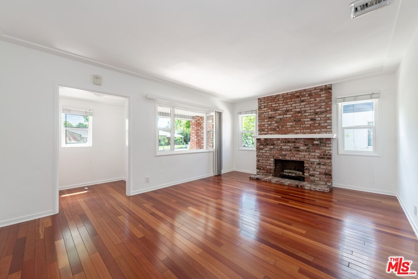
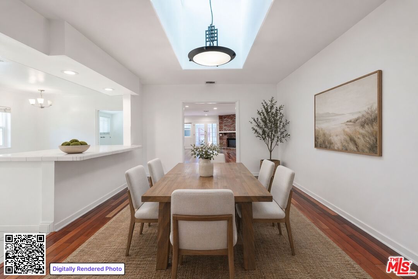
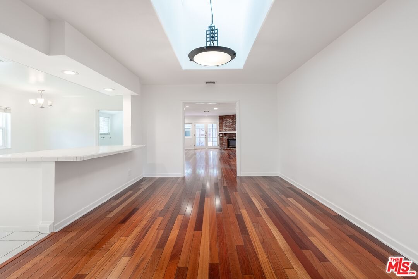
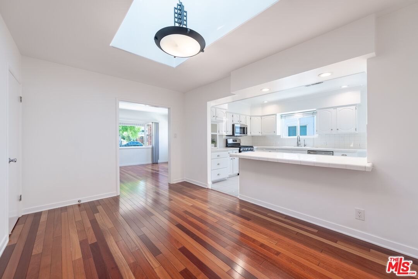
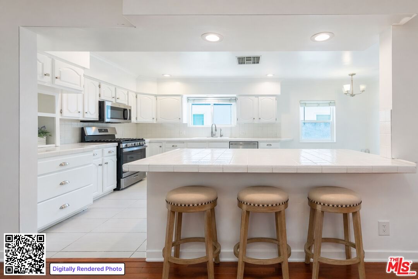
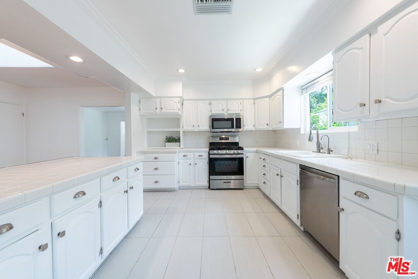
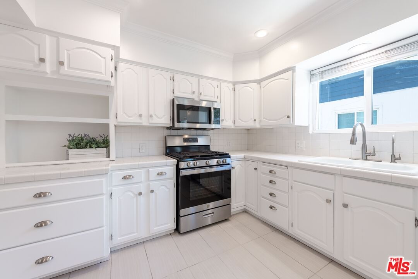
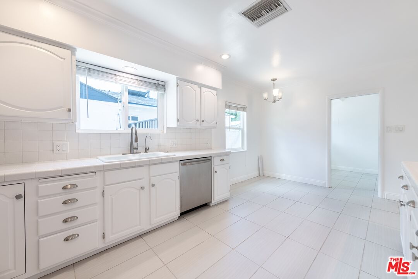
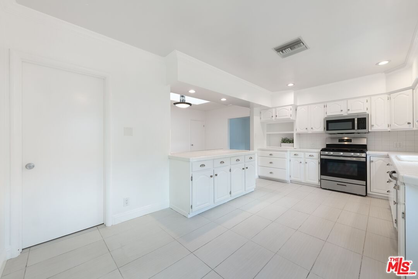
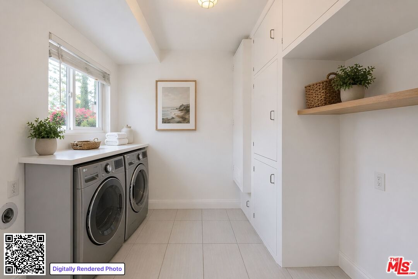
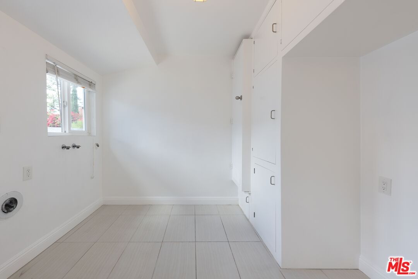
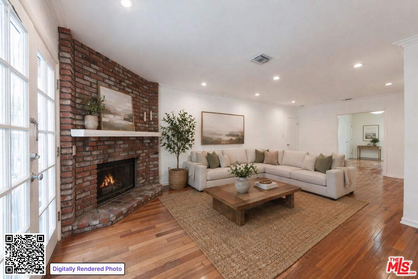
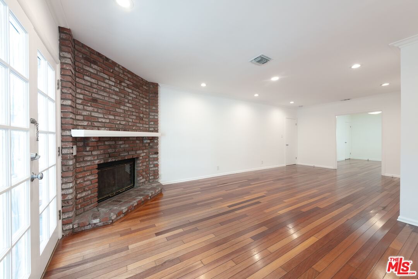
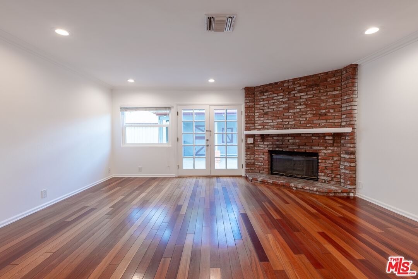
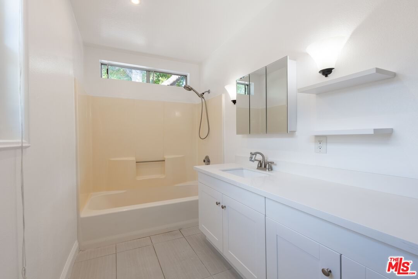
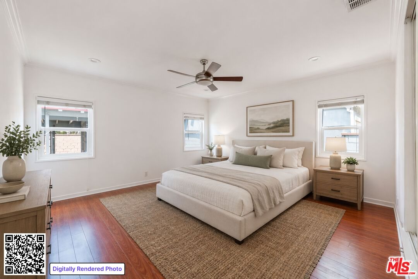
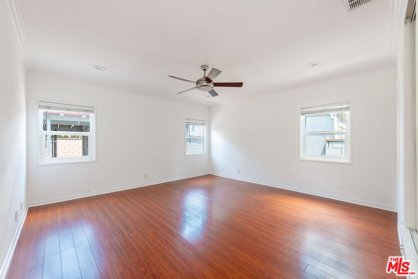
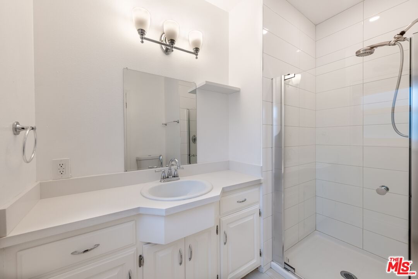
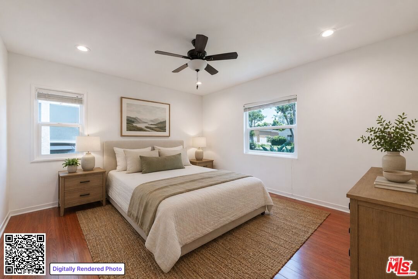
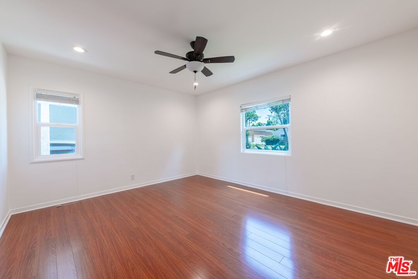
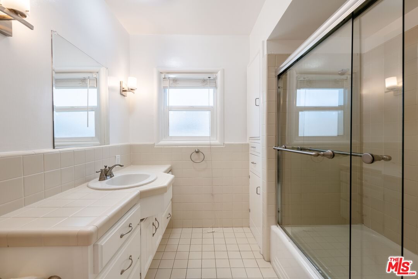
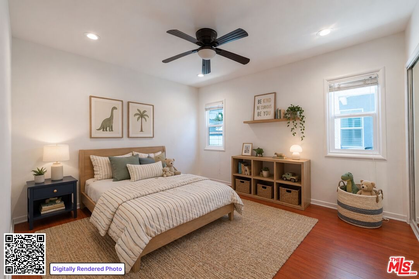
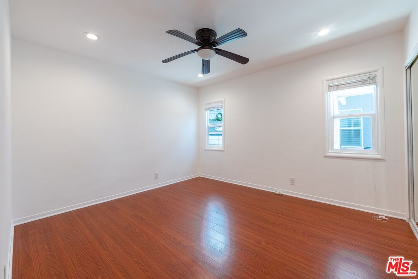
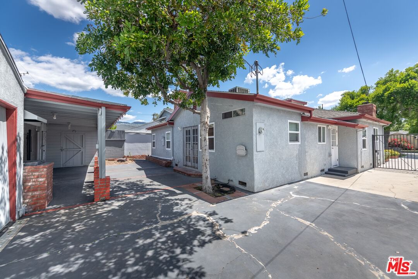
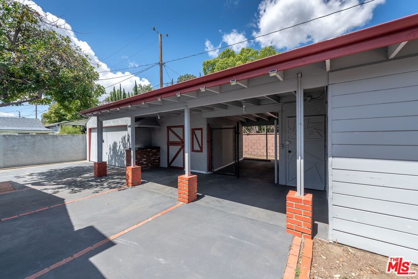
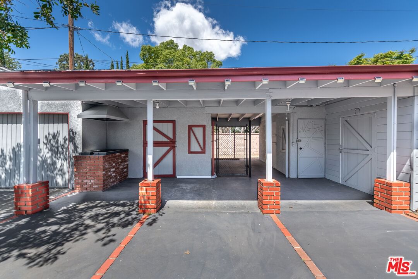
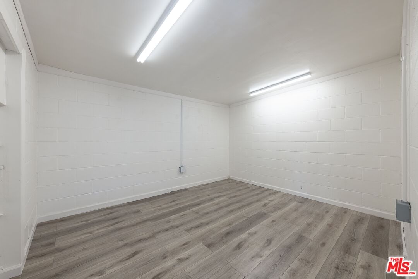
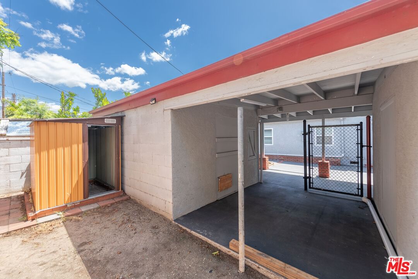
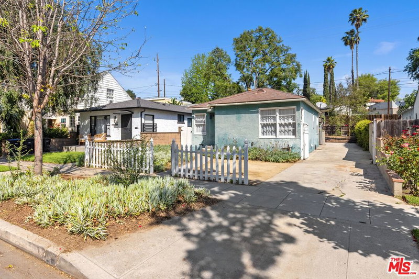
Welcome to this classic Burbank Rancho home on a quiet, tree-lined street with great curb appeal and a generous front lawn. Inside, hardwood floors, oversized picture windows, and a warm brick fireplace set the tone. The layout flows into a formal dining area and a spacious kitchen with white countertops, stainless steel appliances, and a breakfast bar. Just beyond, a large family room with a second fireplace and French doors opens to the backyard, creating an easy indoor-outdoor flow. The primary bedroom features dual closets and an en-suite bath with a glass-enclosed shower. Two additional bedrooms are well-sized, along with two guest bathrooms featuring oversized vanities and shower/tub combinations. In the backyard, the patio is ideal for relaxing or entertaining. The equestrian setup includes two stables, a tack room, and a breezeway; also offering flexibility for storage, a studio, or workspace. Additional highlights include built-in storage, a dedicated laundry room, detached 2-car garage, and a long driveway with ample parking. All set in one of Burbank's most unique neighborhoods, just moments from the studios, shops, and restaurants.
Days On Market: 5
Listing updated: May 22, 2026 at 10:08 PM
Listed by: James Bernard DRE #02156242, Wexler Corporation

Features & Facts
Interior
- Bedrooms: 3
- Bathrooms: 3
- Square Feet: 2112
- Year Built: 1939
- Flooring: Wood, Wood Laminate
- Family Room: Yes
Recently Sold Nearby

Similar Homes for Sale

$1,495,000
6317 Deep Dell Pl, Los Angeles

$1,095,000
6331 Grape Pl, Los Angeles

$1,359,999
6335 Grape Pl, Los Angeles

$1,248,000
6749 Gill Way, Los Angeles

$1,495,000
6374 Macal Pl, Los Angeles

$1,449,000
6295 Ivarene Ave, Hollywood Hills
Contact a Buyer's Agent
Connect with Tony O'Brien — REALTOR, The Sher Group & LOCALLA
Consent not required to use LOCALLA. See our Privacy Policy.
The Sher Group and Tony O'Brien are not mortgage brokers or lenders and do not provide financing. If you opt in, we may refer you to a third-party licensed mortgage professional. We do not guarantee loan approval, rates, or terms.


© 2026 The MLS™ - Combined L.A. Westside MLS (CLAW). All rights reserved. Based on information from The MLS™ - Combined L.A. Westside MLS (CLAW) as of 10/12/2026, 10:52:13 PM. All data, including all measurements and calculations of area, is obtained from various sources and has not been, and will not be, verified by broker or MLS. All information should be independently reviewed and verified for accuracy. Properties may or may not be listed by the office/agent presenting the information. IDX information is provided exclusively for personal, non-commercial use, and may not be used for any purpose other than to identify prospective properties consumers may be interested in purchasing. Information is deemed reliable but not guaranteed.
Tony O'Brien DRE #02200838 | The Sher Group DRE #02022464
Equal Housing Opportunity
Nearby Homes For Sale
Contact a Buyer's Agent
Connect with Tony O'Brien — REALTOR, The Sher Group & LOCALLA
Consent not required to use LOCALLA. See our Privacy Policy.
The Sher Group and Tony O'Brien are not mortgage brokers or lenders and do not provide financing. If you opt in, we may refer you to a third-party licensed mortgage professional. We do not guarantee loan approval, rates, or terms.
© 2026 The MLS™ - Combined L.A. Westside MLS (CLAW). All rights reserved. Based on information from The MLS™ - Combined L.A. Westside MLS (CLAW) as of 10/12/2026, 10:52:13 PM. All data, including all measurements and calculations of area, is obtained from various sources and has not been, and will not be, verified by broker or MLS. All information should be independently reviewed and verified for accuracy. Properties may or may not be listed by the office/agent presenting the information. IDX information is provided exclusively for personal, non-commercial use, and may not be used for any purpose other than to identify prospective properties consumers may be interested in purchasing. Information is deemed reliable but not guaranteed.
Tony O'Brien DRE #02200838 | The Sher Group DRE #02022464
Equal Housing Opportunity