LOCALLA




$598,900
4128 Hood Ave Burbank CA 91505
Residential
Built 1979
N/A
$542/sqft
No HOA
N/A
What's Special
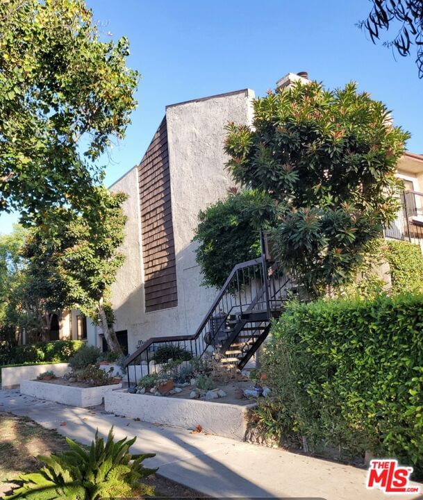
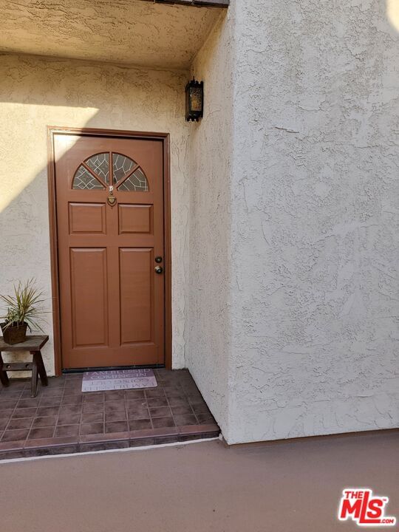
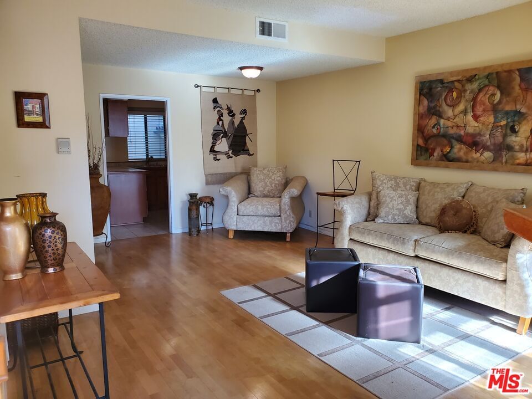
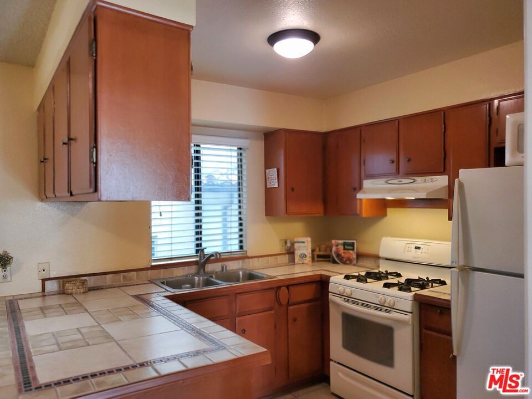
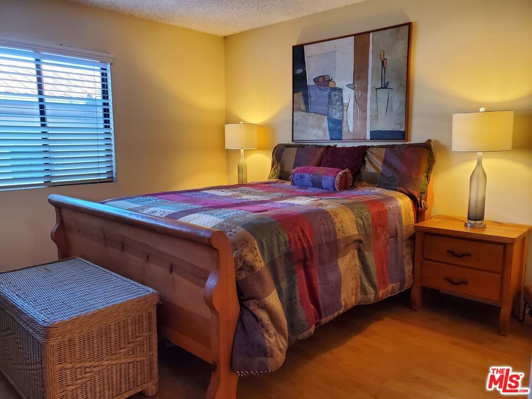
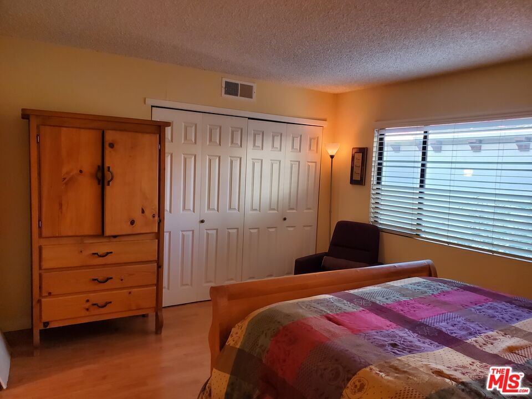
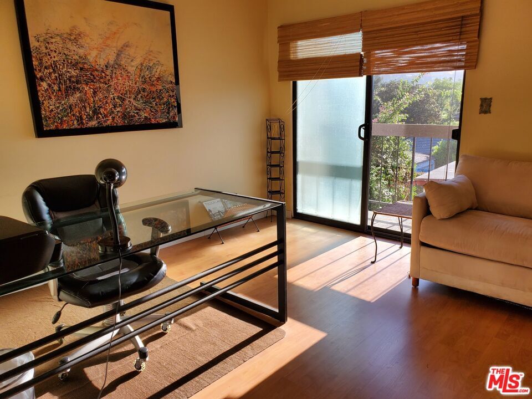
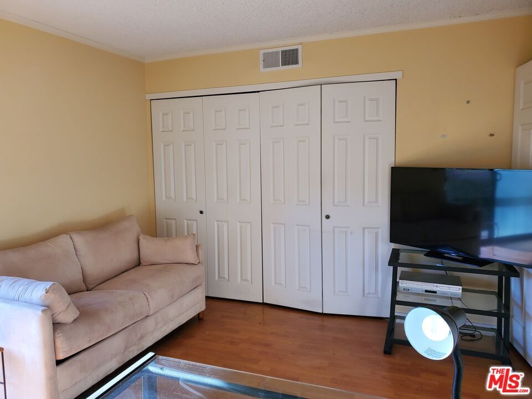
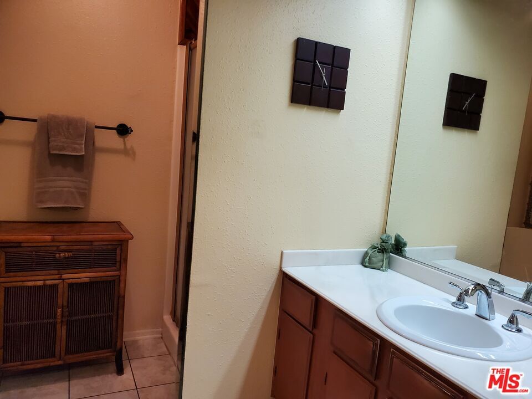
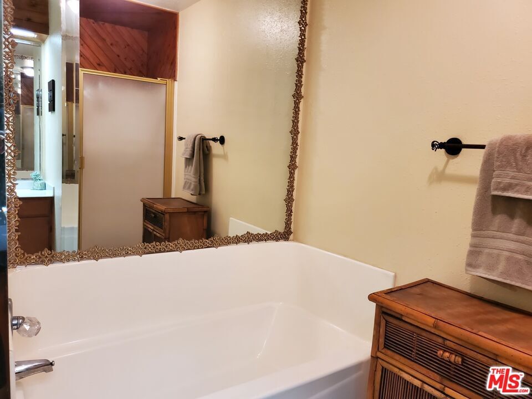
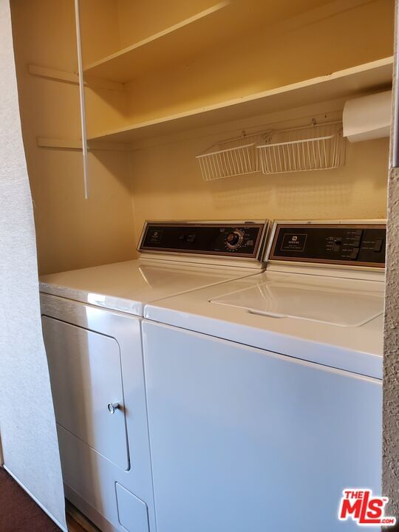
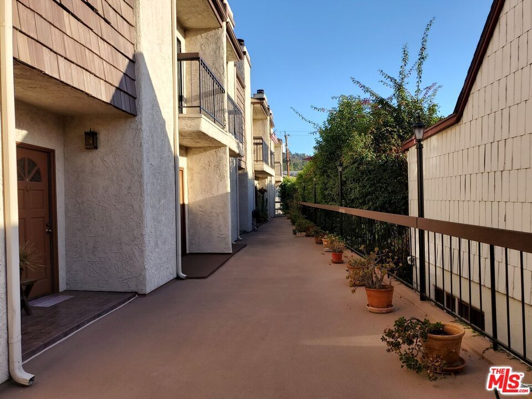
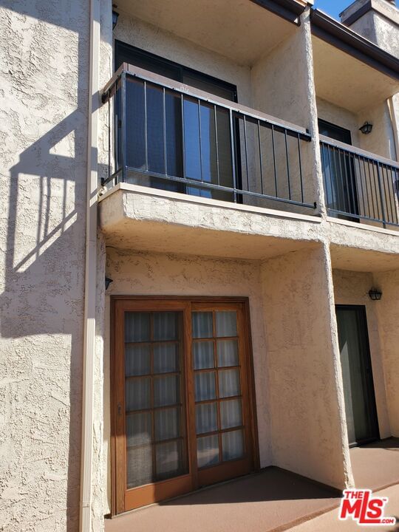
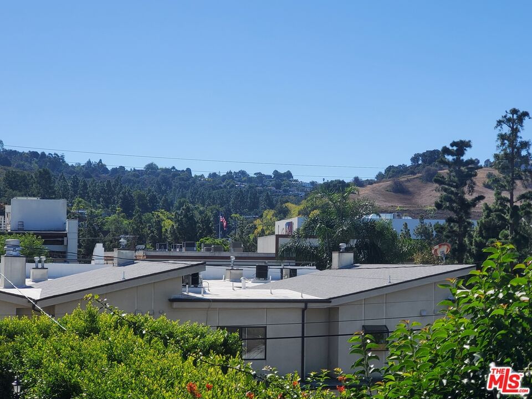
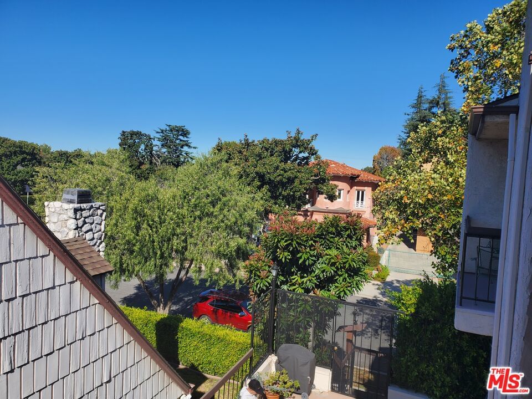
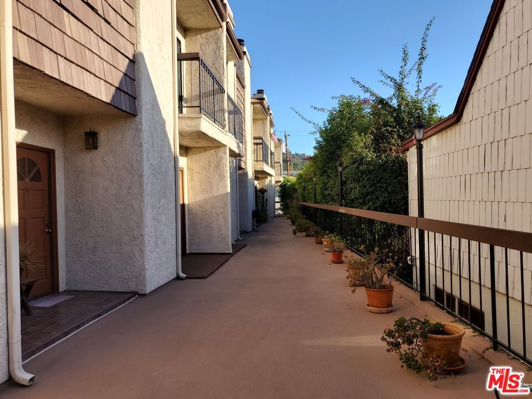
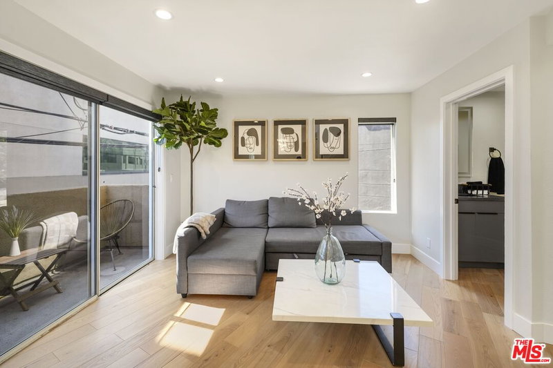
This quaint, quiet, six-unit, two level, two bedroom, and two-bathroom townhouse has the perfect living space for first-time buyers or a small family. Walk in the front door onto beautifully engineered wood floors that also compliments the stairs case. Downstairs is the living room with a fireplace, dining area, half bath, and sliding wood doors with glass panels that leads to the exterior. The eat-in kitchen offers plenty of counter space, refrigerator, stove and a generous number of cabinets. Upstairs is the master and guest bedrooms, a full bathroom with separate shower and tub washer, and there is a laundry closet. Off the second bedroom the sliding glass doors led to a small balcony with a city view. The subterranean garage has side-by-side parking space for two cars and additional storage. This is a prime location that is near restaurants and many major studios: Disney, Warner Bros., Universal, and Nickelodeon. There are nearby attractions including the Burbank Media District, Magnolia Park, Toluca Lake Village, the Chandler Bike Path and more.
Days On Market: 47
Listing updated: June 16, 2026 at 06:07 PM
Listed by: Katherine Henderson DRE #01206491, eXp Realty of Southern California, Inc.

Features & Facts
Interior
- Bedrooms: 2
- Bathrooms: 2
- Square Feet: 1105
- Year Built: 1979
- Flooring: Engineered Hardwood
- Fireplaces: 1
- Family Room: Yes
Recently Sold Nearby

Similar Homes for Sale


Contact a Buyer's Agent
Connect with Tony O'Brien — REALTOR, The Sher Group & LOCALLA
Consent not required to use LOCALLA. See our Privacy Policy.
The Sher Group and Tony O'Brien are not mortgage brokers or lenders and do not provide financing. If you opt in, we may refer you to a third-party licensed mortgage professional. We do not guarantee loan approval, rates, or terms.
© 2026 The MLS™ - Combined L.A. Westside MLS (CLAW). All rights reserved. Based on information from The MLS™ - Combined L.A. Westside MLS (CLAW) as of 10/9/2026, 10:44:42 AM. All data, including all measurements and calculations of area, is obtained from various sources and has not been, and will not be, verified by broker or MLS. All information should be independently reviewed and verified for accuracy. Properties may or may not be listed by the office/agent presenting the information. IDX information is provided exclusively for personal, non-commercial use, and may not be used for any purpose other than to identify prospective properties consumers may be interested in purchasing. Information is deemed reliable but not guaranteed.
Tony O'Brien DRE #02200838 | The Sher Group DRE #02022464
Equal Housing Opportunity
Nearby Homes For Sale
Contact a Buyer's Agent
Connect with Tony O'Brien — REALTOR, The Sher Group & LOCALLA
Consent not required to use LOCALLA. See our Privacy Policy.
The Sher Group and Tony O'Brien are not mortgage brokers or lenders and do not provide financing. If you opt in, we may refer you to a third-party licensed mortgage professional. We do not guarantee loan approval, rates, or terms.
© 2026 The MLS™ - Combined L.A. Westside MLS (CLAW). All rights reserved. Based on information from The MLS™ - Combined L.A. Westside MLS (CLAW) as of 10/9/2026, 10:44:42 AM. All data, including all measurements and calculations of area, is obtained from various sources and has not been, and will not be, verified by broker or MLS. All information should be independently reviewed and verified for accuracy. Properties may or may not be listed by the office/agent presenting the information. IDX information is provided exclusively for personal, non-commercial use, and may not be used for any purpose other than to identify prospective properties consumers may be interested in purchasing. Information is deemed reliable but not guaranteed.
Tony O'Brien DRE #02200838 | The Sher Group DRE #02022464
Equal Housing Opportunity