LOCALLA



$1,089,000
7724 Shady Cove Ave Burbank CA 91504
Residential
Built 1950
N/A
$902/sqft
No HOA
N/A
What's Special
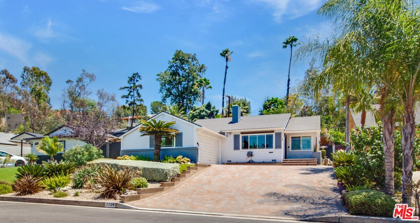
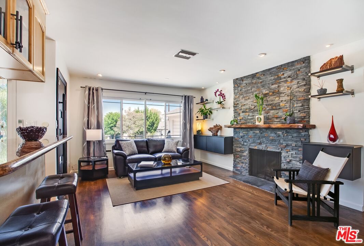
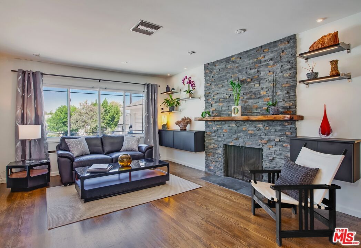
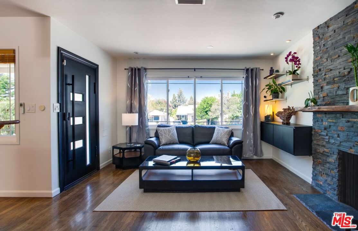
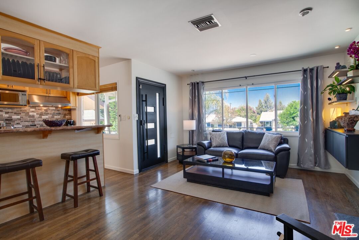
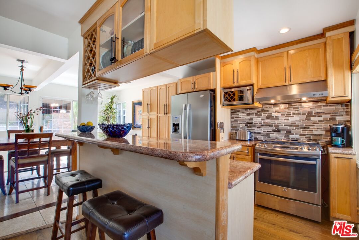
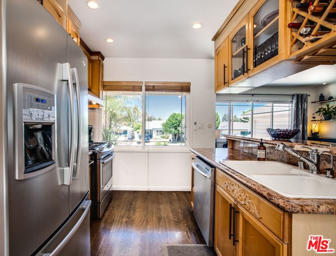
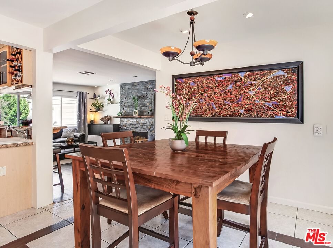
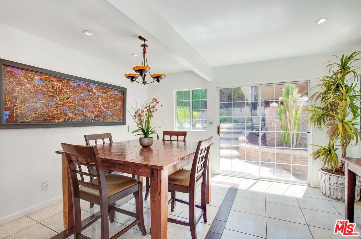
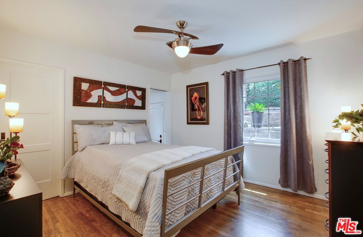
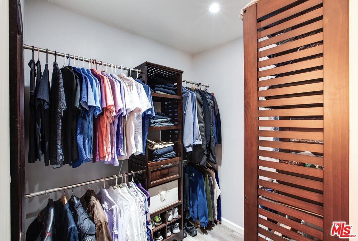
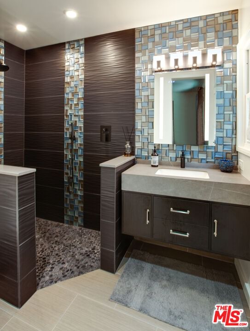
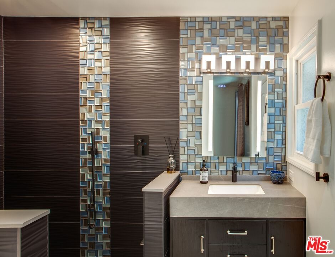
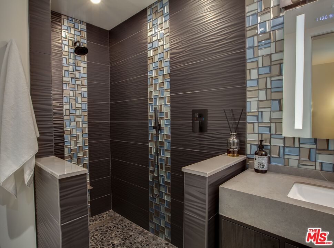
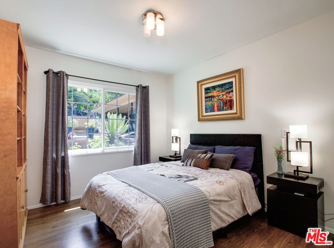
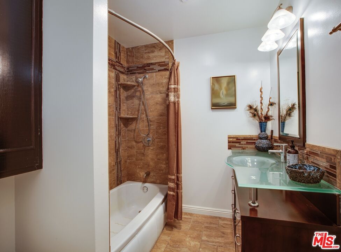
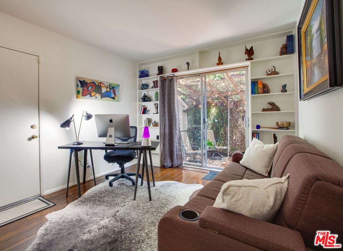
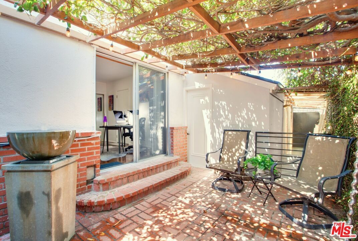
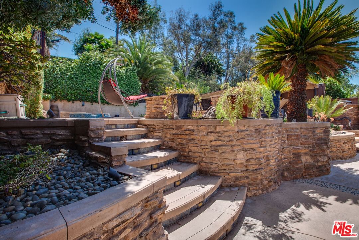
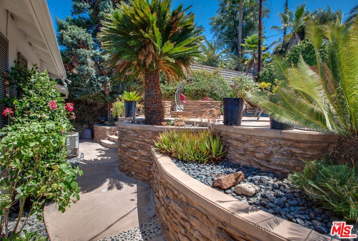
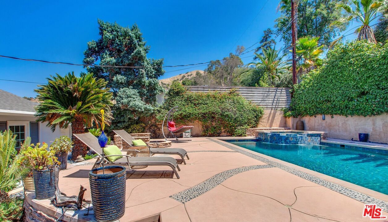
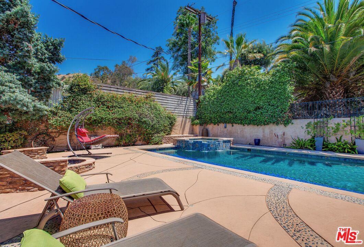
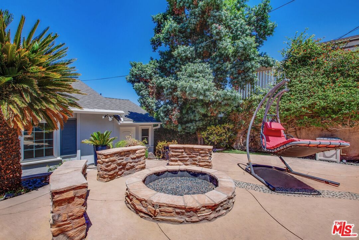
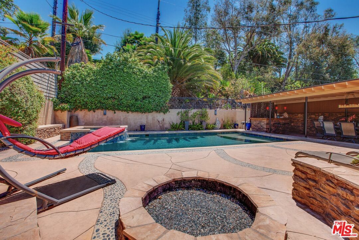
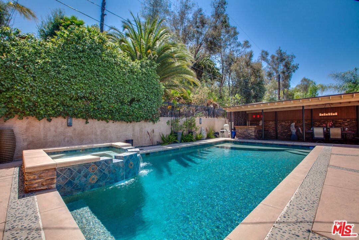
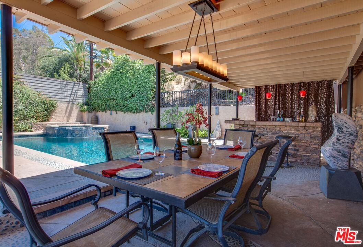
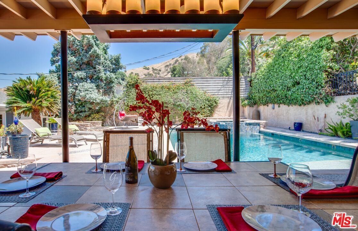
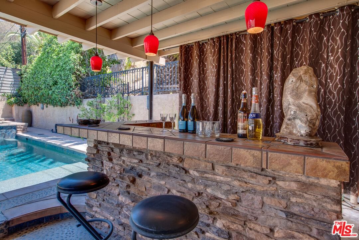
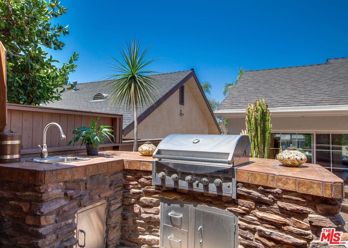
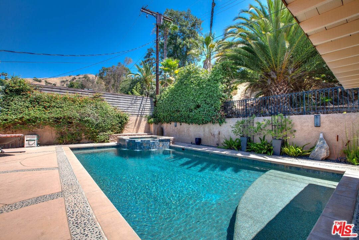
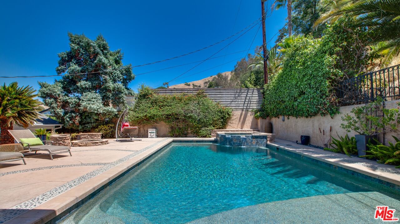
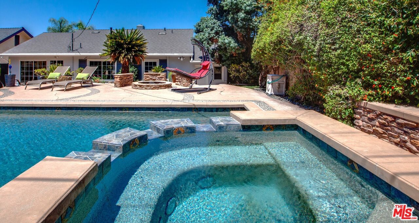
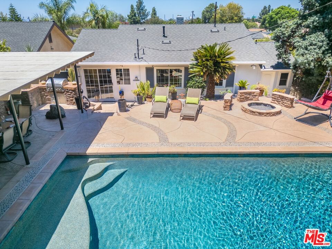
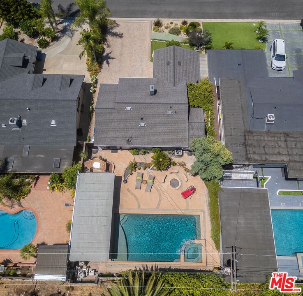
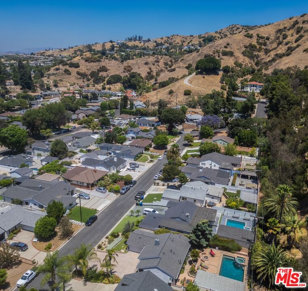
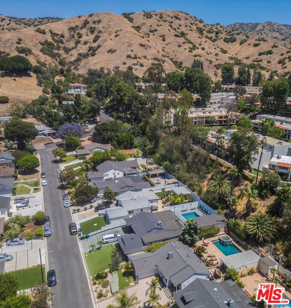
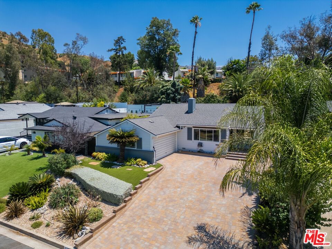
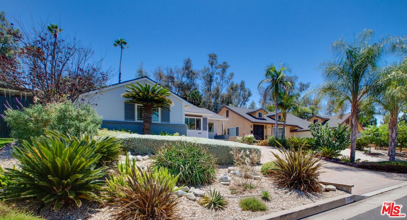
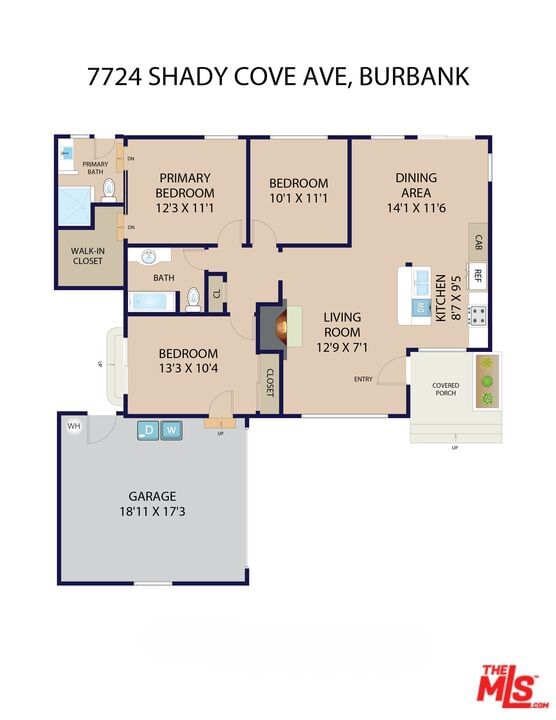
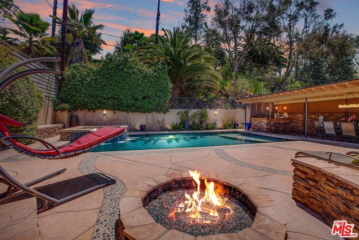
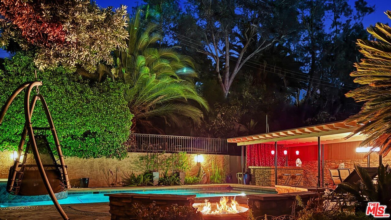
Sharp and sophisticated 3BR/2BA mid-century ranch home with resort-style pool and spa in the picturesque hills above Burbank, just north of Glenoaks. Offered for only the third time since it was built for the original owners in 1950, this beautifully updated property blends timeless mid-century character with a sleek, modern style. Filled with natural light, the home features newly refinished original hardwood floors and an open-concept floor plan that includes the living room with dramatic stacked-stone fireplace, a dining room, and an updated kitchen with breakfast bar and stainless steel appliances. The primary suite offers a walk-in closet and a newly remodeled, spa-inspired bath with walk-in shower. Two additional bedrooms include one currently configured as a home office with direct access to a private, pergola-covered meditation patio with tranquil water feature. The backyard is a true entertainer's dream, with a sun-soaked PebbleTec saltwater pool and spillover spa, a multi-level patio, a built-in fire pit lounge, a covered outdoor dining cabana with built-in BBQ and bar, and stunning mountain views. Additional highlights include a 2-car garage with laundry and EV charger, a brand-new permitted roof, central HVAC, dual-pane windows, an automatic exterior solar shade, an expansive paved driveway, drought-tolerant landscaping, and fresh interior and exterior paint. Ideally located near Burbank Airport, Metrolink, the 5 and 170 Freeways, NBC, Disney, Warner Bros., DreamWorks, Universal Studios, Downtown Burbank, Sun Valley, Glendale, and the NoHo Arts District, with easy access to shopping, dining, pubs, parks, and hiking trails. Please note that this home has a Burbank address but is served by the City of Los Angeles for schools and municipal services. Move-in ready, this exceptional home offers the very best of quintessential Southern California indoor-outdoor living.
Days On Market: 6
Listing updated: August 22, 2026 at 01:11 AM
Listed by: Andrew Steinlen DRE #01876664, Keller Williams Hollywood Hills

Features & Facts
Interior
- Bedrooms: 3
- Bathrooms: 2
- Square Feet: 1207
- Year Built: 1950
- Flooring: Hardwood, Tile
- Fireplaces: 1
- Family Room: Yes
Recently Sold Nearby


Similar Homes for Sale


Contact a Buyer's Agent
Connect with Tony O'Brien — REALTOR, The Sher Group & LOCALLA
Consent not required to use LOCALLA. See our Privacy Policy.
The Sher Group and Tony O'Brien are not mortgage brokers or lenders and do not provide financing. If you opt in, we may refer you to a third-party licensed mortgage professional. We do not guarantee loan approval, rates, or terms.
Nearby Homes For Sale

© 2026 The MLS™ - Combined L.A. Westside MLS (CLAW). All rights reserved. Based on information from The MLS™ - Combined L.A. Westside MLS (CLAW) as of 10/12/2026, 8:16:45 PM. All data, including all measurements and calculations of area, is obtained from various sources and has not been, and will not be, verified by broker or MLS. All information should be independently reviewed and verified for accuracy. Properties may or may not be listed by the office/agent presenting the information. IDX information is provided exclusively for personal, non-commercial use, and may not be used for any purpose other than to identify prospective properties consumers may be interested in purchasing. Information is deemed reliable but not guaranteed.
Tony O'Brien DRE #02200838 | The Sher Group DRE #02022464
Equal Housing Opportunity
Nearby Homes For Sale
Contact a Buyer's Agent
Connect with Tony O'Brien — REALTOR, The Sher Group & LOCALLA
Consent not required to use LOCALLA. See our Privacy Policy.
The Sher Group and Tony O'Brien are not mortgage brokers or lenders and do not provide financing. If you opt in, we may refer you to a third-party licensed mortgage professional. We do not guarantee loan approval, rates, or terms.
© 2026 The MLS™ - Combined L.A. Westside MLS (CLAW). All rights reserved. Based on information from The MLS™ - Combined L.A. Westside MLS (CLAW) as of 10/12/2026, 8:16:45 PM. All data, including all measurements and calculations of area, is obtained from various sources and has not been, and will not be, verified by broker or MLS. All information should be independently reviewed and verified for accuracy. Properties may or may not be listed by the office/agent presenting the information. IDX information is provided exclusively for personal, non-commercial use, and may not be used for any purpose other than to identify prospective properties consumers may be interested in purchasing. Information is deemed reliable but not guaranteed.
Tony O'Brien DRE #02200838 | The Sher Group DRE #02022464
Equal Housing Opportunity