LOCALLA











$2,299,000
475 Stunt Rd Calabasas CA 91302
Residential
Built 1996
N/A
$951/sqft
No HOA
N/A
What's Special
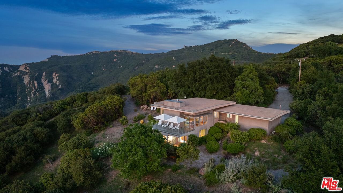
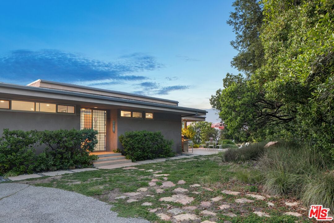
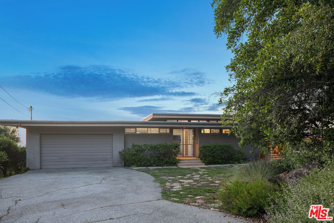
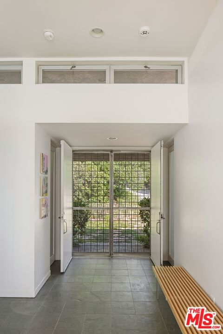
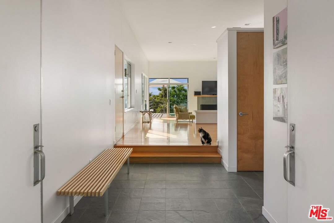
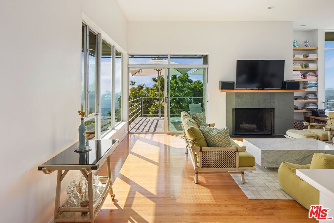
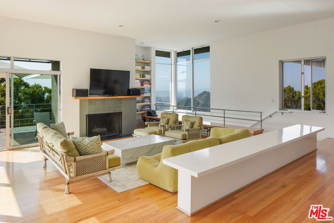
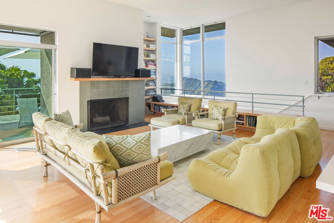
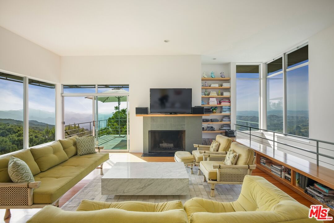
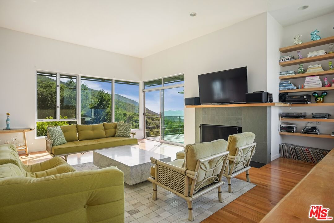
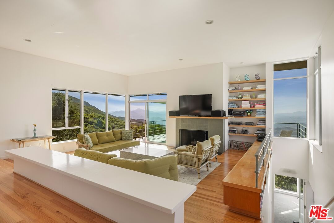
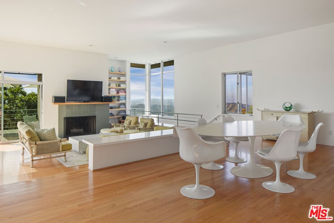
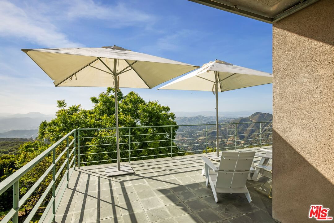
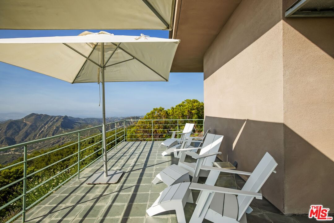
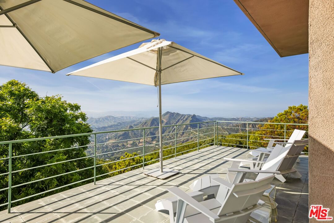
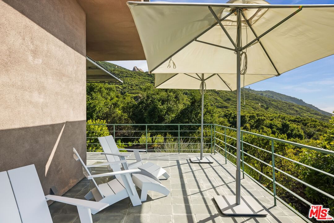
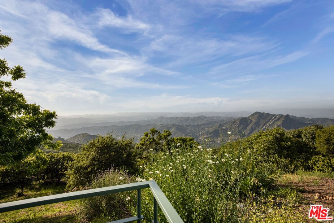
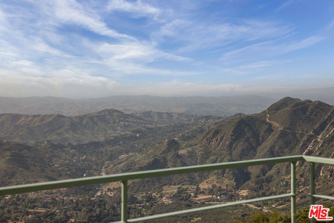
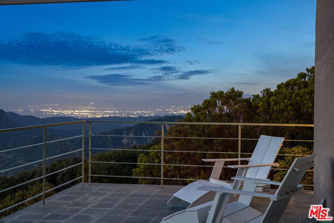
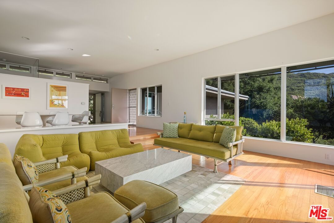
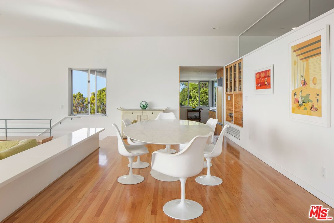
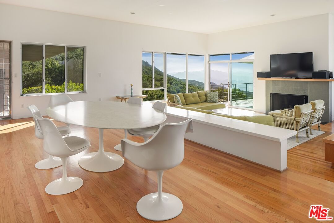
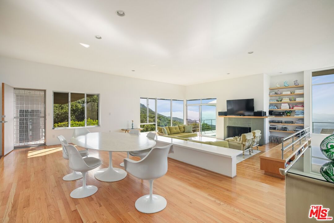
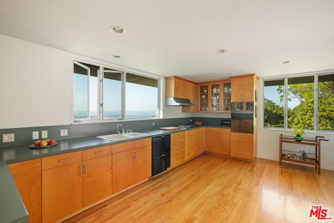
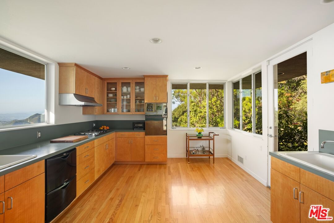
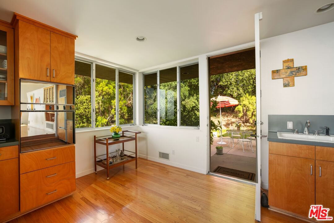
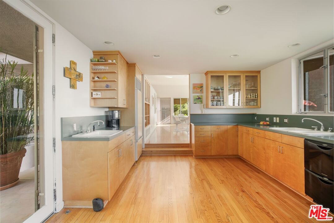
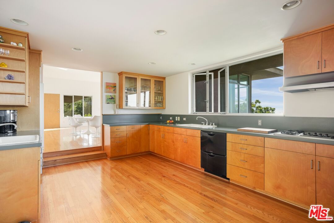
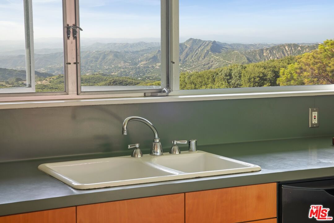
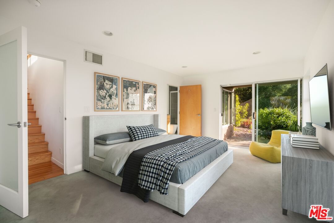
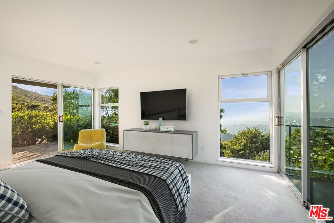
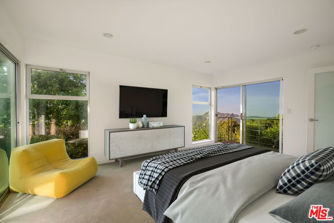
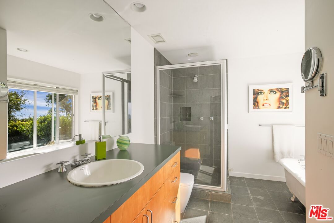
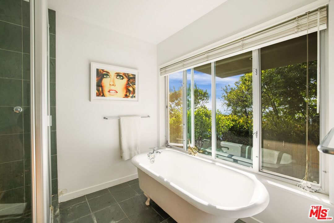
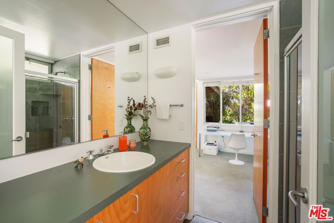
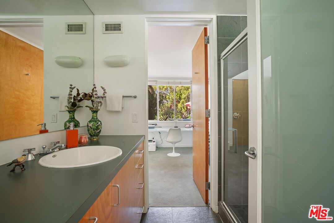
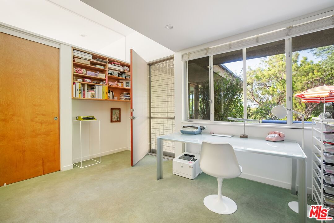
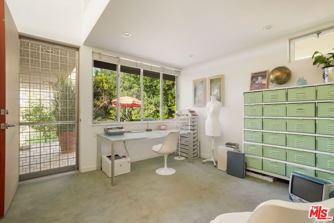
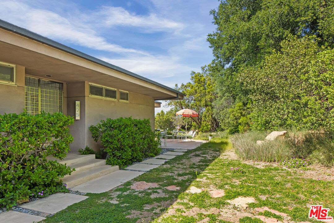
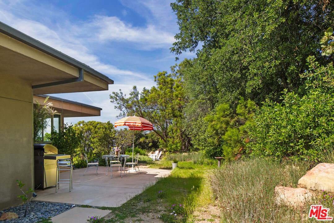
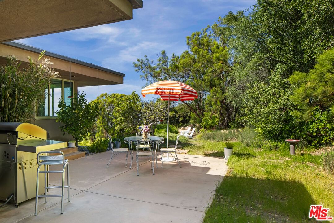
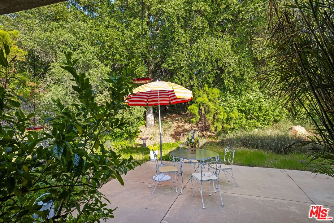
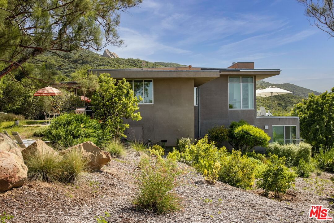
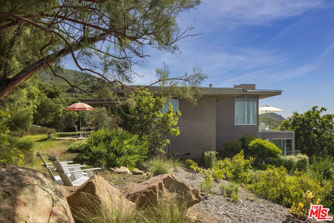
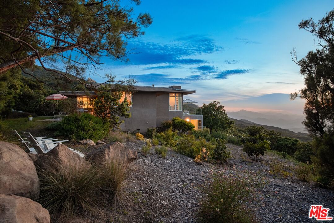
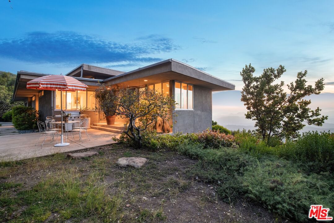
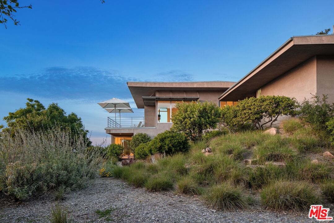
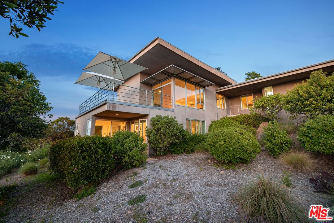
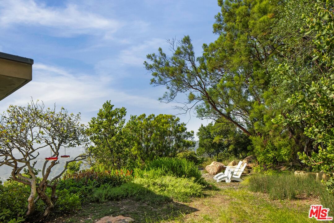
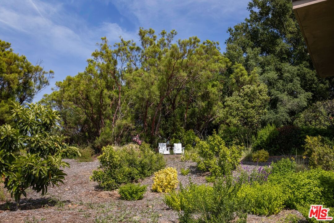
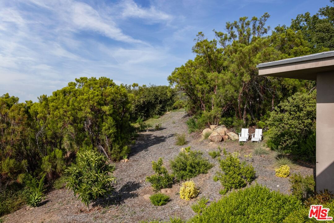
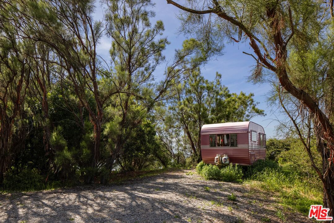
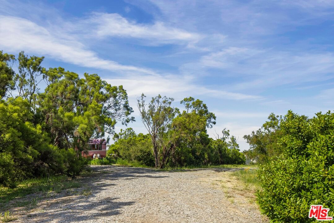
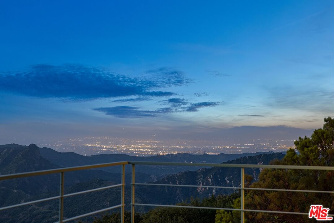
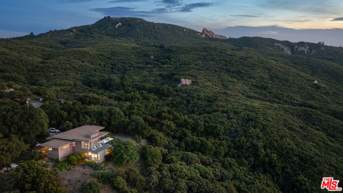
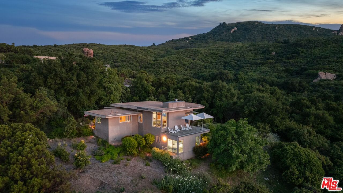
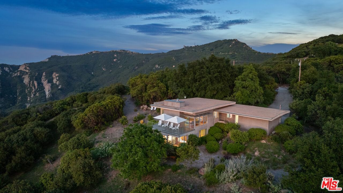
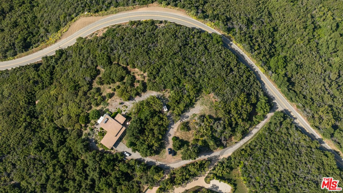
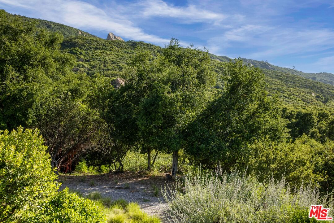
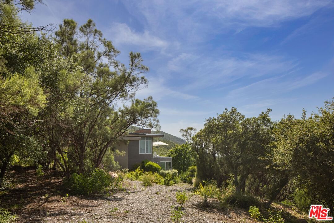
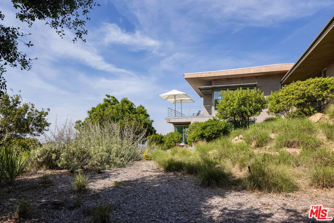
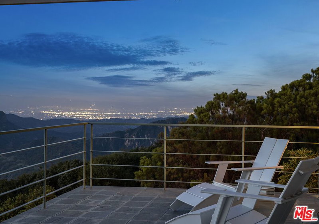
Incredible opportunity with this amazing price reduction! Nestled on a picturesque five-acre lot, this stunning Mid-Century Modern home, was designed by renowned architect Cory Buckner, published author of numerous Mid-Century and California Modern Architecture Books and Articles. Majestically situated near the top of Saddle Peak ridge, offering breathtaking views and access to extensive riding and hiking trails. Adjacent to the exclusive 1,600-acre Cold Creek Canyon Preserve, this property, once part of the historic Murphy Ranch, is rich in heritage. The home features 3 bedrooms and 2 bathrooms spread across 2,500 square feet, boasting gleaming hardwood floors and expansive windows that frame mesmerizing vistas of the Santa Monica Mountains and the Valley's twinkling city lights. Oversized glass doors and exquisite clerestory windows seamlessly blend indoor and outdoor spaces, inviting natural beauty and light inside. Generous entertainer-sized deck provides the perfect setting to immerse oneself in the tranquil surroundings.This magnificent property offers the possibility of adding horse stables or an ADU on its expansive flat pads. Designed with passive solar site orientation in mind, the innovative architectural floor plan includes a clever airflow system that significantly reduces the reliance on air conditioning and heating, promoting natural ventilation throughout the home.Adding to its allure, the property is safeguarded by a 30-acre conservation easement, ensuring peace, privacy, and an abundance of wildlife. The landscape is adorned with oak woodland, native wildflowers, and a rare redshank grove, creating a truly enchanting setting. The home offers flexibility, with the potential to be converted into upstairs and downstairs units, and includes an earth-sheltered soundproof studio room.Conveniently located just 10 minutes from Malibu beaches and the Calabasas Commons, this property offers a perfect balance of seclusion and accessibility. It is also situated within the award-winning Las Virgenes School District and close to the prestigious private Viewpoint School, making it an ideal choice for families.
Days On Market: 84
Listing updated: April 15, 2025 at 05:16 PM
Listed by: Nili Hudson DRE #00910893, Compass
Tracy Bunetta DRE #01042559, Sotheby's International Realty

Features & Facts
Interior
- Bedrooms: 3
- Bathrooms: 2
- Square Feet: 2417
- Year Built: 1996
- Flooring: Hardwood, Stone, Carpet
- Fireplaces: 1
- Family Room: Yes
Recently Sold Nearby



Similar Homes for Sale

$2,495,000
229 Lorine Ln, Malibu

$2,350,000
2171 Mckain St, Calabasas

$1,895,000
24647 Mulholland Hwy, Calabasas

$1,995,000
679 Wonder View Dr, Calabasas

$2,295,000
25638 Monte Nido Dr, Calabasas

$2,250,000
22067 Saddle Peak Rd, Topanga
Contact a Buyer's Agent
Connect with Tony O'Brien — REALTOR, The Sher Group & LOCALLA
Consent not required to use LOCALLA. See our Privacy Policy.
The Sher Group and Tony O'Brien are not mortgage brokers or lenders and do not provide financing. If you opt in, we may refer you to a third-party licensed mortgage professional. We do not guarantee loan approval, rates, or terms.


© 2026 The MLS™ - Combined L.A. Westside MLS (CLAW). All rights reserved. Based on information from The MLS™ - Combined L.A. Westside MLS (CLAW) as of 10/12/2026, 3:38:18 PM. All data, including all measurements and calculations of area, is obtained from various sources and has not been, and will not be, verified by broker or MLS. All information should be independently reviewed and verified for accuracy. Properties may or may not be listed by the office/agent presenting the information. IDX information is provided exclusively for personal, non-commercial use, and may not be used for any purpose other than to identify prospective properties consumers may be interested in purchasing. Information is deemed reliable but not guaranteed.
Tony O'Brien DRE #02200838 | The Sher Group DRE #02022464
Equal Housing Opportunity
Nearby Homes For Sale
Contact a Buyer's Agent
Connect with Tony O'Brien — REALTOR, The Sher Group & LOCALLA
Consent not required to use LOCALLA. See our Privacy Policy.
The Sher Group and Tony O'Brien are not mortgage brokers or lenders and do not provide financing. If you opt in, we may refer you to a third-party licensed mortgage professional. We do not guarantee loan approval, rates, or terms.
© 2026 The MLS™ - Combined L.A. Westside MLS (CLAW). All rights reserved. Based on information from The MLS™ - Combined L.A. Westside MLS (CLAW) as of 10/12/2026, 3:38:18 PM. All data, including all measurements and calculations of area, is obtained from various sources and has not been, and will not be, verified by broker or MLS. All information should be independently reviewed and verified for accuracy. Properties may or may not be listed by the office/agent presenting the information. IDX information is provided exclusively for personal, non-commercial use, and may not be used for any purpose other than to identify prospective properties consumers may be interested in purchasing. Information is deemed reliable but not guaranteed.
Tony O'Brien DRE #02200838 | The Sher Group DRE #02022464
Equal Housing Opportunity