LOCALLA















$9,199,000
25273 Prado De La Puma Calabasas CA 91302
Residential
Built 2004
N/A
$1,314/sqft
No HOA
N/A
What's Special
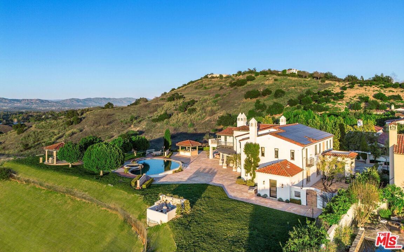
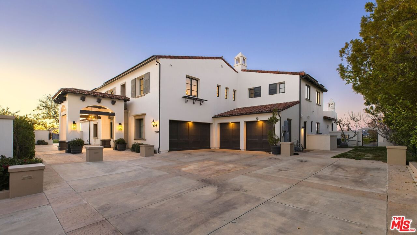
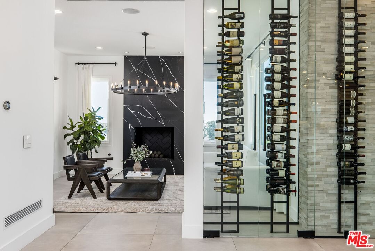
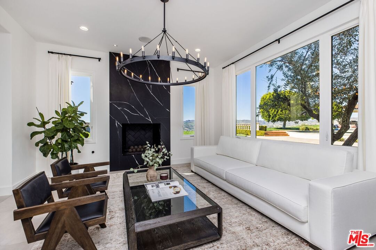
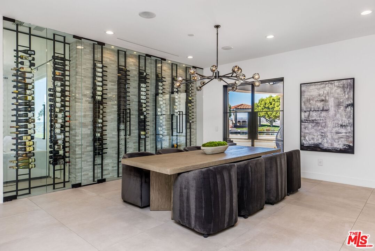
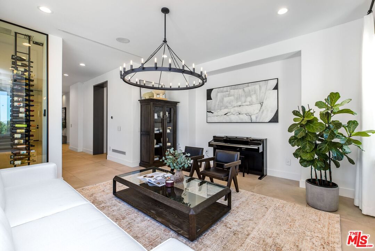
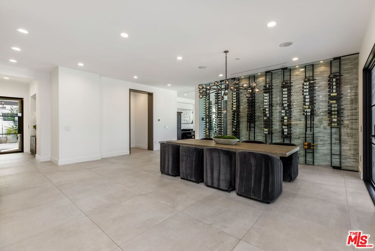
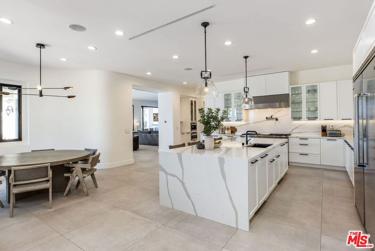
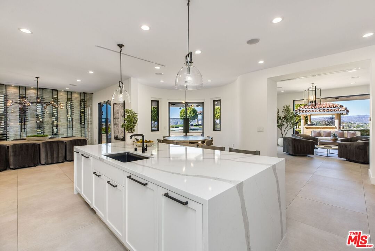
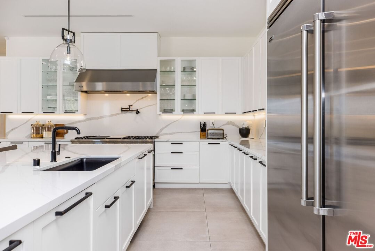
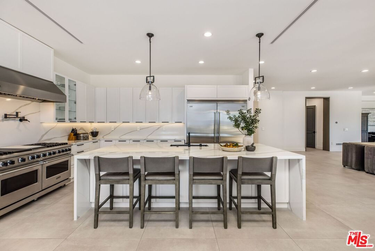
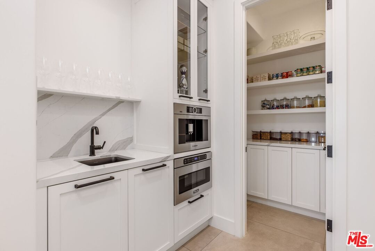
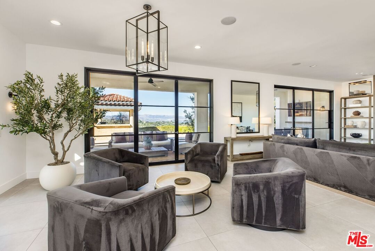
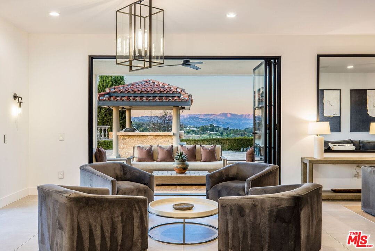
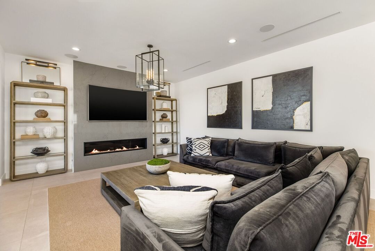
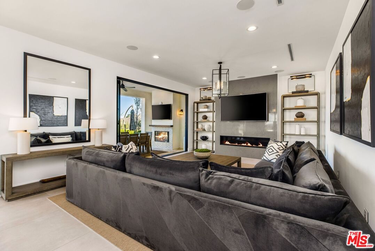
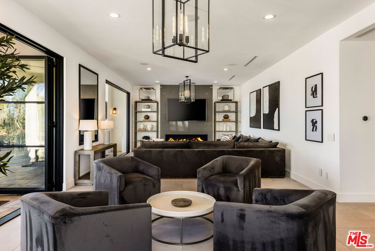
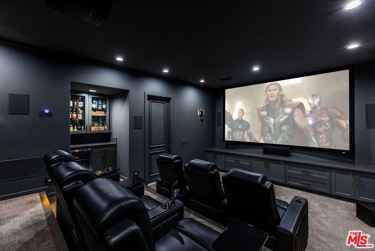
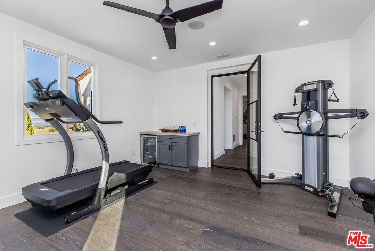
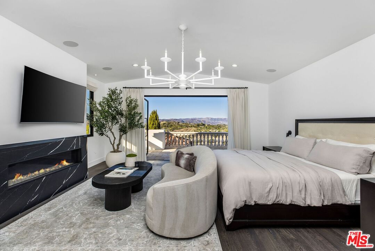
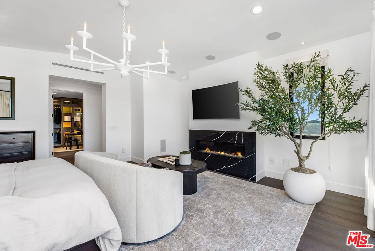
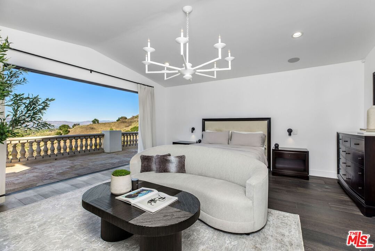
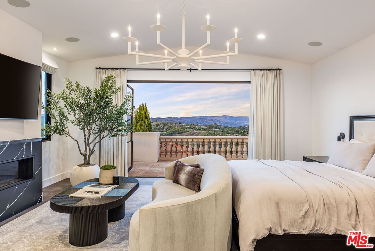
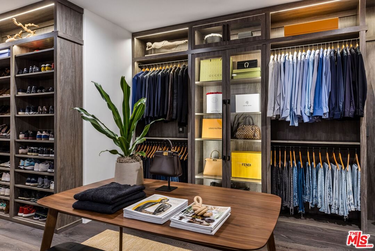
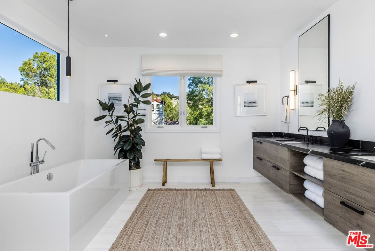
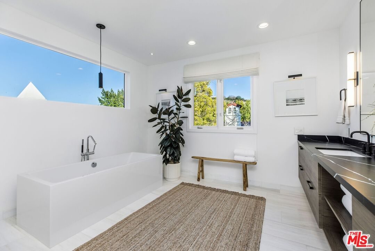
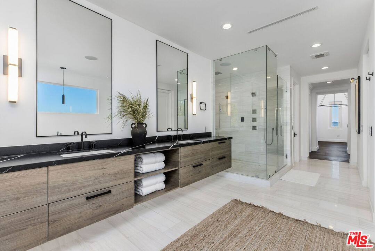
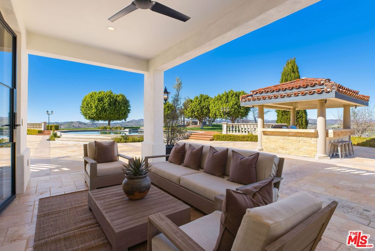
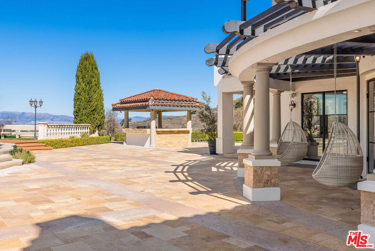
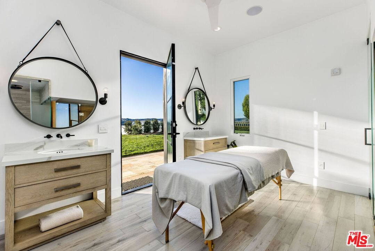
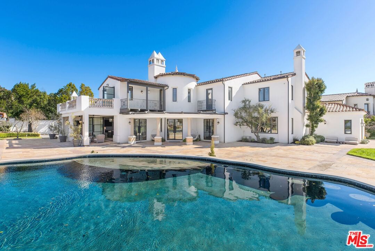
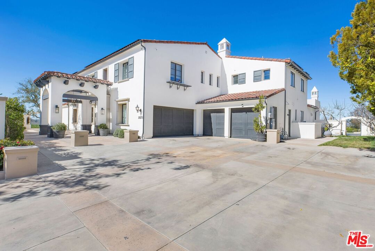
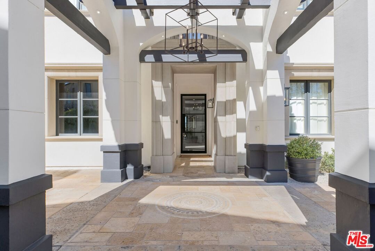
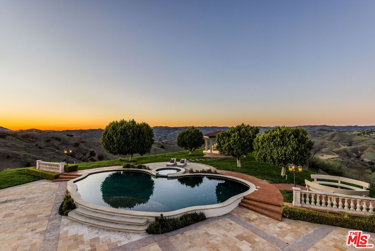
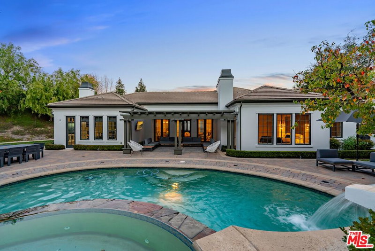
Perched atop a private vantage point behind its own gated entrance, this extraordinary estate spans 7,000 sq. ft., offering an exquisite fusion of timeless elegance and contemporary luxury. Every detail has been meticulously curated, presenting a masterfully designed residence with 270-degree uninterrupted views that captivate from sunrise to sunset. Step inside to soaring ceilings, abundant natural light, and a thoughtfully designed layout that seamlessly blends sophistication with warmth. Exquisite high-end finishes adorn every space, creating a home that is both inviting and impressive. At the heart of the home, the gourmet chef's kitchen stands as a culinary masterpiece, featuring dual waterfall-edge quartz countertops, and a striking 200-bottle temperature-controlled wine wall. Concrete-look 48" porcelain tile floors provide a sleek, modern touch, while the formal living room's statement Suede Quartz fireplace enhances the ambiance. A home-wide surround sound system ensures an immersive experience throughout the residence. Designed for seamless indoor-outdoor living, custom 10' bi-fold steel doors open to an outdoor retreat. The outdoor kitchen and BBQ area set the stage for grand entertaining, complemented by a saltwater pool, in-ground fire pit, and private basketball courtperfect for both relaxation and recreation. Entertainment reaches new heights with a state-of-the-art, 9-seat home theater featuring a 120" screen and immersive surround sound. Indulge in a spa-inspired sanctuary, complete with heated bathroom floors, marble showers, and a private gym. The dedicated wellness area boasts a dry infrared sauna, steam shower and a offering the ultimate in-home relaxation experience. The primary suite is a tranquil escape, featuring a cozy fireplace, a spacious walk-in custom closet, a private terrace that frames breathtaking mountain views. Spanning 1.5 acres of manicured grounds, this estate offers a 4-car garage with additional parking for 6-7 vehicles. A cutting-edge 95kW solar system and backup generator ensure sustainability and seamless energy efficiency. More than a residence, this exceptional estate redefines luxury livinga rare opportunity behind the coveted gates of The Oaks in Calabasas.
Days On Market: 128
Listing updated: September 12, 2025 at 08:34 PM
Listed by: Emil Hartoonian DRE #01796925, The Agency
Ellie Hartoonian DRE #01944092, The Agency

Features & Facts
Interior
- Bedrooms: 5
- Bathrooms: 7
- Square Feet: 7000
- Year Built: 2004
- Flooring: Stone Tile, Hardwood
- Family Room: Yes
Recently Sold Nearby


Similar Homes for Sale


Contact a Buyer's Agent
Connect with Tony O'Brien — REALTOR, The Sher Group & LOCALLA
Consent not required to use LOCALLA. See our Privacy Policy.
The Sher Group and Tony O'Brien are not mortgage brokers or lenders and do not provide financing. If you opt in, we may refer you to a third-party licensed mortgage professional. We do not guarantee loan approval, rates, or terms.
Nearby Homes For Sale


© 2026 The MLS™ - Combined L.A. Westside MLS (CLAW). All rights reserved. Based on information from The MLS™ - Combined L.A. Westside MLS (CLAW) as of 10/12/2026, 3:24:22 PM. All data, including all measurements and calculations of area, is obtained from various sources and has not been, and will not be, verified by broker or MLS. All information should be independently reviewed and verified for accuracy. Properties may or may not be listed by the office/agent presenting the information. IDX information is provided exclusively for personal, non-commercial use, and may not be used for any purpose other than to identify prospective properties consumers may be interested in purchasing. Information is deemed reliable but not guaranteed.
Tony O'Brien DRE #02200838 | The Sher Group DRE #02022464
Equal Housing Opportunity
Nearby Homes For Sale
Contact a Buyer's Agent
Connect with Tony O'Brien — REALTOR, The Sher Group & LOCALLA
Consent not required to use LOCALLA. See our Privacy Policy.
The Sher Group and Tony O'Brien are not mortgage brokers or lenders and do not provide financing. If you opt in, we may refer you to a third-party licensed mortgage professional. We do not guarantee loan approval, rates, or terms.
© 2026 The MLS™ - Combined L.A. Westside MLS (CLAW). All rights reserved. Based on information from The MLS™ - Combined L.A. Westside MLS (CLAW) as of 10/12/2026, 3:24:22 PM. All data, including all measurements and calculations of area, is obtained from various sources and has not been, and will not be, verified by broker or MLS. All information should be independently reviewed and verified for accuracy. Properties may or may not be listed by the office/agent presenting the information. IDX information is provided exclusively for personal, non-commercial use, and may not be used for any purpose other than to identify prospective properties consumers may be interested in purchasing. Information is deemed reliable but not guaranteed.
Tony O'Brien DRE #02200838 | The Sher Group DRE #02022464
Equal Housing Opportunity