LOCALLA





$9,799,000
25571 Prado De Azul Calabasas CA 91302
Residential
Built 2005
N/A
$1,414/sqft
No HOA
N/A
What's Special
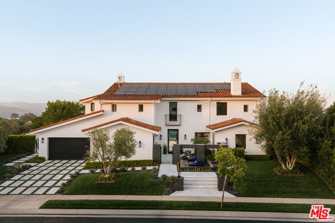
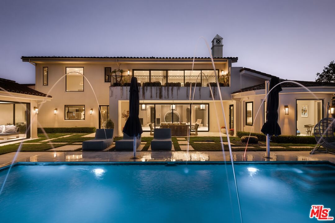
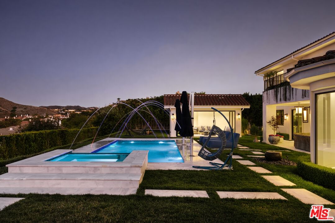
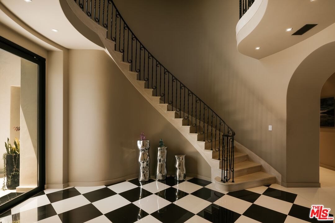
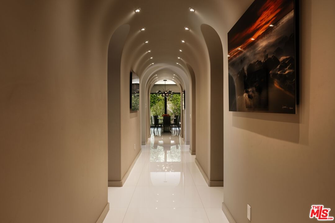
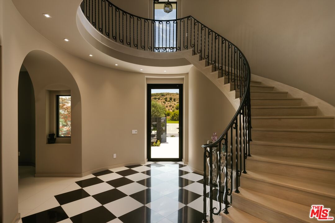
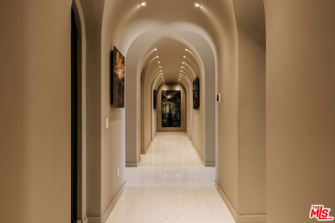
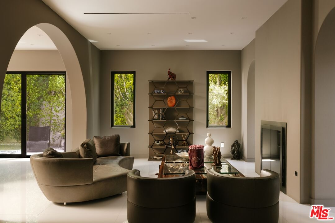
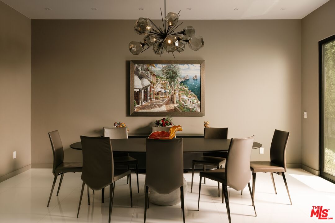
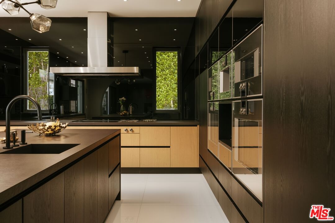
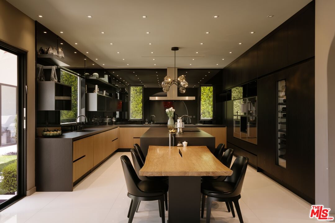
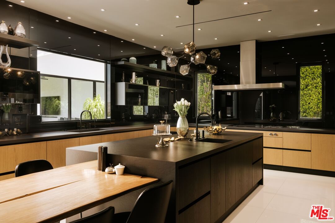
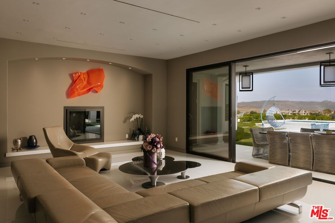
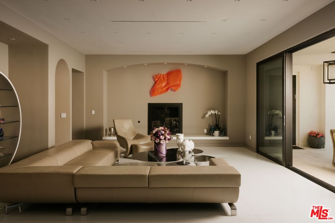
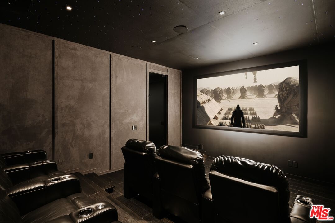
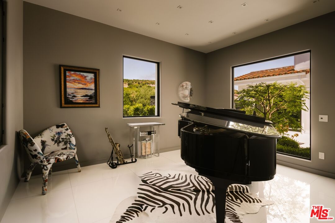
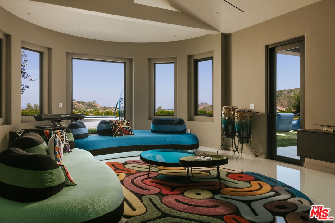
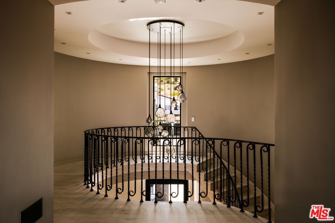
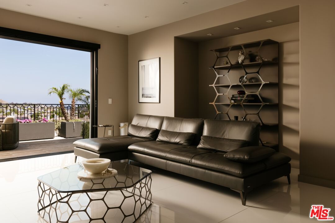
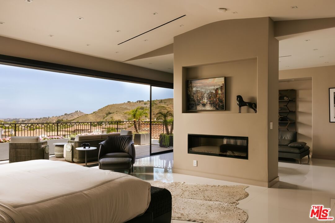
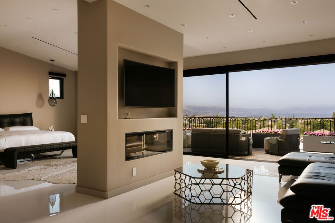
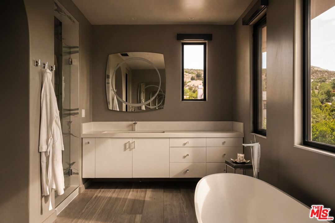
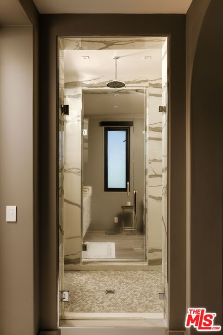
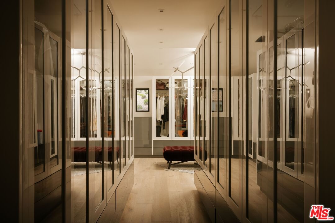
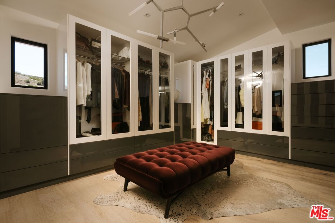
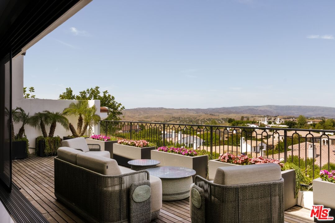
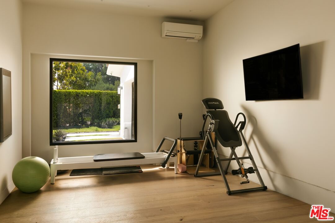
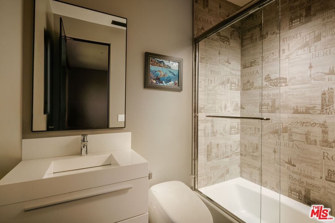
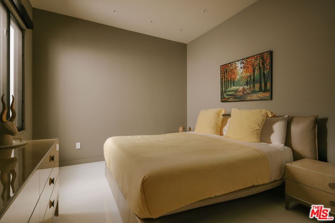
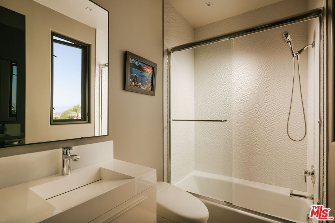
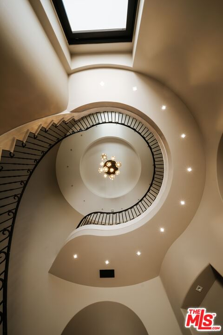
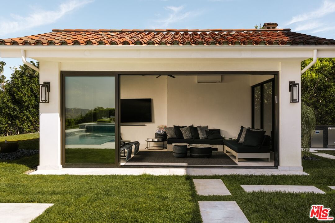
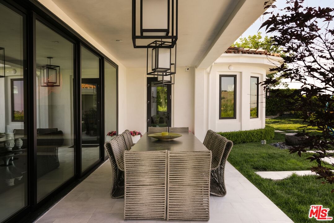
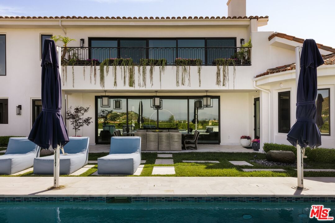
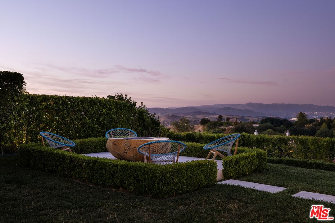
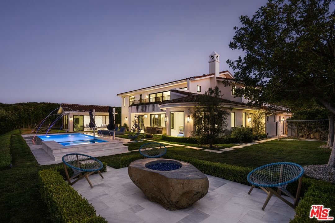
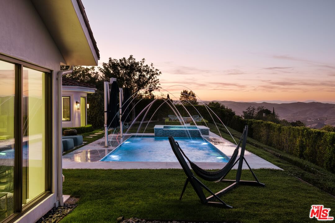
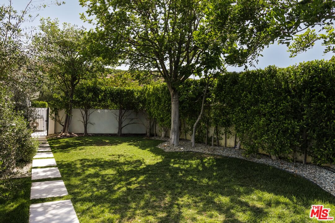
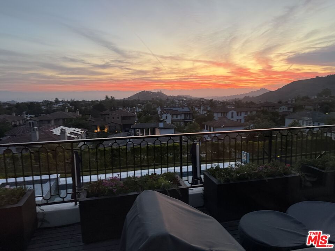
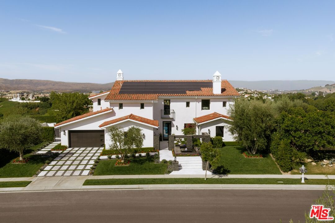
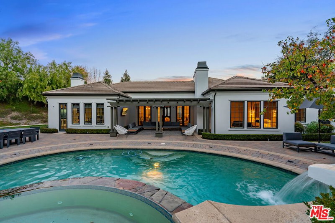
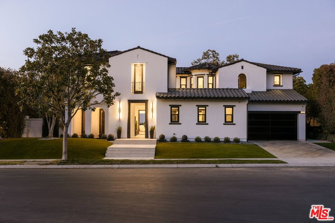
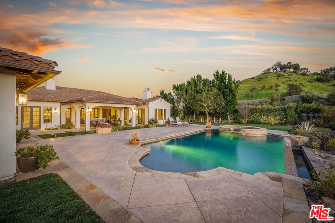
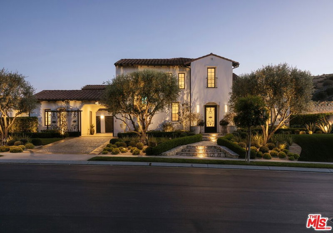
Set behind the prestigious gates of The Oaks of Calabasas, this extraordinary designer estate is positioned on one of the community's highest elevated streets, commanding breathtaking city light and canyon views with an unmatched sense of privacy and prestige. Completely reimagined with a no-expense-spared renovation, the residence blends timeless elegance with modern sophistication through impeccable craftsmanship, bespoke detailing, and magazine-worthy interiors throughout. A dramatic arrival opens to expansive living spaces drenched in natural light, where soaring ceilings, wide-plank hardwood floors, custom millwork, statement lighting, and curated designer finishes create an atmosphere of warmth and refined luxury. The stunning chef's kitchen is a true showpiece, featuring custom cabinetry, exquisite stone selections, top-tier built-in appliances, oversized entertaining islands, and seamless flow into the home's elegant family and dining spaces. The primary suite is a private sanctuary overlooking sweeping vistas, offering a resort-quality experience with spa-inspired baths, custom wardrobe spaces, and tranquil sitting areas designed for ultimate comfort and sophistication. Every secondary bedroom and living space has been meticulously curated with elevated textures, modern organic tones, and a cohesive designer aesthetic rarely found at this level. The grounds rival a world-class retreat, highlighted by a spectacular resort-style pool and spa, multiple outdoor entertaining terraces, lush landscaping, and a beautifully finished detached guest unit/pool house ideal for guests, wellness, office, studio, or extended living. Enhancing both efficiency and long-term value, the estate is also equipped with a fully paid solar system. Every inch of the property reflects extraordinary attention to detail, functionality, and luxury lifestyle design. Located within one of Calabasas' most exclusive 24/7 guard-gated communities, moments from award-winning schools, premier dining, and luxury shopping at The Commons at Calabasas, this is a rare opportunity to own a truly turnkey estate where architecture, design, privacy, and views converge at the highest level.
Days On Market: 8
Listing updated: May 27, 2026 at 07:01 AM
Listed by: Emil Hartoonian DRE #01796925, The Agency
Ellie Hartoonian DRE #01944092, The Agency

Features & Facts
Interior
- Bedrooms: 5
- Bathrooms: 6
- Square Feet: 6929
- Year Built: 2005
- Flooring: Stone Tile, Hardwood
- Family Room: Yes


Similar Homes for Sale


Tour with Localla
LOCALLA was built by Tony O'Brien, a REALTOR with The Sher Group, to give buyers a direct and transparent way to search and tour homes. No selling your data. No partner agents. Just Tony.
Select a date and time
Contact a Buyer's Agent
Connect with Tony O'Brien — REALTOR, The Sher Group & LOCALLA
Consent not required to use LOCALLA. See our Privacy Policy.
The Sher Group and Tony O'Brien are not mortgage brokers or lenders and do not provide financing. If you opt in, we may refer you to a third-party licensed mortgage professional. We do not guarantee loan approval, rates, or terms.
© 2026 The MLS™ - Combined L.A. Westside MLS (CLAW). All rights reserved. Based on information from The MLS™ - Combined L.A. Westside MLS (CLAW) as of 10/12/2026, 2:56:10 PM. All data, including all measurements and calculations of area, is obtained from various sources and has not been, and will not be, verified by broker or MLS. All information should be independently reviewed and verified for accuracy. Properties may or may not be listed by the office/agent presenting the information. IDX information is provided exclusively for personal, non-commercial use, and may not be used for any purpose other than to identify prospective properties consumers may be interested in purchasing. Information is deemed reliable but not guaranteed.
Tony O'Brien DRE #02200838 | The Sher Group DRE #02022464
Equal Housing Opportunity
Tour with Localla
LOCALLA was built by Tony O'Brien, a REALTOR with The Sher Group, to give buyers a direct and transparent way to search and tour homes. No selling your data. No partner agents. Just Tony.
Select a date and time
Contact a Buyer's Agent
Connect with Tony O'Brien — REALTOR, The Sher Group & LOCALLA
Consent not required to use LOCALLA. See our Privacy Policy.
The Sher Group and Tony O'Brien are not mortgage brokers or lenders and do not provide financing. If you opt in, we may refer you to a third-party licensed mortgage professional. We do not guarantee loan approval, rates, or terms.
© 2026 The MLS™ - Combined L.A. Westside MLS (CLAW). All rights reserved. Based on information from The MLS™ - Combined L.A. Westside MLS (CLAW) as of 10/12/2026, 2:56:10 PM. All data, including all measurements and calculations of area, is obtained from various sources and has not been, and will not be, verified by broker or MLS. All information should be independently reviewed and verified for accuracy. Properties may or may not be listed by the office/agent presenting the information. IDX information is provided exclusively for personal, non-commercial use, and may not be used for any purpose other than to identify prospective properties consumers may be interested in purchasing. Information is deemed reliable but not guaranteed.
Tony O'Brien DRE #02200838 | The Sher Group DRE #02022464
Equal Housing Opportunity