LOCALLA


$1,650,000
26065 Redbluff Dr Calabasas CA 91302
Residential
Built 1978
N/A
$644/sqft
No HOA
N/A
What's Special
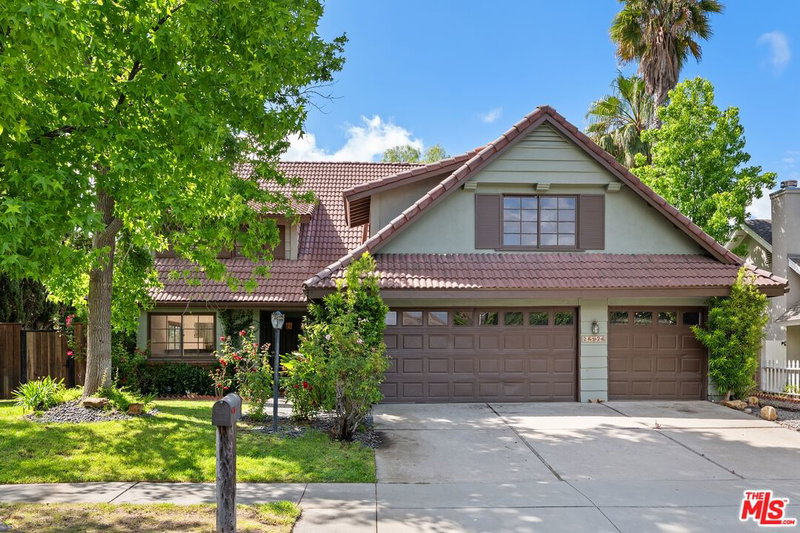
Situated in the peaceful Malibu Canyon enclave of Calabasasjust moments from prestigious gated communities like Mountain View Estates and Mont Calabasas26065 Redbluff Drive is a beautifully maintained Modern California Ranch-style home that blends spacious living with refined design and natural charm.With 2,562 square feet of interior space, this four-bedroom, three-bathroom residence offers a functional open floor plan marked by clean architectural lines, warm wood-accented trim, and oversized windows that capture serene hillside views and abundant natural light.Located on a quiet residential street known for its community feel and legendary Halloween trick-or-treating, this home features a welcoming layout ideal for both everyday living and elegant entertaining. The ground floor includes expansive living and dining areas, flowing into a well-appointed kitchen and a flexible bonus room perfect for a home office, media room, or guest space.Upstairs, the home continues its generous proportions with three spacious bedrooms, including a large primary suite with soaring ceilings, walk-in closet, and a serene ensuite bath.Outside, a private backyard retreat awaitscomplete with a sparkling pool and spa, mature landscaping, and open hillside views that offer privacy and the occasional wildlife sighting.Located within the top-rated Las Virgenes Unified School District, and minutes from Gates Canyon Park, Erewhon Market, and Calabasas' premier dining and retail options, this home offers a rare combination of modern architecture, space, and natural beautya perfect match for the Calabasas lifestyle.
Days On Market: 23
Listing updated: April 23, 2025 at 11:15 PM
Listed by: David Bramante DRE #01511588, LOOM REALTY
Kayla Bramante DRE #02017652, LOOM REALTY

Features & Facts
Interior
- Bedrooms: 4
- Bathrooms: 3
- Square Feet: 2562
- Year Built: 1978
- Flooring: Hardwood
- Family Room: Yes
Recently Sold Nearby


Similar Homes for Sale

$1,699,999
5703 Parkmor Rd, Calabasas

$1,900,000
26926 De Berry Dr, Agoura Hills

$1,420,000
26839 Cactus Trl, Agoura Hills

$1,500,000
6705 Corie Ln, West Hills

$1,695,000
23431 Clarendon St, Woodland Hills

$1,399,000
11 Bridle Ln, Bell Canyon
Contact a Buyer's Agent
Connect with Tony O'Brien — REALTOR, The Sher Group & LOCALLA
Consent not required to use LOCALLA. See our Privacy Policy.
The Sher Group and Tony O'Brien are not mortgage brokers or lenders and do not provide financing. If you opt in, we may refer you to a third-party licensed mortgage professional. We do not guarantee loan approval, rates, or terms.

© 2026 The MLS™ - Combined L.A. Westside MLS (CLAW). All rights reserved. Based on information from The MLS™ - Combined L.A. Westside MLS (CLAW) as of 10/9/2026, 5:50:20 AM. All data, including all measurements and calculations of area, is obtained from various sources and has not been, and will not be, verified by broker or MLS. All information should be independently reviewed and verified for accuracy. Properties may or may not be listed by the office/agent presenting the information. IDX information is provided exclusively for personal, non-commercial use, and may not be used for any purpose other than to identify prospective properties consumers may be interested in purchasing. Information is deemed reliable but not guaranteed.
Tony O'Brien DRE #02200838 | The Sher Group DRE #02022464
Equal Housing Opportunity
Nearby Homes For Sale
Contact a Buyer's Agent
Connect with Tony O'Brien — REALTOR, The Sher Group & LOCALLA
Consent not required to use LOCALLA. See our Privacy Policy.
The Sher Group and Tony O'Brien are not mortgage brokers or lenders and do not provide financing. If you opt in, we may refer you to a third-party licensed mortgage professional. We do not guarantee loan approval, rates, or terms.
© 2026 The MLS™ - Combined L.A. Westside MLS (CLAW). All rights reserved. Based on information from The MLS™ - Combined L.A. Westside MLS (CLAW) as of 10/9/2026, 5:50:20 AM. All data, including all measurements and calculations of area, is obtained from various sources and has not been, and will not be, verified by broker or MLS. All information should be independently reviewed and verified for accuracy. Properties may or may not be listed by the office/agent presenting the information. IDX information is provided exclusively for personal, non-commercial use, and may not be used for any purpose other than to identify prospective properties consumers may be interested in purchasing. Information is deemed reliable but not guaranteed.
Tony O'Brien DRE #02200838 | The Sher Group DRE #02022464
Equal Housing Opportunity