LOCALLA








$2,999,000
3021 Turtle Creek Rd Calabasas CA 91302
Residential
Built 1977
N/A
$1,050/sqft
No HOA
N/A
What's Special
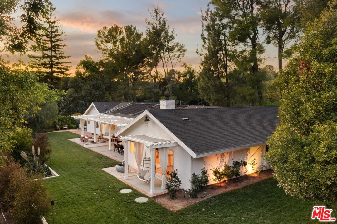
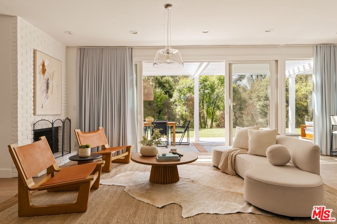
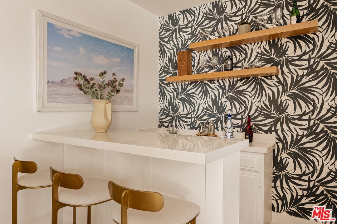
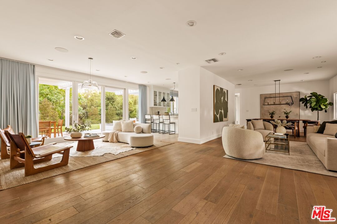
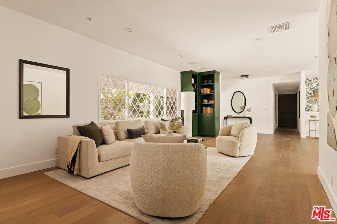
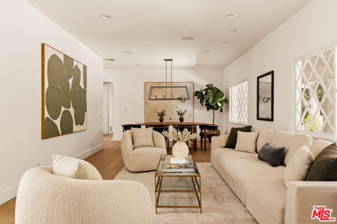
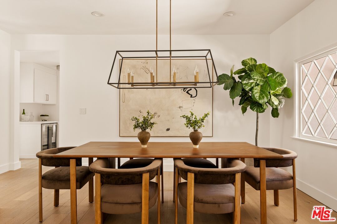
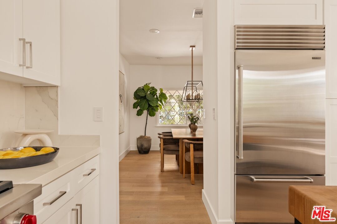
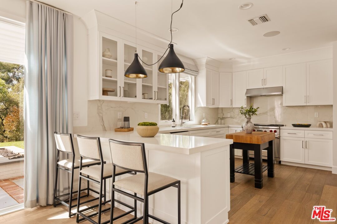
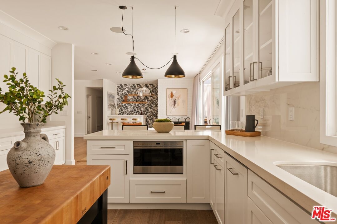
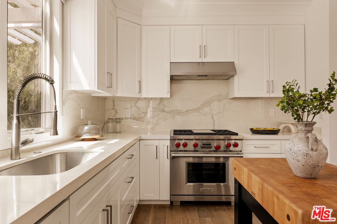
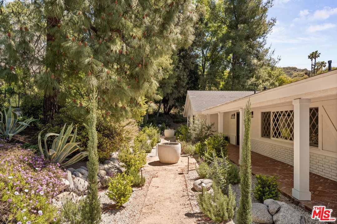
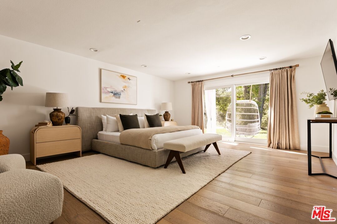
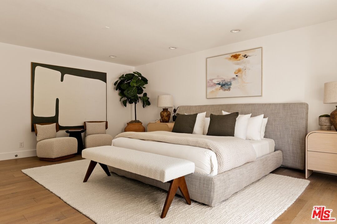
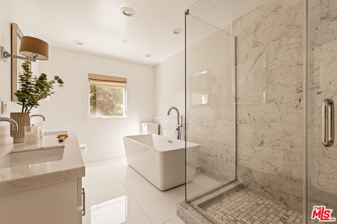
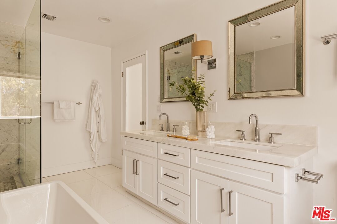
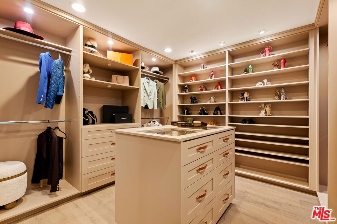
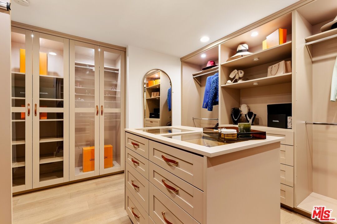
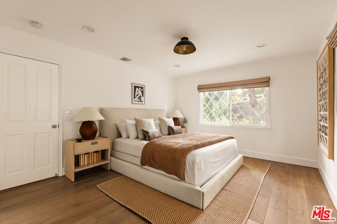
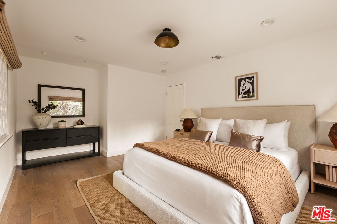
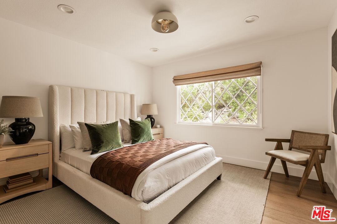
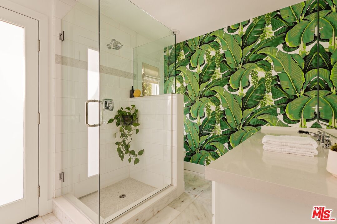
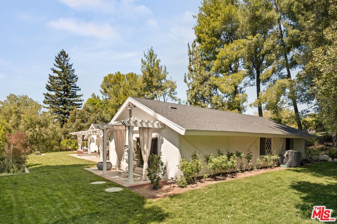
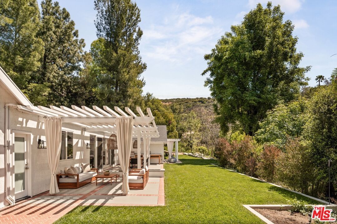
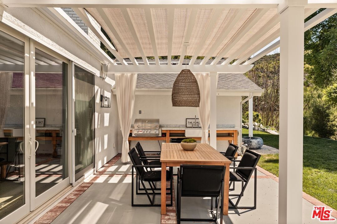
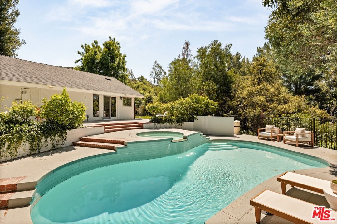
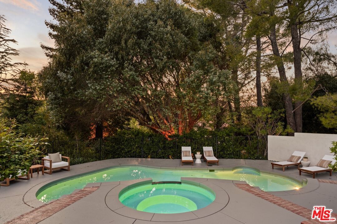
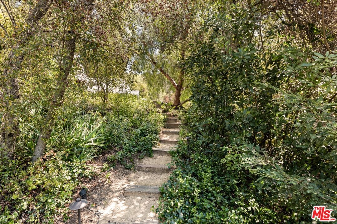
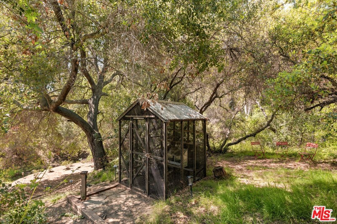
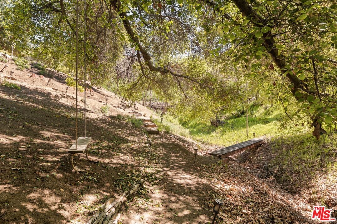
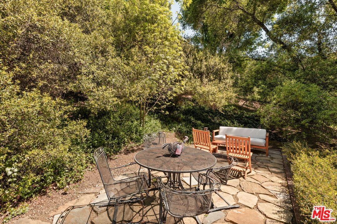
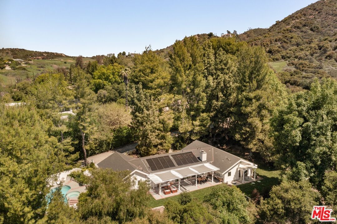
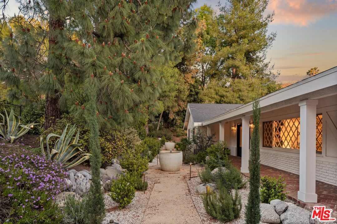
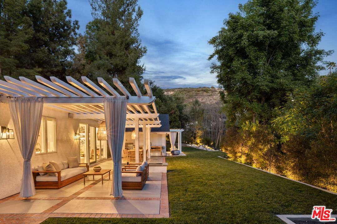
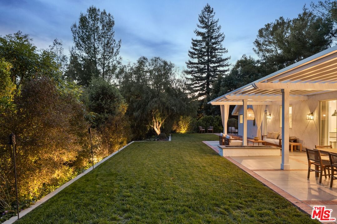
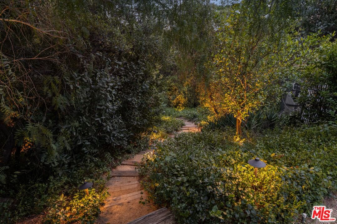
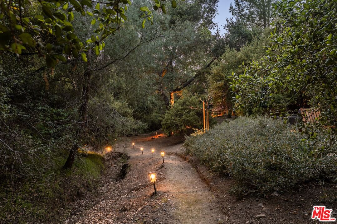
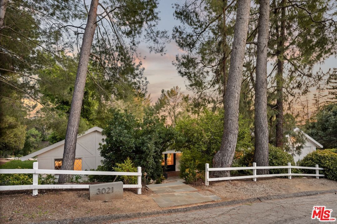
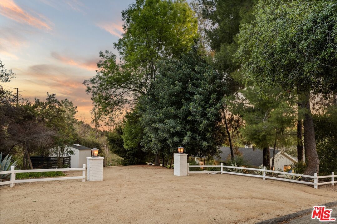
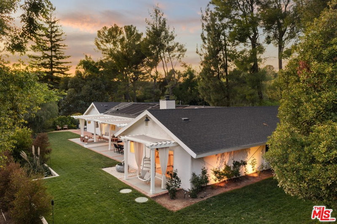
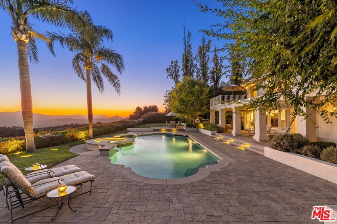
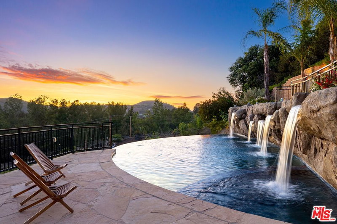
Nestled on nearly 1.5 acres of lush landscaping and mature trees, this beautifully remodeled Traditional single-story home in the heart of Calabasas perfectly blends modern luxury with timeless charm. With five-bedrooms and three-bathrooms, every inch has been thoughtfully updated throughout to exude elegance and comfort in one of the most sought-after cities in Los Angeles County. The open-concept living space boasts a variety of areas - perfect for entertaining on all scales. With hardwood floors throughout, and an abundance of natural light, the expansive family and living room features a custom, built-in bookshelf and charming diamond-pane windows that frame the picturesque front terrace. A seamless flow leads you to the dining area, anchored by a brick fireplace and statement bar with backlit shelving and bespoke wallpaper. The gourmet eat-in kitchen boasts ample cabinetry, stone counter tops, butcher block island and Wolf and Sub-Zero stainless steel appliances - ideal for culinary enthusiasts. Other designer finishes include Philip Jeffries and Schumacher wallpaper, imported light fixtures, custom millwork, and natural stone surfaces and tile.Enjoy three generously sized bedrooms, including the spacious owners' retreat with sliding doors that open to a private outdoor swing-seat and views of the lush gardens. Additional highlights include a spa-like ensuite bath offering dual vanities, large walk-in shower and sumptuous soaking tub, as well as a large walk-in closet. A secondary designer-inspired dressing room is sure to impress the most discerning of buyers, and provides the ultimate sanctuary for all fashion lovers, with custom closets, shelving and a glass-top island. Additional property highlights include a home gym, sound system throughout the interior and exterior of the home, as well as smart-home features for lighting, temperature, and access. Step outside to discover a lush and incredibly private backyard oasis - a true show stopper, ideal for entertaining. From the covered terrace with outdoor kitchen and firepit, to the lush lawns with custom landscape lighting, the grounds offer the ultimate arena for relaxation. Lovingly curated with walking paths and citrus trees, the property features an abundance of privacy and seclusion akin to owning your own park. Enjoy a sparkling pool and spa with newly upgraded equipment, or stroll amongst the fruit trees along meandering paths to the chicken coop and tranquil creek below. Enjoy some of LA County's best schools and hiking/biking trails just minutes from the beach, shops, and restaurants. With its exceptional design, whimsical grounds, and prime location in Calabasas, this residence embodies the quintessential California lifestyle ideal for those seeking a stylish and luxuriously appointed retreat.
Days On Market: 35
Listing updated: May 27, 2025 at 07:55 PM
Listed by: Charlie Edgar DRE #02039735, Sotheby's International Realty

Features & Facts
Interior
- Bedrooms: 5
- Bathrooms: 3
- Square Feet: 2856
- Year Built: 1977
- Flooring: Hardwood, Tile
- Family Room: Yes
Recently Sold Nearby


Similar Homes for Sale

$2,895,000
24410 Mulholland Hwy, Calabasas

$3,340,000
24228 Dry Canyon Cold Creek Rd, Calabasas

$2,900,000
3469 Cordova Dr, Calabasas

$3,459,000
3714 Avenida Callada, Calabasas

$3,000,000
25807 Abercrombie Ln, Calabasas

$2,690,000
4020 Park Melinda, Calabasas
Contact a Buyer's Agent
Connect with Tony O'Brien — REALTOR, The Sher Group & LOCALLA
Consent not required to use LOCALLA. See our Privacy Policy.
The Sher Group and Tony O'Brien are not mortgage brokers or lenders and do not provide financing. If you opt in, we may refer you to a third-party licensed mortgage professional. We do not guarantee loan approval, rates, or terms.
Nearby Homes For Sale


© 2026 The MLS™ - Combined L.A. Westside MLS (CLAW). All rights reserved. Based on information from The MLS™ - Combined L.A. Westside MLS (CLAW) as of 10/12/2026, 2:42:41 PM. All data, including all measurements and calculations of area, is obtained from various sources and has not been, and will not be, verified by broker or MLS. All information should be independently reviewed and verified for accuracy. Properties may or may not be listed by the office/agent presenting the information. IDX information is provided exclusively for personal, non-commercial use, and may not be used for any purpose other than to identify prospective properties consumers may be interested in purchasing. Information is deemed reliable but not guaranteed.
Tony O'Brien DRE #02200838 | The Sher Group DRE #02022464
Equal Housing Opportunity
Nearby Homes For Sale
Contact a Buyer's Agent
Connect with Tony O'Brien — REALTOR, The Sher Group & LOCALLA
Consent not required to use LOCALLA. See our Privacy Policy.
The Sher Group and Tony O'Brien are not mortgage brokers or lenders and do not provide financing. If you opt in, we may refer you to a third-party licensed mortgage professional. We do not guarantee loan approval, rates, or terms.
© 2026 The MLS™ - Combined L.A. Westside MLS (CLAW). All rights reserved. Based on information from The MLS™ - Combined L.A. Westside MLS (CLAW) as of 10/12/2026, 2:42:41 PM. All data, including all measurements and calculations of area, is obtained from various sources and has not been, and will not be, verified by broker or MLS. All information should be independently reviewed and verified for accuracy. Properties may or may not be listed by the office/agent presenting the information. IDX information is provided exclusively for personal, non-commercial use, and may not be used for any purpose other than to identify prospective properties consumers may be interested in purchasing. Information is deemed reliable but not guaranteed.
Tony O'Brien DRE #02200838 | The Sher Group DRE #02022464
Equal Housing Opportunity