LOCALLA





$2,660,000
3910 Leighton Point Rd Calabasas CA 91301
Residential
Built 1997
N/A
$703/sqft
No HOA
N/A
What's Special
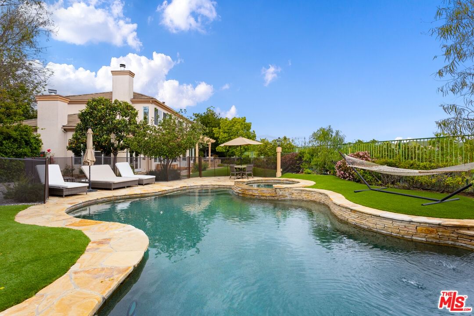
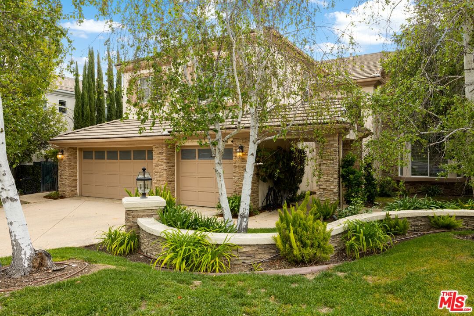
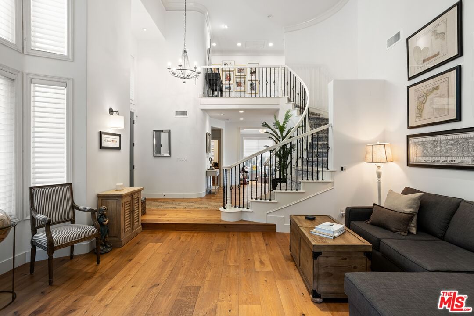
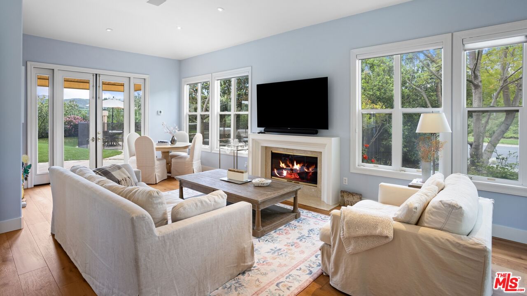
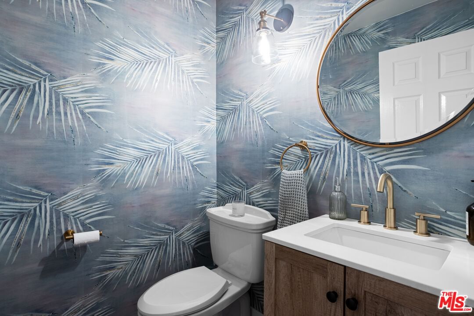
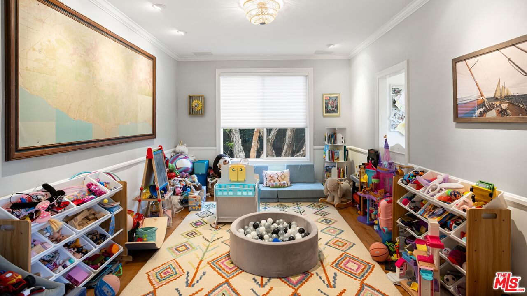
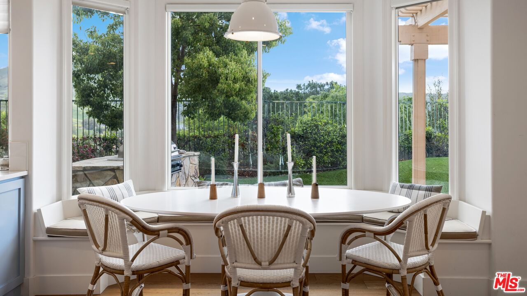
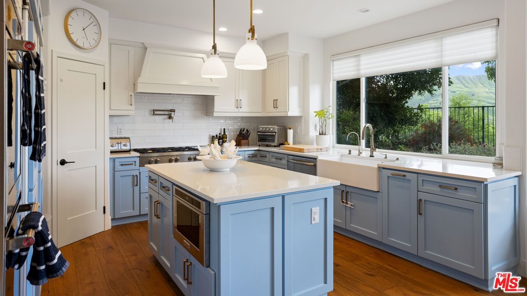
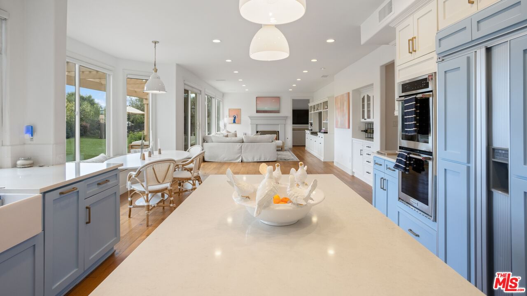
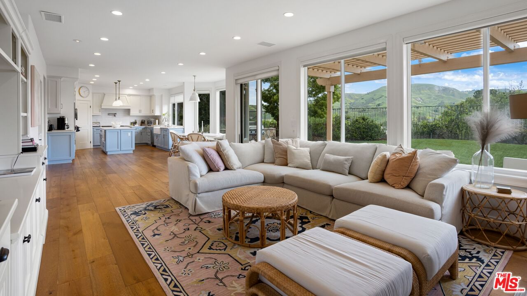
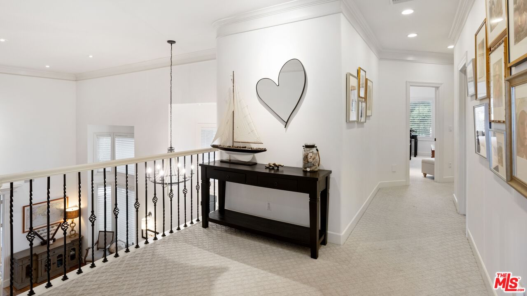
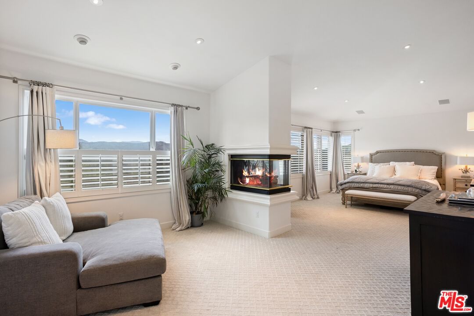
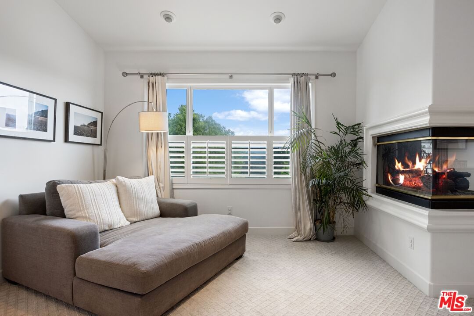
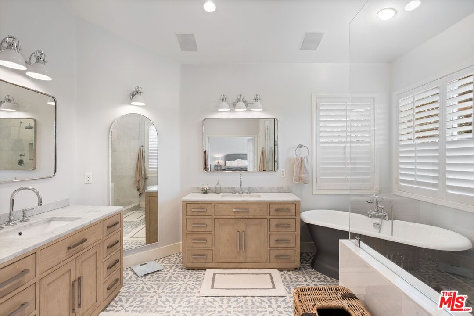
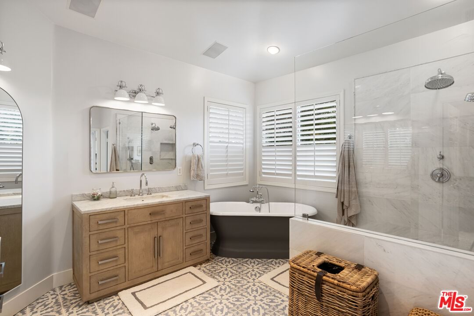
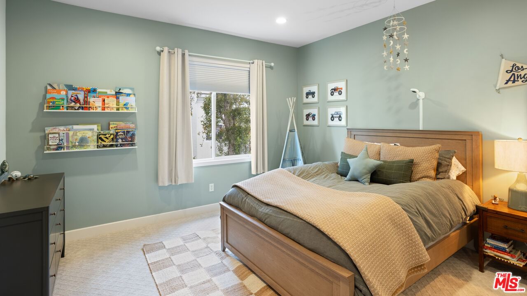
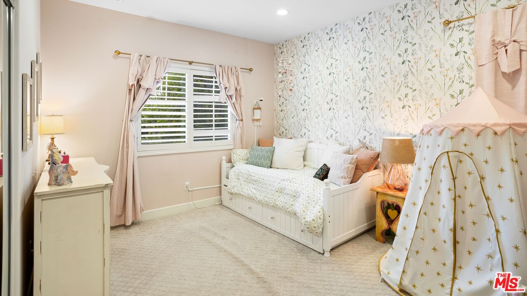
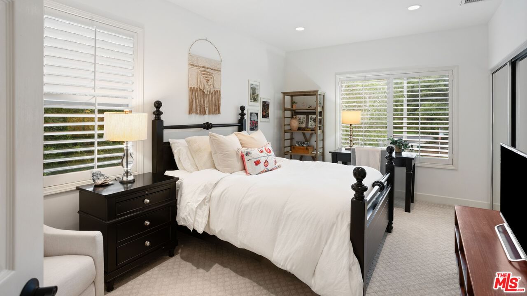
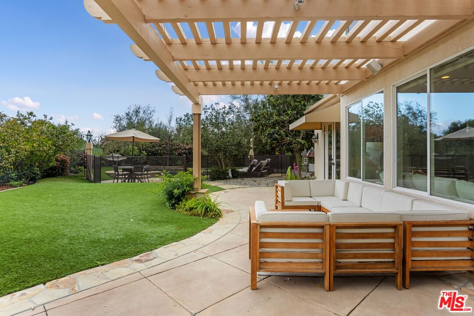
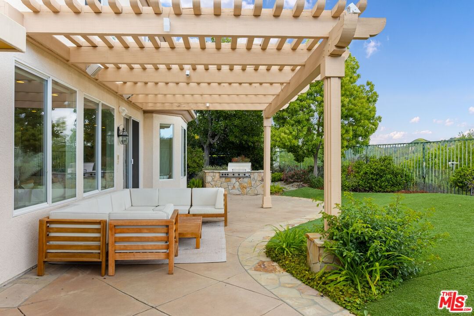
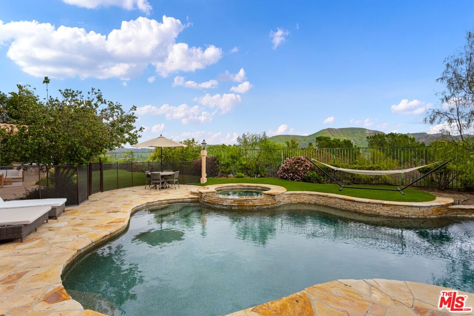
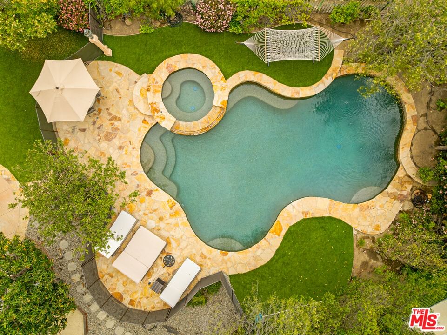
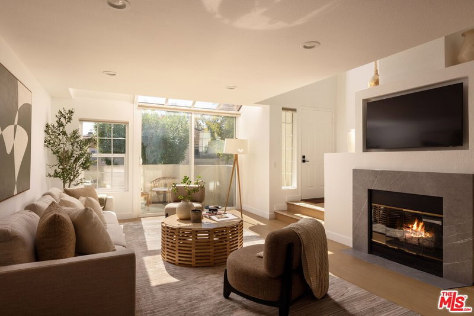
Situated on a large corner lot in the gated Calabasas View community, this recently updated home offers privacy, panoramic views, and a functional layout ideal for everyday family living and entertaining. This exclusive neighborhood includes only 34 homes which rarely come on the market, with lush greenbelts and well-manicured landscaping lining the streets throughout. Spanning approximately 3,783 square feet, the home features five bedrooms and four bathrooms plus a powder room, including one downstairs bedroom currently used as an office with custom built-ins and ensuite bath. The soaring two-story entry leads to an expansive formal living room and the adjacent dining area. A remodeled kitchen with a center island and updated cabinetry, a custom-built breakfast nook, and large family room with fireplace all open to the private backyard. The bonus conservatory room offers three sides of windows and a cozy fireplace, perfect for family movie nights or a moment of serenity away from the bustling of the main family room. There are beautiful hardwood floors throughout the main level. Upstairs, there is a spacious primary suite with a renovated bathroom, walk-in closet and fireplace, and three additional bedrooms and two full bathrooms. The private backyard is designed for family fun and entertaining with a pebble-finished pool and spa, built-in BBQ, covered patio, mature landscaping and turf lawn, all with magnificent unobstructed views of the Santa Monica Mountains and no visible neighbors. A three-car garage and large driveway offer ample parking for family and guests. This is a well-maintained home, with numerous significant upgrades performed in recent years to the roof, pool equipment, fireplaces, and HVAC system. This is a perfect home for families with private, quiet streets and a short 10-minute walk to De Anza park and miles of hiking trails. A quick 15-minute drive over Malibu Canyon offers easy access to world class beaches, all while situated within the excellent Las Virgenes Unified School District. This home is a must see!
Days On Market: 15
Listing updated: June 17, 2025 at 03:12 PM
Listed by: Gayle Pritchett DRE #00585628, Sotheby's International Realty
Lacey Rose Gorden DRE #02122031, Sotheby's International Realty

Features & Facts
Interior
- Bedrooms: 5
- Bathrooms: 5 full, 1 half
- Square Feet: 3783
- Year Built: 1997
- Flooring: Hardwood, Carpet
- Family Room: Yes
Recently Sold Nearby



Similar Homes for Sale

$2,900,000
26094 Mulholland Hwy, Calabasas

$2,900,000
3469 Cordova Dr, Calabasas

$3,000,000
25807 Abercrombie Ln, Calabasas

$2,895,000
24410 Mulholland Hwy, Calabasas

$2,499,000
730 Crater Camp Dr, Calabasas

$2,699,000
29677 Mulholland Hwy, Agoura Hills
Contact a Buyer's Agent
Connect with Tony O'Brien — REALTOR, The Sher Group & LOCALLA
Consent not required to use LOCALLA. See our Privacy Policy.
The Sher Group and Tony O'Brien are not mortgage brokers or lenders and do not provide financing. If you opt in, we may refer you to a third-party licensed mortgage professional. We do not guarantee loan approval, rates, or terms.
© 2026 The MLS™ - Combined L.A. Westside MLS (CLAW). All rights reserved. Based on information from The MLS™ - Combined L.A. Westside MLS (CLAW) as of 10/12/2026, 4:23:37 PM. All data, including all measurements and calculations of area, is obtained from various sources and has not been, and will not be, verified by broker or MLS. All information should be independently reviewed and verified for accuracy. Properties may or may not be listed by the office/agent presenting the information. IDX information is provided exclusively for personal, non-commercial use, and may not be used for any purpose other than to identify prospective properties consumers may be interested in purchasing. Information is deemed reliable but not guaranteed.
Tony O'Brien DRE #02200838 | The Sher Group DRE #02022464
Equal Housing Opportunity
Contact a Buyer's Agent
Connect with Tony O'Brien — REALTOR, The Sher Group & LOCALLA
Consent not required to use LOCALLA. See our Privacy Policy.
The Sher Group and Tony O'Brien are not mortgage brokers or lenders and do not provide financing. If you opt in, we may refer you to a third-party licensed mortgage professional. We do not guarantee loan approval, rates, or terms.
© 2026 The MLS™ - Combined L.A. Westside MLS (CLAW). All rights reserved. Based on information from The MLS™ - Combined L.A. Westside MLS (CLAW) as of 10/12/2026, 4:23:37 PM. All data, including all measurements and calculations of area, is obtained from various sources and has not been, and will not be, verified by broker or MLS. All information should be independently reviewed and verified for accuracy. Properties may or may not be listed by the office/agent presenting the information. IDX information is provided exclusively for personal, non-commercial use, and may not be used for any purpose other than to identify prospective properties consumers may be interested in purchasing. Information is deemed reliable but not guaranteed.
Tony O'Brien DRE #02200838 | The Sher Group DRE #02022464
Equal Housing Opportunity