LOCALLA






$1,500,000
25648 Timpangos Dr Calabasas CA 91302
Residential
Built 1991
N/A
$682/sqft
No HOA
N/A
What's Special
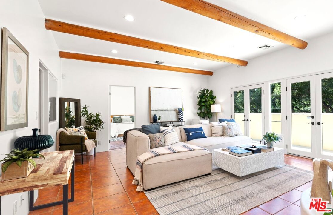
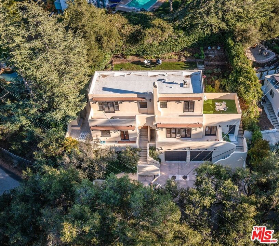
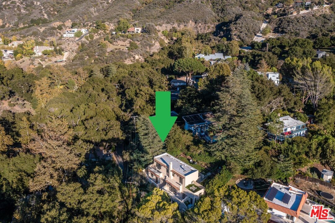
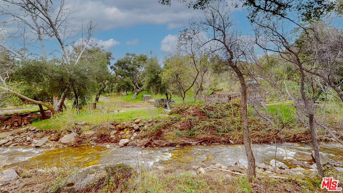
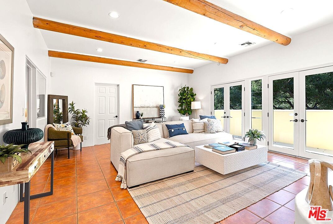
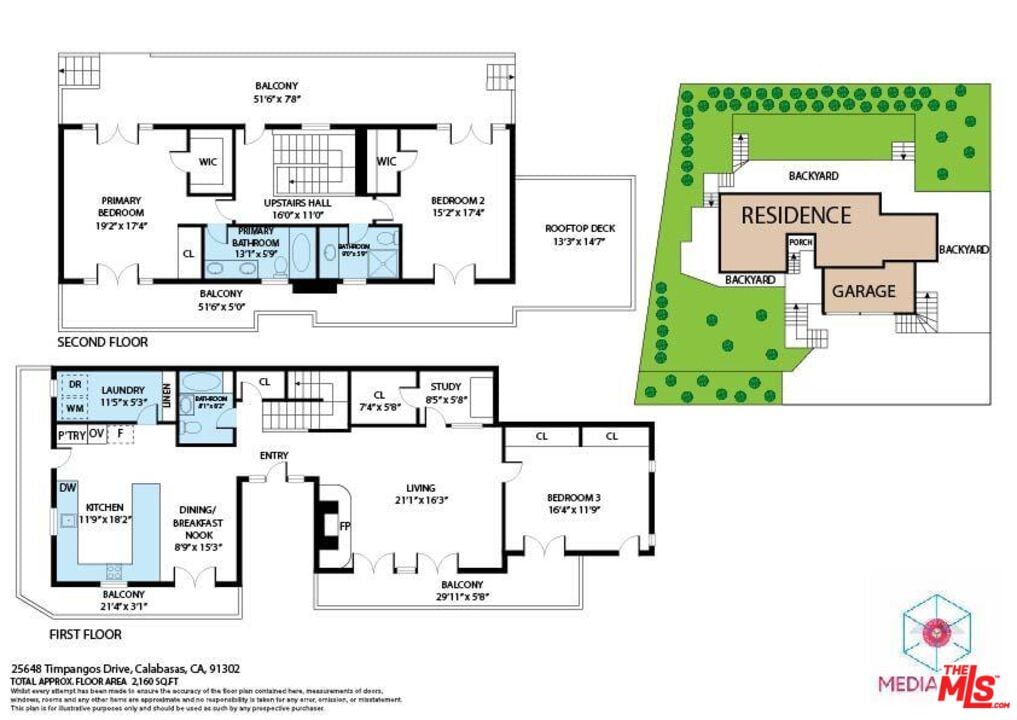
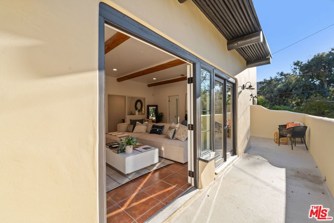
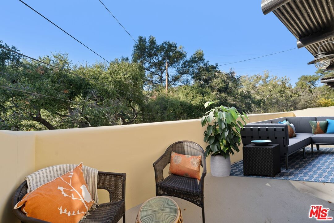
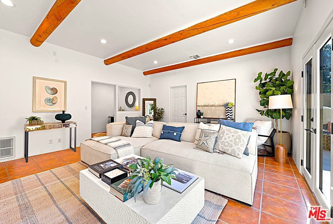
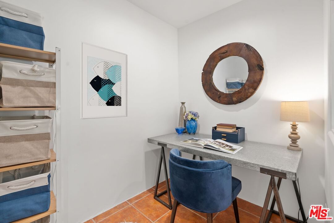
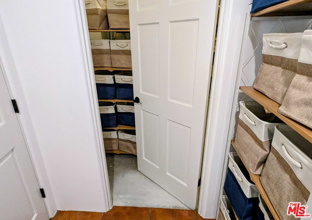
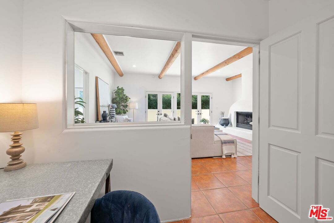
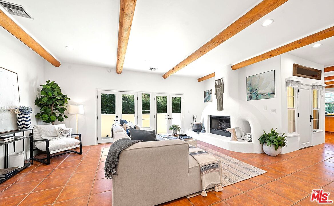
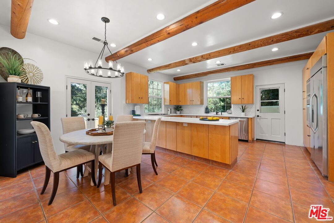
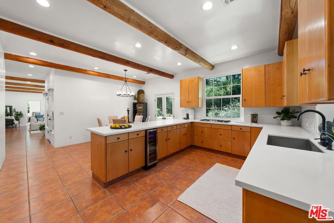
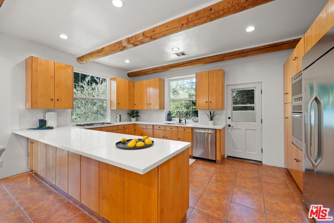
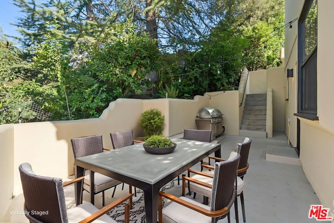
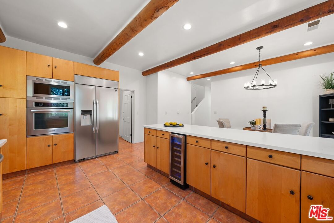
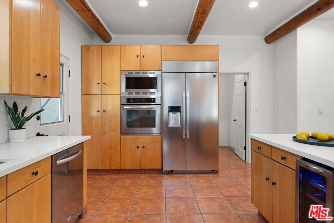
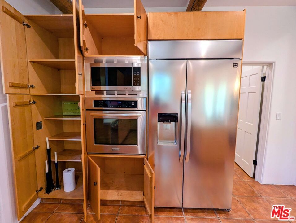
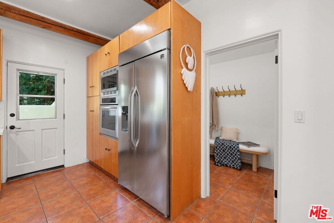
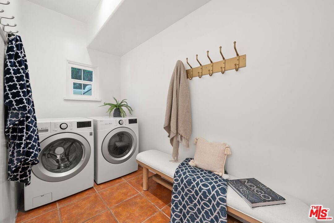
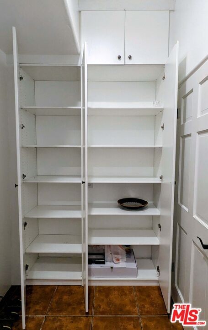
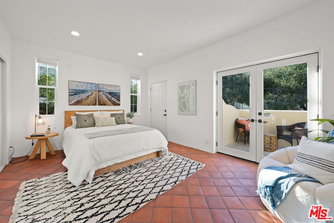
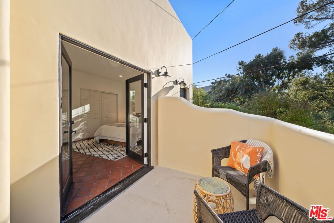
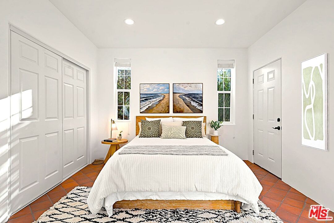
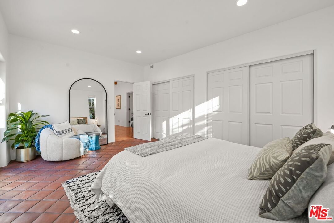
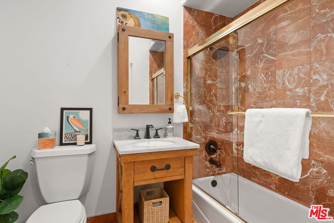
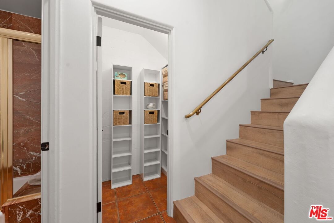
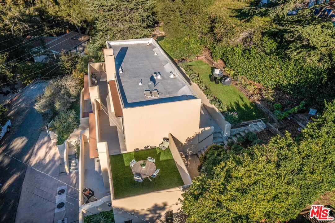
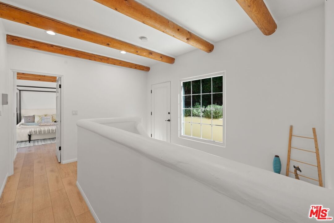
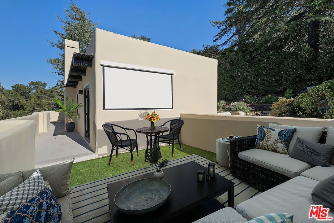
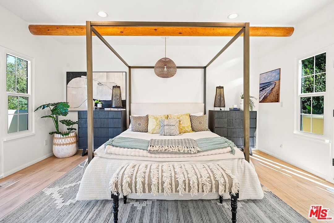
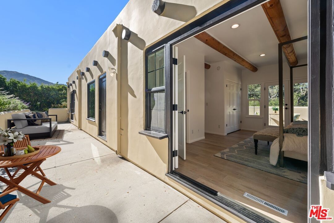
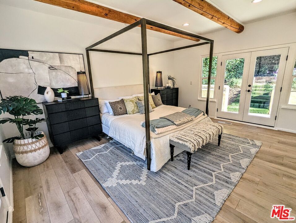
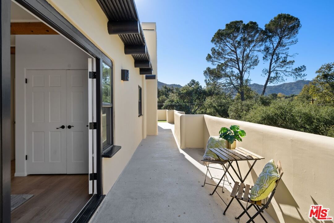
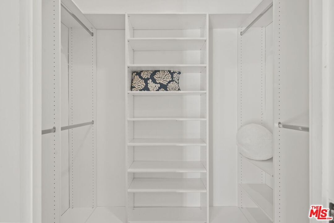
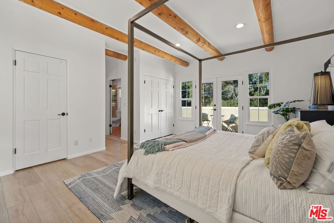
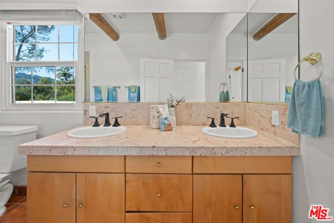
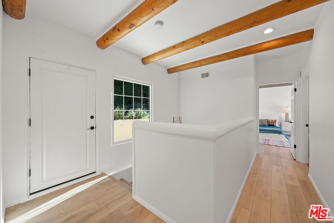
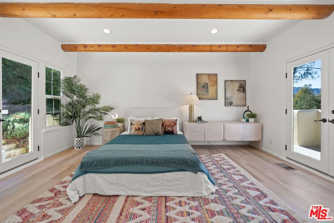
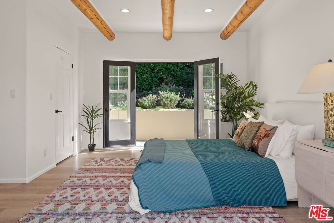
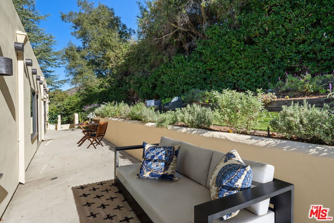
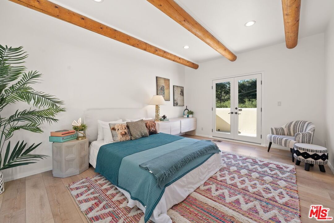
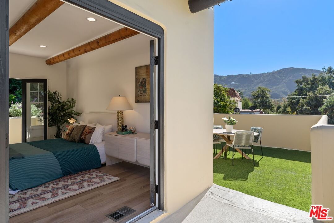
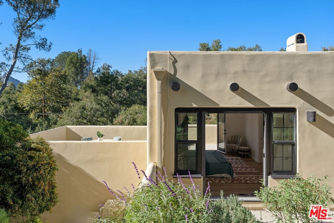
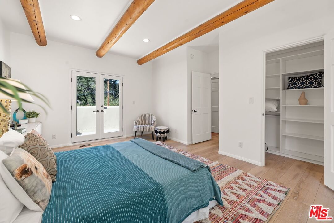
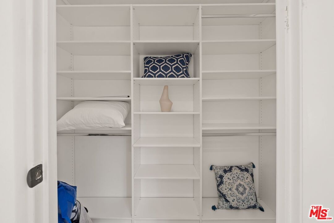
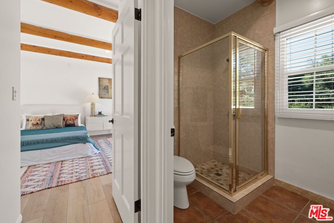
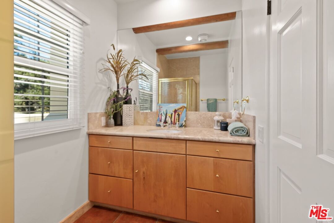
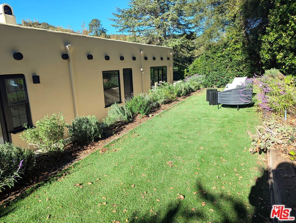
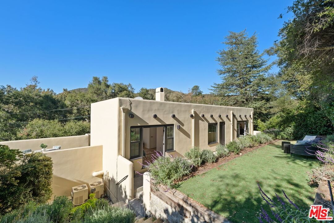
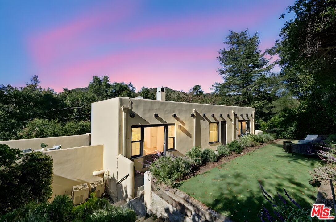
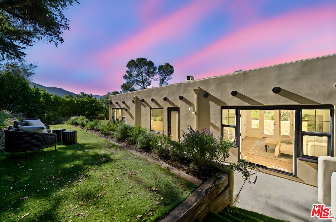
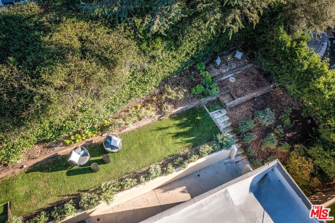
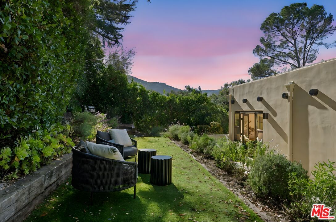
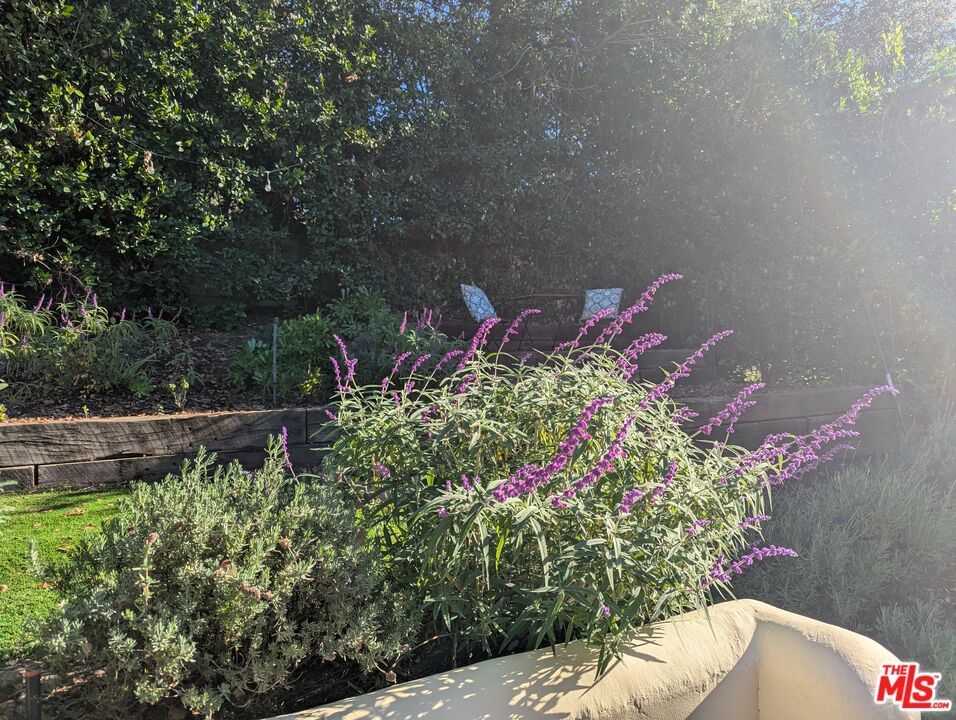
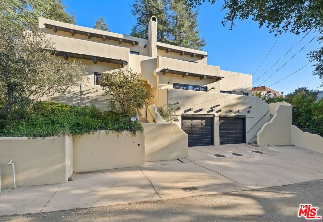
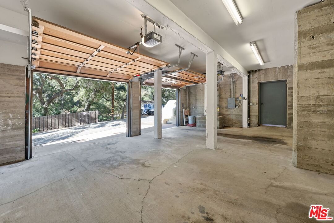
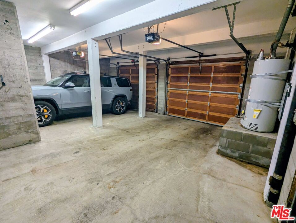
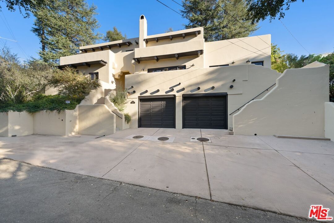
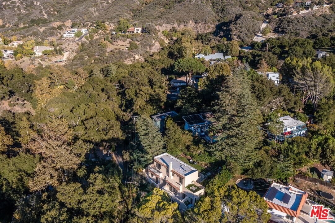
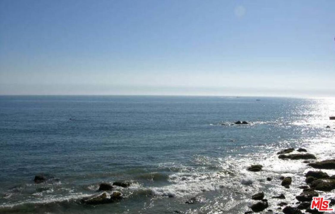
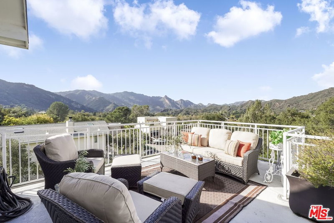
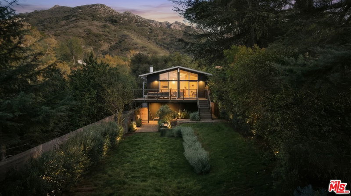
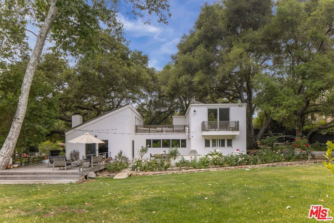
3+3 + office+ 6-car off-street parking, located approximately 7-9 minutes to Pepperdine and Malibu shops, sea, and dining in one of Malibu hill's most sought-after countryside neighborhoods of Monte Nido (Mountain Nest). This is one of the renowned architect, legendary surfer, and master board shaper Matt Kilven's later projects, and the home fully embraces his mastery of indoor-outdoor flow and extraordinary space usage. The entire house was designed to provide users with sweeping views through walls of French doors, a fabulous flow to outdoor living spaces, and to optimize the cross breezes of this unique microclimate. Since the heart of a home is the kitchen, this one is large and features gourmet amenities & built-ins, quartz counters, a pantry, and a service room with additional pantry space. There is also a wrap-around patio perfect for grilling and dining alfresco. Also on the first level is the "California formal" dining room, a spacious living room with a fireplace, one bedroom, a full bathroom, an office, a laundry room, extra storage, and patios. Upstairs is the large primary suite, featuring dual closets, a spacious secondary bedroom, and a bath. Both bedrooms boast walk-in closets with built-in organizers. Oversized garage with electric car charger, 2-zone central air and heat, wired alarm system, and the area is serviced by fiber optic high-speed cable. Storage space is plentiful, with an oversized garage, additional enclosed storage area, and ample space to safely store surfboards, kayaks, mountain bikes, horse tack, and more. There are four additional off-street parking spots, and plenty of patio and yard space. Direct access to the world-famous Backbone Trail, a hiking and biking path, makes achieving the work-life balance goal easily achievable. The area is renowned for its proximity to multiple award-winning school districts and private schools. If you dream of country living, but want to be central to all, and city-close, this is your next home! Some items are digitally rendered/staged. BROUGHT TO YOU BY AN AGENT & SELLERS WHO RESPECT BUYERS AND THEIR AGENTS. Please refer to the attached "Offer Memorandum" in the "Documents" section for offer submittal guidelines.
Days On Market: 54
Listing updated: January 30, 2026 at 08:00 AM
Listed by: Kelly Pessis DRE #01254996, Compass

Features & Facts
Interior
- Bedrooms: 3
- Bathrooms: 3
- Square Feet: 2200
- Year Built: 1991
- Flooring: Tile, Mixed
- Fireplaces: 1
- Family Room: Yes

Similar Homes for Sale

$1,285,000
25614 Timpangos Dr, Calabasas

$1,670,000
26207 Ingleside Way, Malibu

$1,200,000
1336 Old Topanga Canyon Rd, Topanga

$1,420,000
26839 Cactus Trl, Agoura Hills

$1,699,000
1230 Old Topanga Canyon Rd, Topanga

$1,399,000
23685 Clover Trl, Calabasas
Contact a Buyer's Agent
Connect with Tony O'Brien — REALTOR, The Sher Group & LOCALLA
Consent not required to use LOCALLA. See our Privacy Policy.
The Sher Group and Tony O'Brien are not mortgage brokers or lenders and do not provide financing. If you opt in, we may refer you to a third-party licensed mortgage professional. We do not guarantee loan approval, rates, or terms.
© 2026 The MLS™ - Combined L.A. Westside MLS (CLAW). All rights reserved. Based on information from The MLS™ - Combined L.A. Westside MLS (CLAW) as of 10/12/2026, 3:50:43 PM. All data, including all measurements and calculations of area, is obtained from various sources and has not been, and will not be, verified by broker or MLS. All information should be independently reviewed and verified for accuracy. Properties may or may not be listed by the office/agent presenting the information. IDX information is provided exclusively for personal, non-commercial use, and may not be used for any purpose other than to identify prospective properties consumers may be interested in purchasing. Information is deemed reliable but not guaranteed.
Tony O'Brien DRE #02200838 | The Sher Group DRE #02022464
Equal Housing Opportunity
Nearby Homes For Sale
Contact a Buyer's Agent
Connect with Tony O'Brien — REALTOR, The Sher Group & LOCALLA
Consent not required to use LOCALLA. See our Privacy Policy.
The Sher Group and Tony O'Brien are not mortgage brokers or lenders and do not provide financing. If you opt in, we may refer you to a third-party licensed mortgage professional. We do not guarantee loan approval, rates, or terms.
© 2026 The MLS™ - Combined L.A. Westside MLS (CLAW). All rights reserved. Based on information from The MLS™ - Combined L.A. Westside MLS (CLAW) as of 10/12/2026, 3:50:43 PM. All data, including all measurements and calculations of area, is obtained from various sources and has not been, and will not be, verified by broker or MLS. All information should be independently reviewed and verified for accuracy. Properties may or may not be listed by the office/agent presenting the information. IDX information is provided exclusively for personal, non-commercial use, and may not be used for any purpose other than to identify prospective properties consumers may be interested in purchasing. Information is deemed reliable but not guaranteed.
Tony O'Brien DRE #02200838 | The Sher Group DRE #02022464
Equal Housing Opportunity