LOCALLA


$1,769,000
4392 Park Paloma Calabasas CA 91302
Residential
Built 1987
N/A
$604/sqft
No HOA
N/A
What's Special
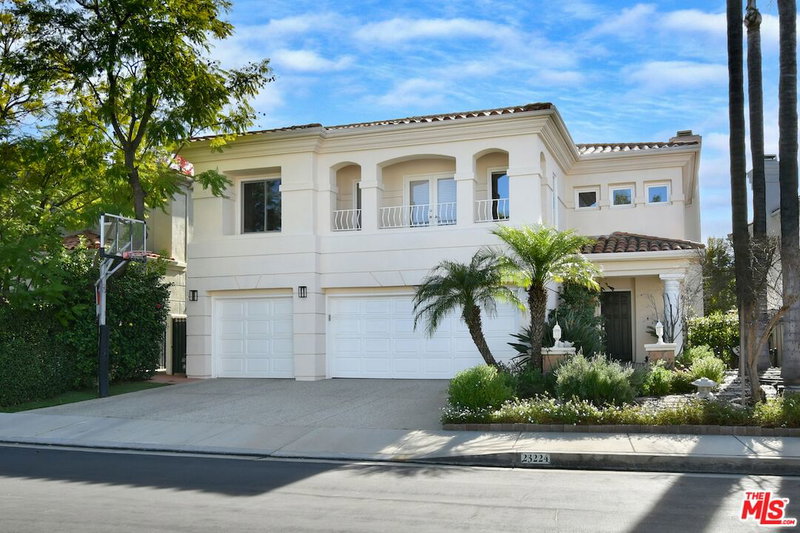
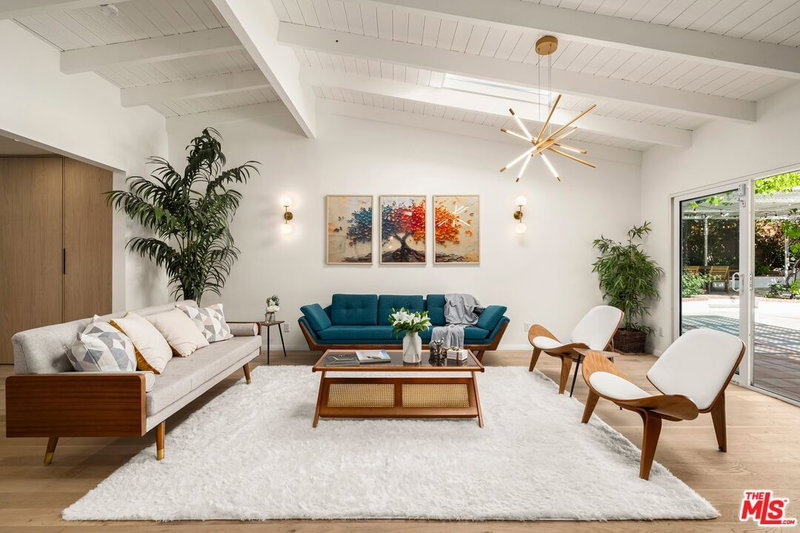
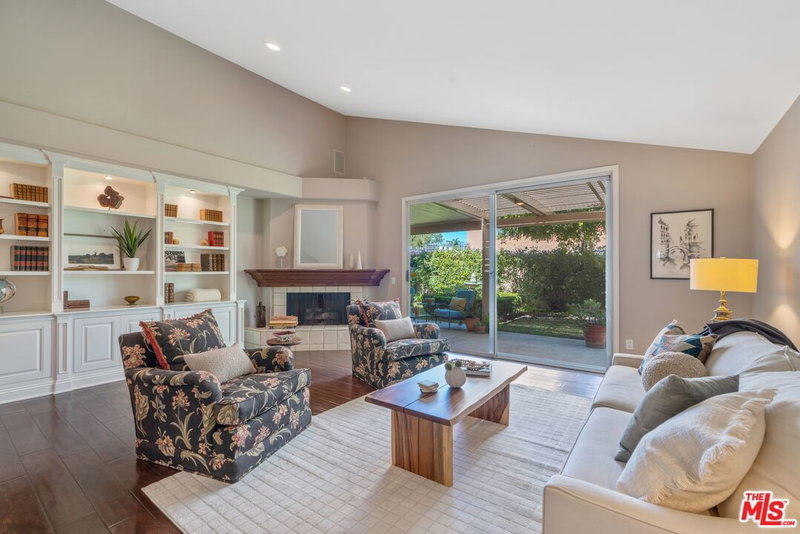
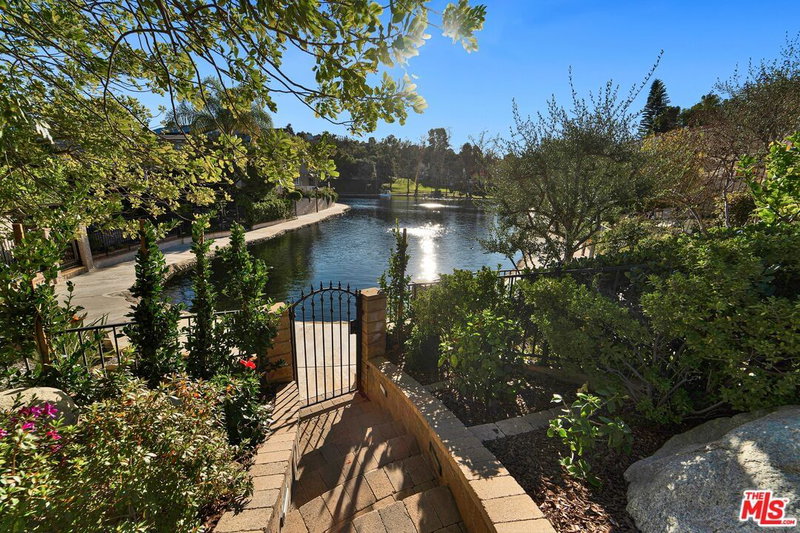
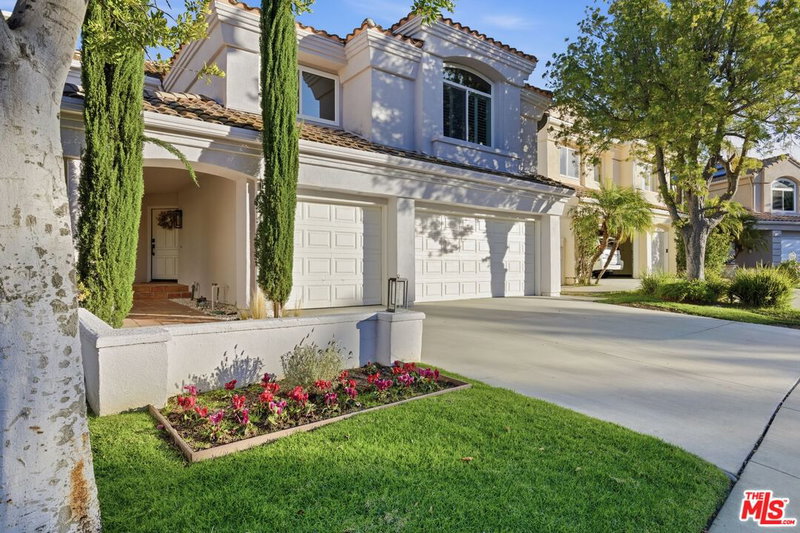
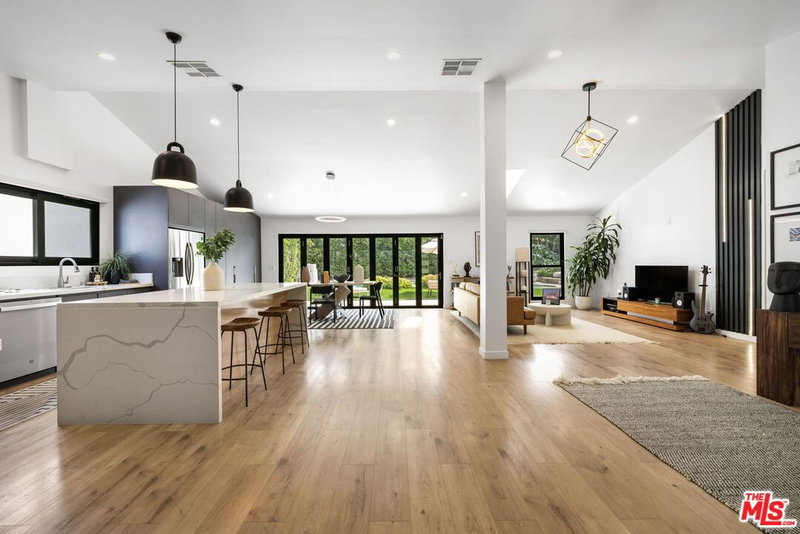
Modern luxury meets smart living in this beautifully remodeled home in the gated community of Creekside in prestigious Calabasas! Completely reimagined inside and out, 4392 Park Paloma makes a striking impression with its architectural presence and professionally designed landscaping. From the moment you arrive, you're welcomed by a sense of refined style and thoughtful design. Step through the sleek, modern entry door and into a bright, open-concept layout offering nearly 3,000 square feet of living space- featuring three bedrooms, a flexible loft, and two and a half bathrooms. EVERY detail has been meticulously upgraded, from the finishes to the fixtures, creating a home that is both contemporary and truly TURNKEY. The expansive living room boasts soaring ceilings and abundant natural light, creating an airy atmosphere perfect for both entertaining and quiet evenings at home. Just off the living area, the DESIGNER KITCHEN showcases waterfall-edge quartz countertops, modern cabinetry, and a suite of smart, high-end appliances- all tied together by a dramatic floor-to-ceiling backsplash. Sliding doors lead to a private, professionally landscaped backyard retreat, offering a seamless connection between indoor comfort and outdoor relaxation. The redesigned staircase with CUSTOM horizontal railing leads upstairs to a spacious loft- ideal for a home office, gym, media room, or play area. The primary suite features vaulted ceilings, a designer chandelier, and a SPA-INSPIRED bath complete with floor-to-ceiling tile, a glass-enclosed shower, freestanding soaking tub, and premium fixtures. Two additional bedrooms offer generous space, natural light, and flexibility for family, guests, or a second office. ALL bathrooms have been fully transformed with spa-quality finishes and state-of-the-art smart bidet toilets. Additional highlights include smart home features such as Google Nest thermostats, a Google doorbell camera, Lutron Caseta smart switches, and a WHOLE-HOUSE water filtration system. A NEWLY painted exterior, a spacious 3-car garage with EV charging hookup, and a new A/C compressor ensure year-round comfort and efficiency. As a resident of Creekside, you'll also enjoy exclusive access to the community's private lake. Located just minutes from top-rated schools, premier shopping, and fine dining, this exceptional property offers a rare opportunity to own a smart, turn-key residence in the heart of Calabasas. Schedule your private showing today and experience the thoughtful upgrades, refined design, and effortless living that make this home truly stand out!
Days On Market: 82
Listing updated: August 19, 2026 at 06:12 PM
Listed by: Soon "Junji" Choi DRE #02015477, First Team Real Estate

Features & Facts
Interior
- Bedrooms: 3
- Bathrooms: 3
- Square Feet: 2931
- Year Built: 1987
- Family Room: Yes

Similar Homes for Sale

$1,695,000
23023 Gainford St, Woodland Hills

$1,849,000
23122 Bigler St, Woodland Hills

$1,999,000
23110 Bigler St, Woodland Hills

$1,799,000
22505 Macfarlane Dr, Los Angeles

$1,485,000
4920 Llano Dr, Woodland Hills

$1,695,000
23431 Clarendon St, Woodland Hills
Contact a Buyer's Agent
Connect with Tony O'Brien — REALTOR, The Sher Group & LOCALLA
Consent not required to use LOCALLA. See our Privacy Policy.
The Sher Group and Tony O'Brien are not mortgage brokers or lenders and do not provide financing. If you opt in, we may refer you to a third-party licensed mortgage professional. We do not guarantee loan approval, rates, or terms.
Nearby Homes For Sale


© 2026 The MLS™ - Combined L.A. Westside MLS (CLAW). All rights reserved. Based on information from The MLS™ - Combined L.A. Westside MLS (CLAW) as of 10/12/2026, 2:38:40 PM. All data, including all measurements and calculations of area, is obtained from various sources and has not been, and will not be, verified by broker or MLS. All information should be independently reviewed and verified for accuracy. Properties may or may not be listed by the office/agent presenting the information. IDX information is provided exclusively for personal, non-commercial use, and may not be used for any purpose other than to identify prospective properties consumers may be interested in purchasing. Information is deemed reliable but not guaranteed.
Tony O'Brien DRE #02200838 | The Sher Group DRE #02022464
Equal Housing Opportunity
Nearby Homes For Sale
Contact a Buyer's Agent
Connect with Tony O'Brien — REALTOR, The Sher Group & LOCALLA
Consent not required to use LOCALLA. See our Privacy Policy.
The Sher Group and Tony O'Brien are not mortgage brokers or lenders and do not provide financing. If you opt in, we may refer you to a third-party licensed mortgage professional. We do not guarantee loan approval, rates, or terms.
© 2026 The MLS™ - Combined L.A. Westside MLS (CLAW). All rights reserved. Based on information from The MLS™ - Combined L.A. Westside MLS (CLAW) as of 10/12/2026, 2:38:40 PM. All data, including all measurements and calculations of area, is obtained from various sources and has not been, and will not be, verified by broker or MLS. All information should be independently reviewed and verified for accuracy. Properties may or may not be listed by the office/agent presenting the information. IDX information is provided exclusively for personal, non-commercial use, and may not be used for any purpose other than to identify prospective properties consumers may be interested in purchasing. Information is deemed reliable but not guaranteed.
Tony O'Brien DRE #02200838 | The Sher Group DRE #02022464
Equal Housing Opportunity