LOCALLA


$1,699,000
23020 Lita Pl Woodland Hills CA 91364
Residential
Built 1959
N/A
$815/sqft
No HOA
N/A
What's Special
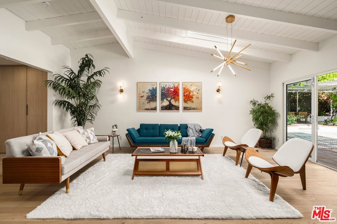
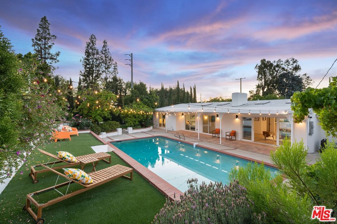
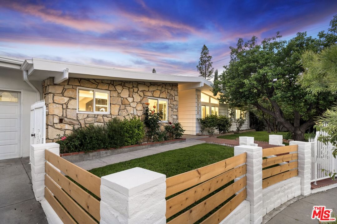
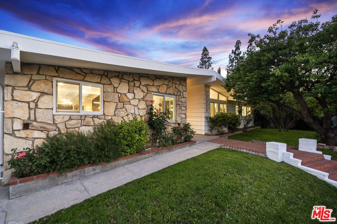
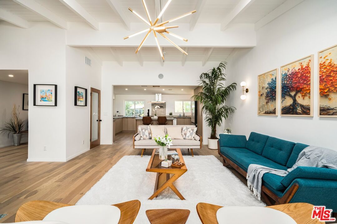
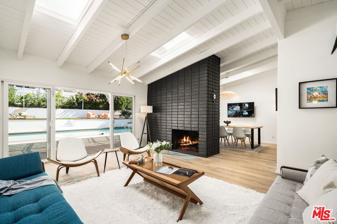
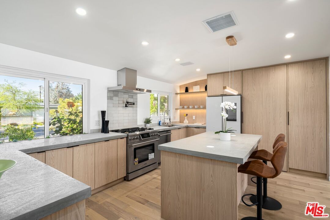
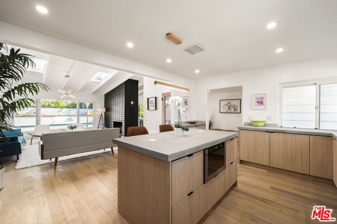
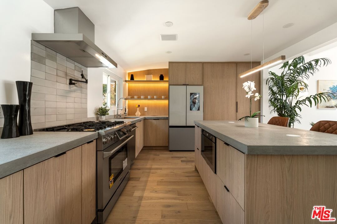
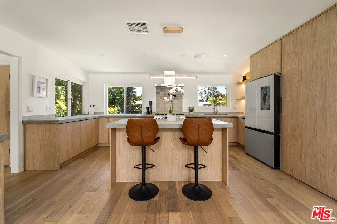
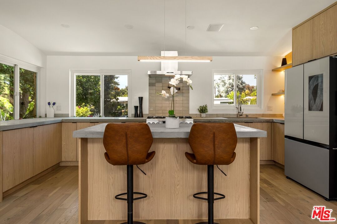
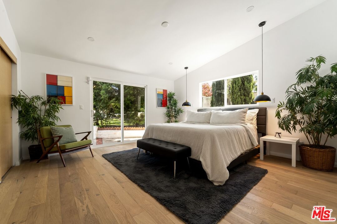
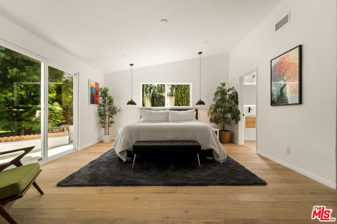
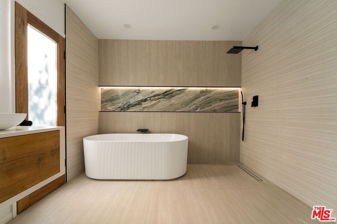
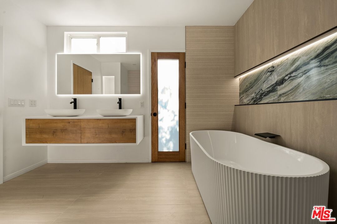
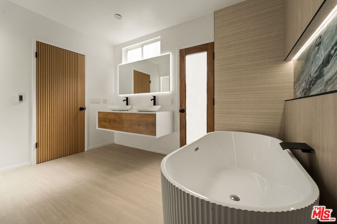
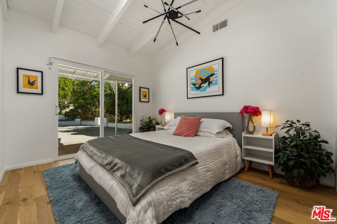
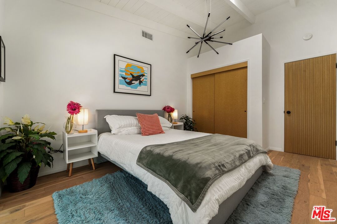
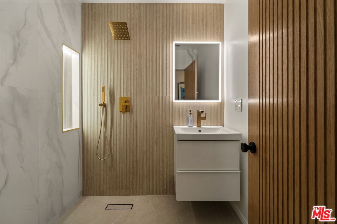
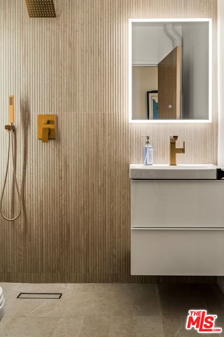
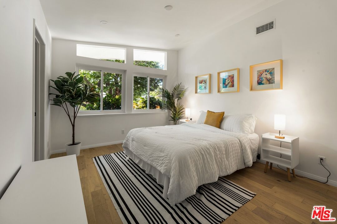
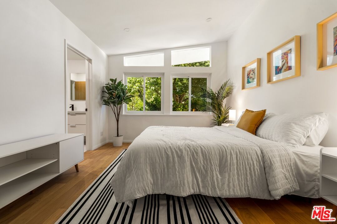
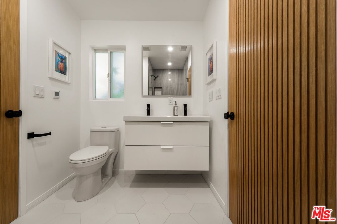
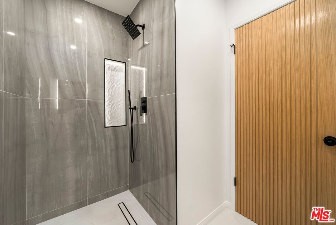
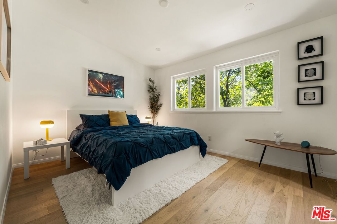
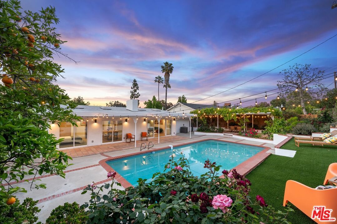
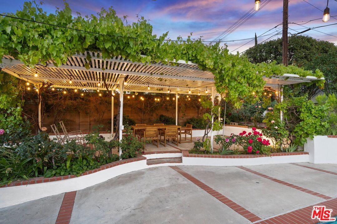
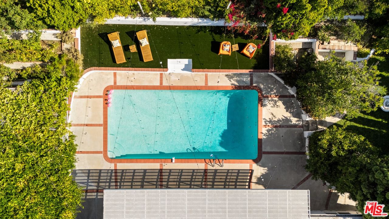
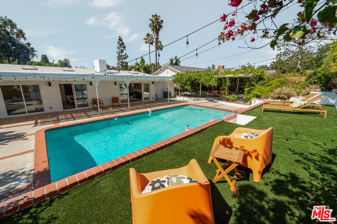
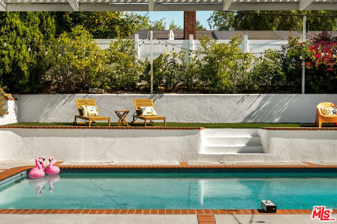
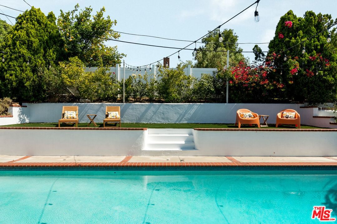
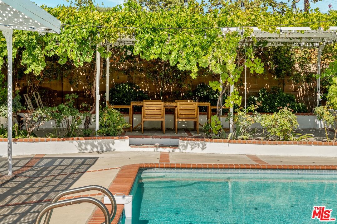
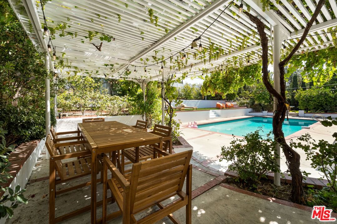
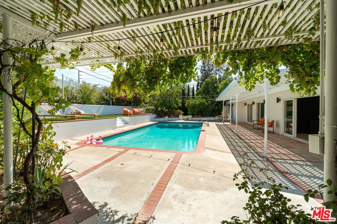
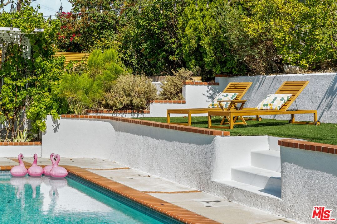
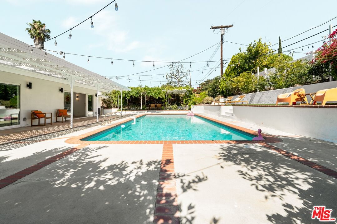
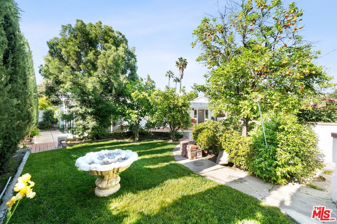
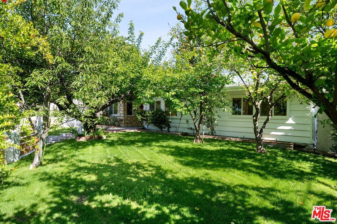
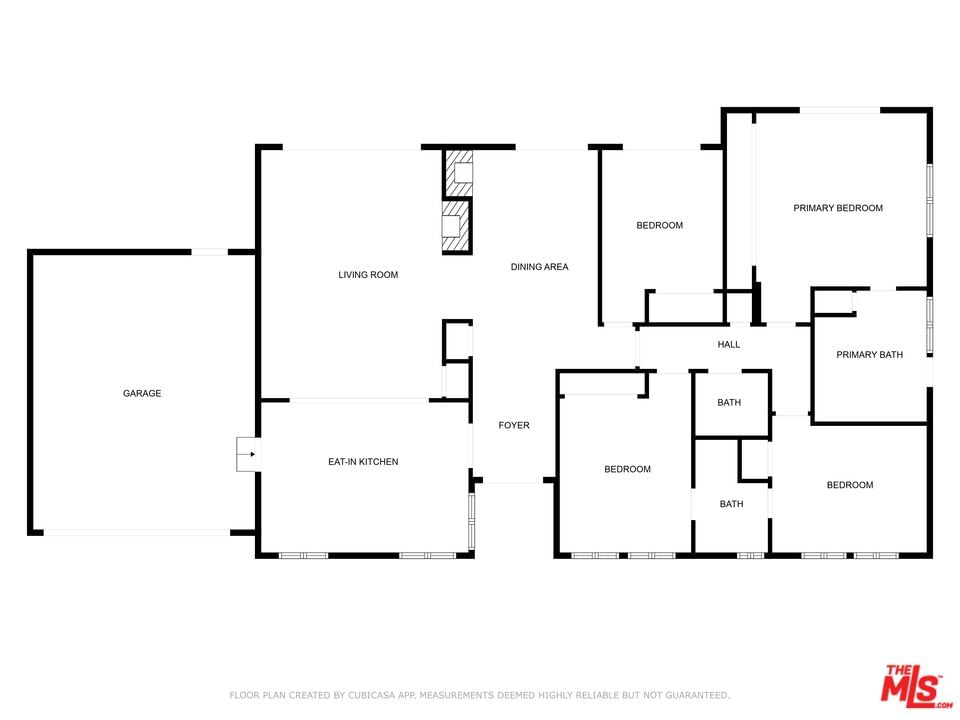
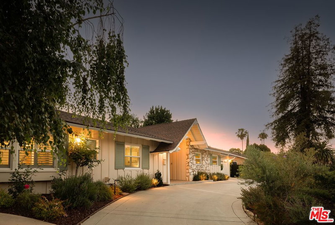
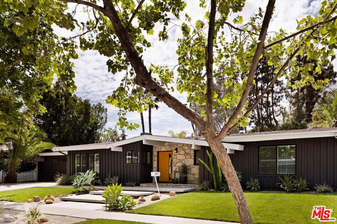
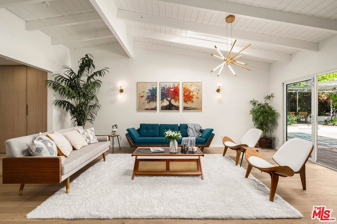
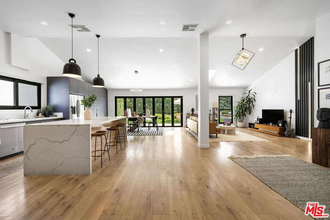
FOR COMP PURPOSES: PURCHASE PRICE DID NOT INCLUDE SELLER CONCESSIONS SO EFFECTIVE PURCHASE PRICE WAS $1,703,000. Tucked away at the end of a serene cul-de-sac in the coveted Woodland West development, this iconic residence, originally crafted by renowned architect Charles Du Bois A.I.A., effortlessly blends timeless mid-century architecture with elevated modern luxury. Gated for privacy and framed by an enchanting, grassy front yard dotted with mature, fruit-producing trees, the property makes a striking first impression. Step through dramatic double doors into a home that honors its architectural roots while embracing today's finest upgrades. Vaulted, beamed ceilings and Du Bois's signature double-sided fireplace anchor the sun-soaked living spaces, where skylights flood the interiors with natural light and white oak floors flow seamlessly throughout. The heart of the home is a stunning custom chef's kitchen featuring sleek white oak cabinetry, polished concrete countertops, luxury appliances and direct access to the garage for everyday ease. Meticulously upgraded throughout, the home boasts new electrical and plumbing systems, updated HVAC, EV charger port, a full security camera setup, whole-home audio with integrated speakers, and so much more. The private primary suite is a true retreat, complete with a large closet, direct access to the backyard, and a spa-inspired bath with a floating double vanity, soaking tub, heated floors, and a smart bidet toilet. Additional bedrooms are generously sized, with the Jack & Jill bathroom also offering heated floors and designer finishes. Step outside to an entertainer's paradise: a resort-style backyard with a sparkling pool, lush lawn, mature fruit trees, and a charming, vine-covered outdoor dining area. Lounge beneath the covered patio, soak in the sun from the upper yard, or enjoy the garden-like serenity surrounding you. Perfectly located just minutes from the best of Woodland Hills, Calabasas, and Malibu with premier shopping, dining, houses of worship, and convenient 101 freeway access. Great schools including top-rated Calabash Elementary, with the option to waiver into Calabasas schools. A rare offering, curated by designer and builder Gregory Storm, where architectural significance meets luxurious Southern California living. Welcome home.
Days On Market: 32
Listing updated: April 25, 2026 at 04:42 AM
Listed by: David Rindenow DRE #01945264, Equity Union

Features & Facts
Interior
- Bedrooms: 4
- Bathrooms: 3
- Square Feet: 2084
- Year Built: 1959
- Flooring: Wood, Tile
- Fireplaces: 2
- Family Room: Yes
Recently Sold Nearby

Similar Homes for Sale

$1,695,000
23023 Gainford St, Woodland Hills

$1,849,000
23122 Bigler St, Woodland Hills

$1,999,000
23110 Bigler St, Woodland Hills

$1,799,000
22505 Macfarlane Dr, Los Angeles

$1,485,000
4920 Llano Dr, Woodland Hills

$1,695,000
23431 Clarendon St, Woodland Hills
Contact a Buyer's Agent
Connect with Tony O'Brien — REALTOR, The Sher Group & LOCALLA
Consent not required to use LOCALLA. See our Privacy Policy.
The Sher Group and Tony O'Brien are not mortgage brokers or lenders and do not provide financing. If you opt in, we may refer you to a third-party licensed mortgage professional. We do not guarantee loan approval, rates, or terms.
Nearby Homes For Sale


© 2026 The MLS™ - Combined L.A. Westside MLS (CLAW). All rights reserved. Based on information from The MLS™ - Combined L.A. Westside MLS (CLAW) as of 10/12/2026, 2:00:26 PM. All data, including all measurements and calculations of area, is obtained from various sources and has not been, and will not be, verified by broker or MLS. All information should be independently reviewed and verified for accuracy. Properties may or may not be listed by the office/agent presenting the information. IDX information is provided exclusively for personal, non-commercial use, and may not be used for any purpose other than to identify prospective properties consumers may be interested in purchasing. Information is deemed reliable but not guaranteed.
Tony O'Brien DRE #02200838 | The Sher Group DRE #02022464
Equal Housing Opportunity
Nearby Homes For Sale
Contact a Buyer's Agent
Connect with Tony O'Brien — REALTOR, The Sher Group & LOCALLA
Consent not required to use LOCALLA. See our Privacy Policy.
The Sher Group and Tony O'Brien are not mortgage brokers or lenders and do not provide financing. If you opt in, we may refer you to a third-party licensed mortgage professional. We do not guarantee loan approval, rates, or terms.
© 2026 The MLS™ - Combined L.A. Westside MLS (CLAW). All rights reserved. Based on information from The MLS™ - Combined L.A. Westside MLS (CLAW) as of 10/12/2026, 2:00:26 PM. All data, including all measurements and calculations of area, is obtained from various sources and has not been, and will not be, verified by broker or MLS. All information should be independently reviewed and verified for accuracy. Properties may or may not be listed by the office/agent presenting the information. IDX information is provided exclusively for personal, non-commercial use, and may not be used for any purpose other than to identify prospective properties consumers may be interested in purchasing. Information is deemed reliable but not guaranteed.
Tony O'Brien DRE #02200838 | The Sher Group DRE #02022464
Equal Housing Opportunity