LOCALLA


$1,988,000
22460 Cairnloch St Calabasas CA 91302
Single Family
Built 1972
$741/sqft
No HOA
What's Special
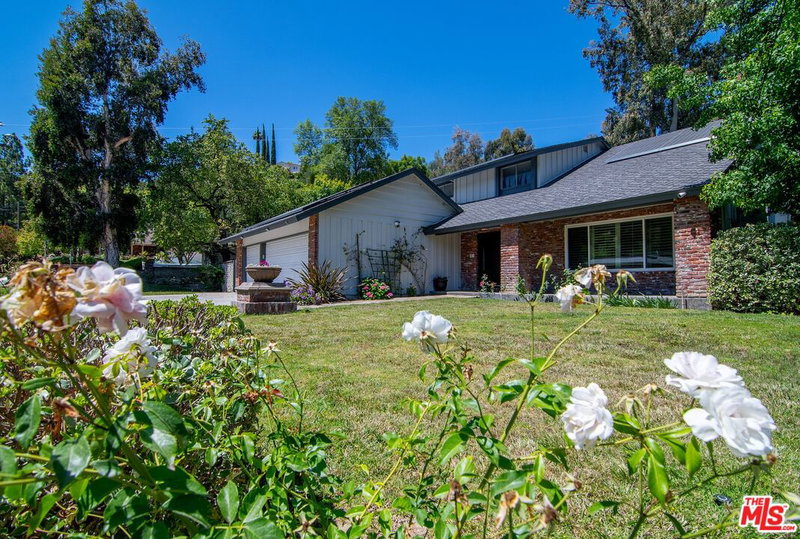
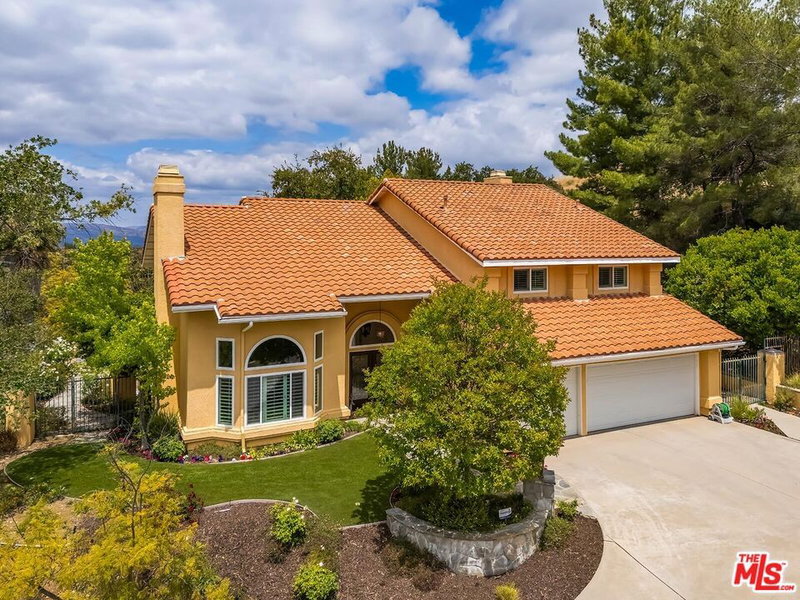
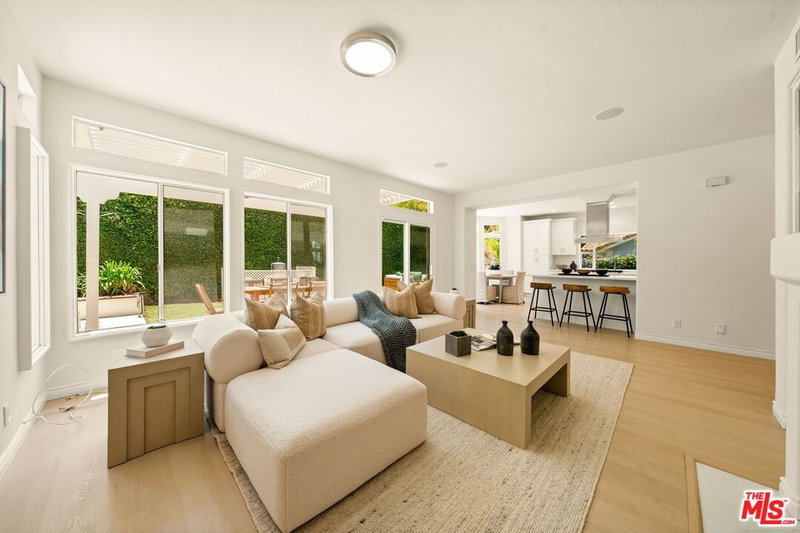
Tucked away on a peaceful hillside street in coveted Mulwood Estates, this beautifully reimagined five-bedroom, three-bath Calabasas residence delivers chic style, exceptional privacy, and effortless California living. Thoughtfully renovated throughout, the home features a spectacular chef's kitchen with custom cabinetry, expansive island w/ bar seating, and stainless-steel appliances. Inviting living spaces showcase a vaulted ceiling, a striking stone fireplace, and wide-plank engineered hardwood floors in a chevron pattern. The luxurious primary suite offers dual walk-in closets, and a spa-inspired bath with mountain views. Outside, a sprawling, private backyard features an entertaining patio, built-in BBQ, botanical garden, and ample room for a resort-style pool. Located within the award-winning Las Virgenes Unified School District, moments from The Commons at Calabasas, Old Town Calabasas, Calabasas High School, scenic hiking trails, and Malibu beaches. No HOA dues. No compromises. Just the quintessential Calabasas lifestyle.
Days On Market: 34
Listing updated: November 19, 2026 at 11:51 PM
Listed by: Christopher Pickett DRE #01475927, Douglas Elliman
christopher.pickett@elliman.com
Jennifer O'Keefe DRE #02111873, Equity Union Real Estate

Features & Facts
Interior
- Bedrooms: 5
- Bathrooms: 3
- Square Feet: 2682
- Year Built: 1972
- Flooring: Engineered Hardwood, Other
- Fireplaces: 1
- Family Room: Yes
Recently Sold Nearby



Similar Homes for Sale

$2,299,000
22322 Cairnloch St, Calabasas

$1,749,000
23001 Lita Pl, Woodland Hills

$1,980,000
2716 Halsey Rd, Topanga

$1,649,000
4709 Dunman Ave, Woodland Hills

$1,695,000
21490 Arcos Dr, Woodland Hills

$1,995,000
4328 Tosca Rd, Woodland Hills
Tour with Localla
LOCALLA was built by Tony O'Brien, a REALTOR with The Sher Group, to give buyers a direct and transparent way to search and tour homes. No selling your data. No partner agents. Just Tony.
Select a date and time
Contact a Buyer's Agent
Connect with Tony O'Brien — REALTOR, The Sher Group & LOCALLA
Consent not required to use LOCALLA. See our Privacy Policy.
The Sher Group and Tony O'Brien are not mortgage brokers or lenders and do not provide financing. If you opt in, we may refer you to a third-party licensed mortgage professional. We do not guarantee loan approval, rates, or terms.
Nearby Homes For Sale


© 2026 The MLS™ - Combined L.A. Westside MLS (CLAW). All rights reserved. Based on information from The MLS™ - Combined L.A. Westside MLS (CLAW) as of 11/21/2026, 9:05:51 AM. All data, including all measurements and calculations of area, is obtained from various sources and has not been, and will not be, verified by broker or MLS. All information should be independently reviewed and verified for accuracy. Properties may or may not be listed by the office/agent presenting the information. IDX information is provided exclusively for personal, non-commercial use, and may not be used for any purpose other than to identify prospective properties consumers may be interested in purchasing. Information is deemed reliable but not guaranteed.
Tony O'Brien DRE #02200838 | The Sher Group DRE #02022464
Equal Housing Opportunity
Tour with Localla
LOCALLA was built by Tony O'Brien, a REALTOR with The Sher Group, to give buyers a direct and transparent way to search and tour homes. No selling your data. No partner agents. Just Tony.
Select a date and time
Nearby Homes For Sale
Contact a Buyer's Agent
Connect with Tony O'Brien — REALTOR, The Sher Group & LOCALLA
Consent not required to use LOCALLA. See our Privacy Policy.
The Sher Group and Tony O'Brien are not mortgage brokers or lenders and do not provide financing. If you opt in, we may refer you to a third-party licensed mortgage professional. We do not guarantee loan approval, rates, or terms.
© 2026 The MLS™ - Combined L.A. Westside MLS (CLAW). All rights reserved. Based on information from The MLS™ - Combined L.A. Westside MLS (CLAW) as of 11/21/2026, 9:05:51 AM. All data, including all measurements and calculations of area, is obtained from various sources and has not been, and will not be, verified by broker or MLS. All information should be independently reviewed and verified for accuracy. Properties may or may not be listed by the office/agent presenting the information. IDX information is provided exclusively for personal, non-commercial use, and may not be used for any purpose other than to identify prospective properties consumers may be interested in purchasing. Information is deemed reliable but not guaranteed.
Tony O'Brien DRE #02200838 | The Sher Group DRE #02022464
Equal Housing Opportunity