LOCALLA









$3,499,999
11060 Hildreth Ct Camarillo CA 93012
Residential
Built 1996
N/A
$615/sqft
No HOA
N/A
What's Special
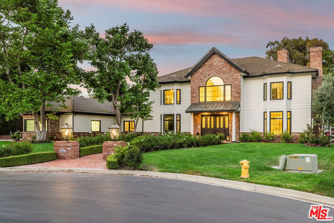
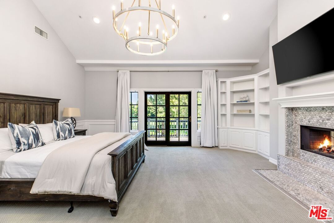
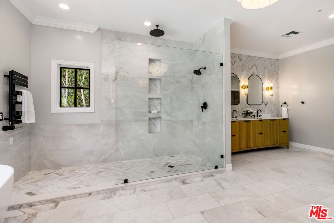
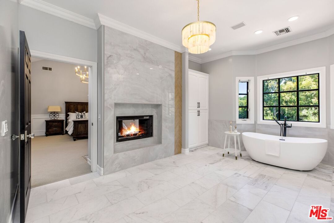
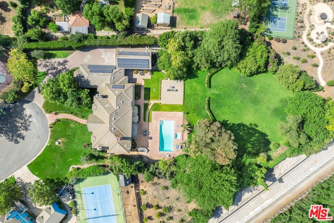
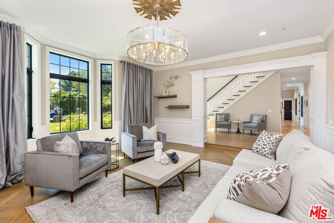
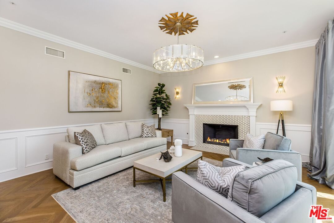
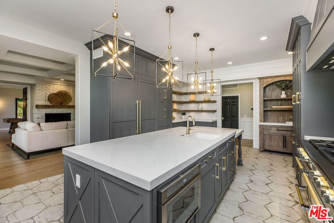
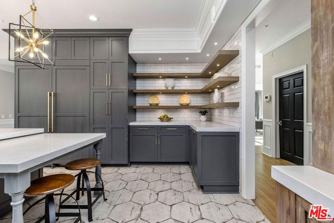
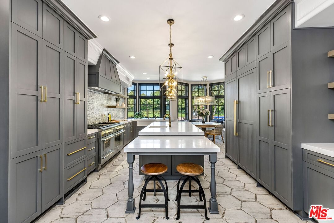
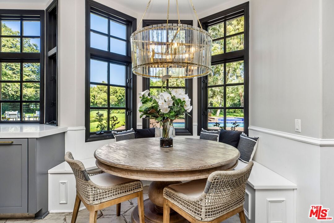
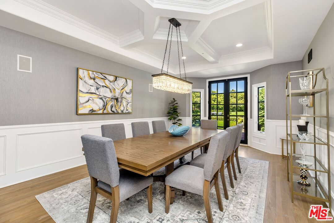
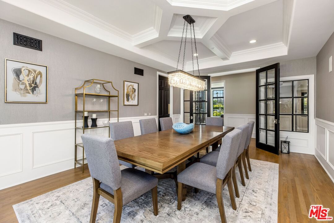
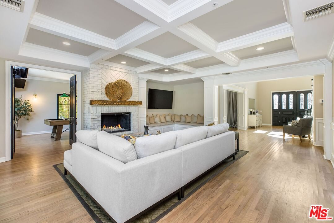
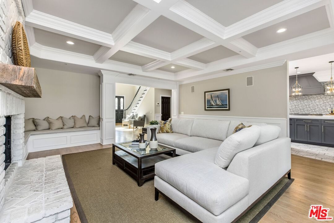
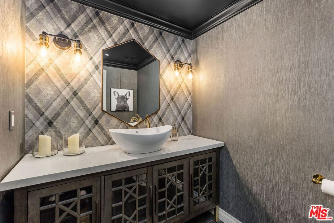
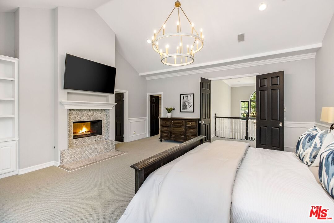
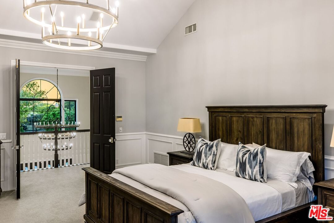
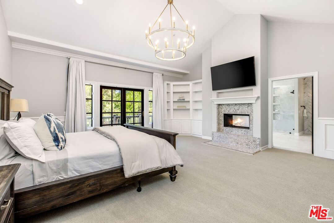
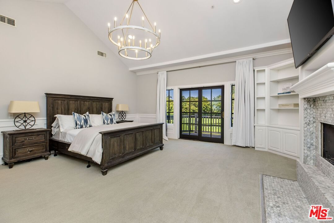
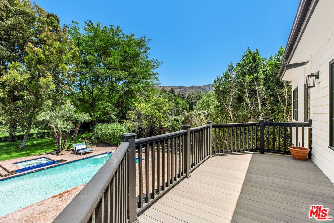
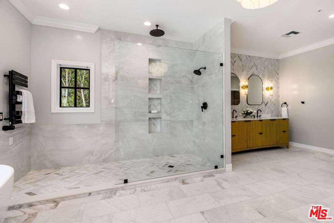
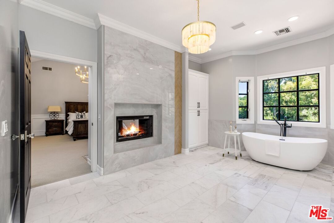
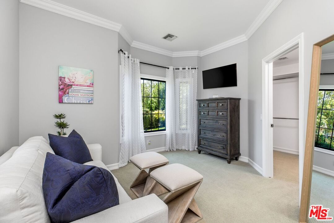
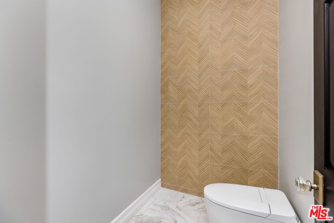
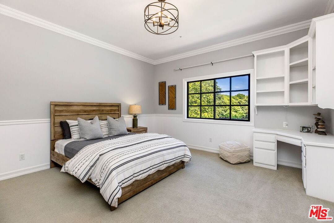
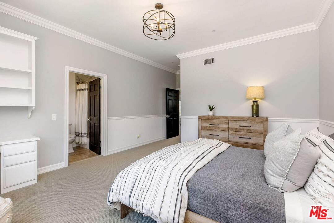
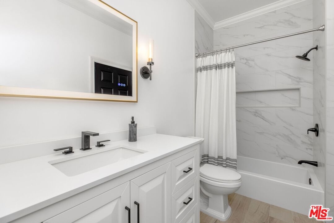
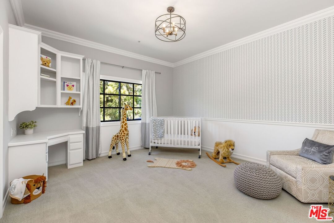
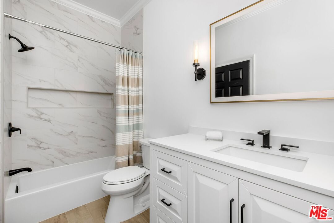
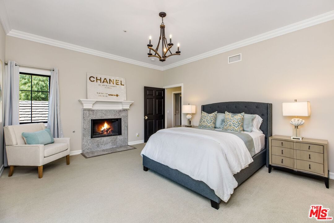
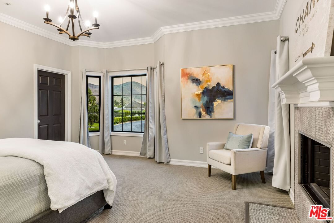
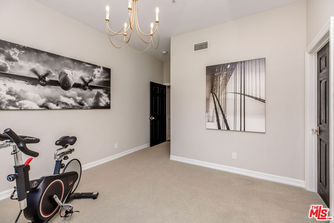
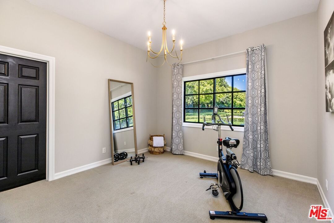
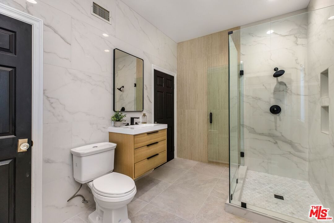
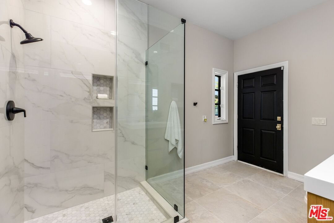
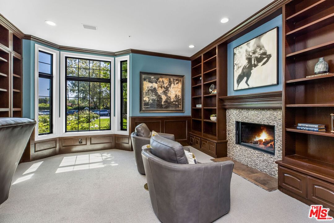
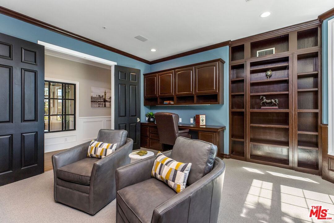
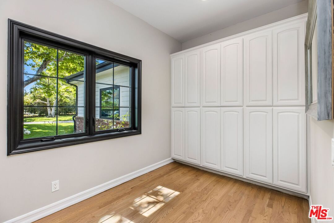
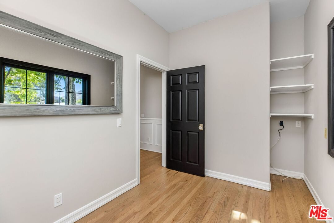
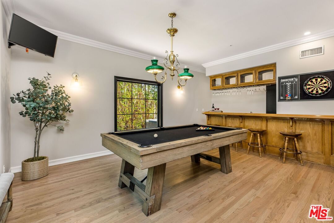
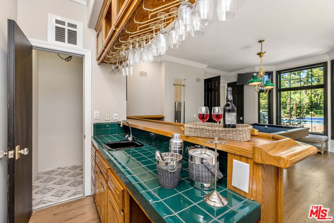
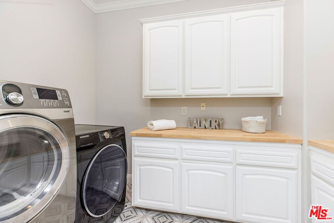
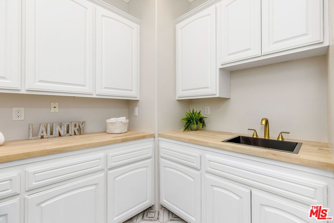
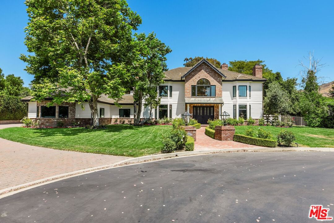
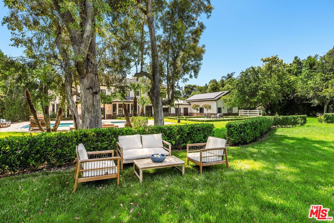
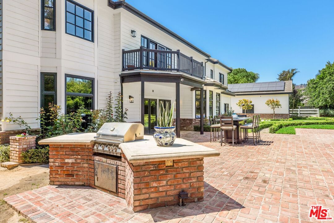
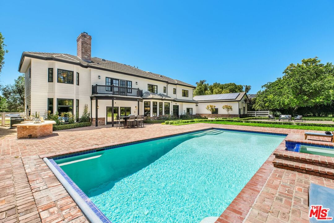
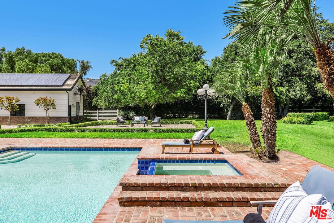
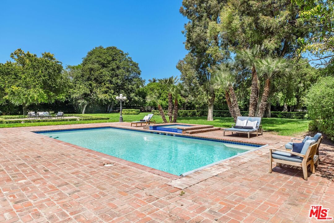
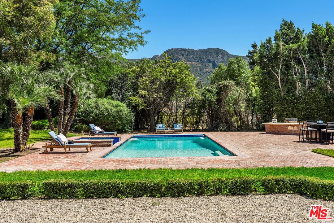
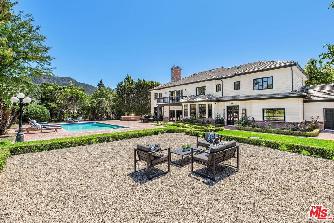
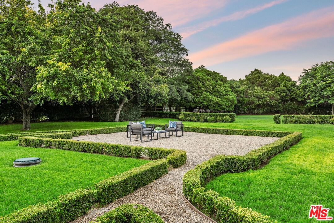
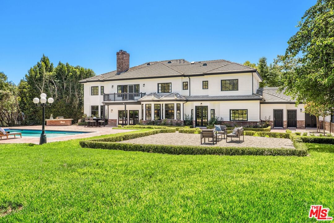
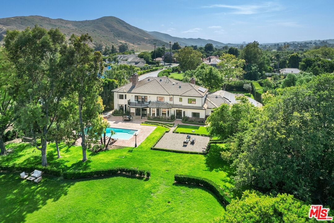
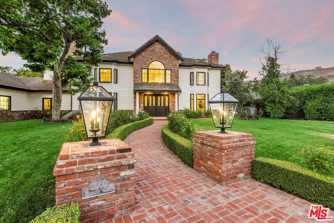
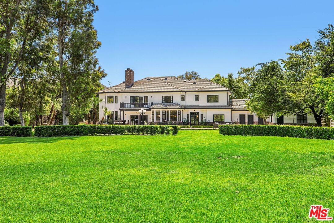
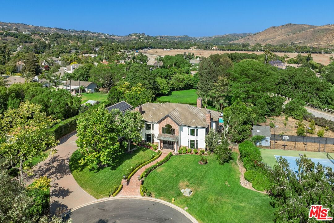
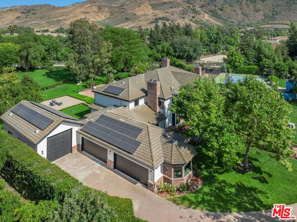
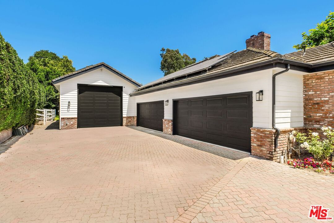
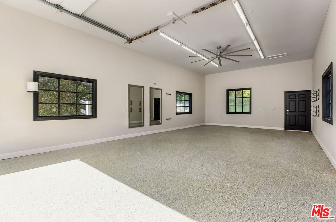
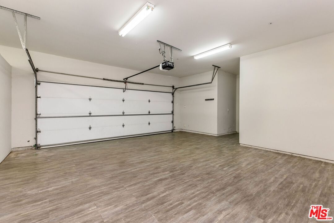
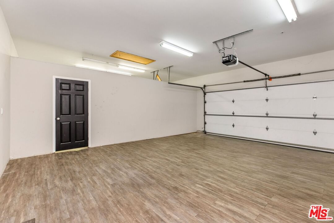
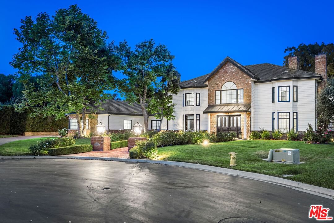
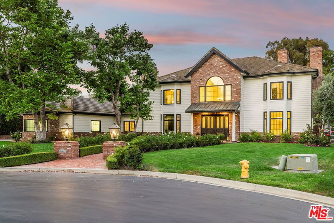
Welcome to 11060 Hildreth Court, A Timeless Masterpiece in Camelot Estates. Tucked away at the end of a quiet cul-de-sac in Santa Rosa Valley's prestigious Camelot Estates, this custom-built Modern Colonial home offers nearly 5,700 sq ft of refined living space on a flat 1.12-acre lot. Located within one of Ventura County's most exclusive gated enclaves, this estate captures the essence of privacy, prestige, and peaceful living. From the moment you arrive, a grand tree-lined approach and manicured rose gardens lead to an inviting entry framed by sweeping views of Montclef Ridge. Inside, antique beveled-glass double doors open to a formal foyer with soaring ceilings, gleaming refinished solid oak floors, and elegant wainscoting, crown molding, and wide hotel-style hallways. The formal living room stuns with herringbone floors, custom drapes, and a centerpiece fireplace, while the family room features whitewashed brick, coffered ceilings, and twin French doors that open to the expansive backyard, creating seamless indoor-outdoor flow. At the heart of the home is a chef's dream kitchen with custom cabinetry, quartz countertops, white-washed Saltillo tile, and professional-grade Thermador appliances. A massive center island with dramatic pendant lighting anchors the space. Adjacent is a built-in breakfast nook and a charming butler's door that leads to the elegant formal dining room complete with designer wallpaper, wainscoting, chandelier, and French doors opening to the yard. A remodeled powder room dazzles nearby, while a spacious guest suite with its own outdoor entrance and en-suite Italian-tiled bath provides privacy for multigenerational living or staff quarters. Two dedicated offices enhance remote productivity: a gentlemen's cigar library with fireplace, floor-to-ceiling shelving, a secret room, and bay windows, and a second space ideal as a craft room or homework zone with built-ins and natural light. Upstairs, the primary suite is a private sanctuary with vaulted ceilings, wainscoting, a double-sided fireplace, and French doors to a large balcony with unobstructed mountain views. The spa-inspired en-suite features dual vanities, a boudoir dressing area, double walk-in closets, a bay-set soaking tub, Carrara-style tile, a Jason Wu walk-around shower, heated towel racks, and its own fireplace. Three additional upstairs bedrooms each include en-suite designer baths, plush Berber carpets, and custom built-ins. Even the laundry room is upscale with butcher block counters, ample cabinetry, and bohemian tile flooring. Car enthusiasts and hobbyists will love the 4-car attached garage and separate RV garage with epoxy flooring and an industrial fan, ideal for a gym, workshop, or storage. Step into your private backyard oasis, where entertaining reaches new heights. The resort-style grounds include a luxurious pool and spa, a gravel firepit lounge, multiple seating and dining areas, built-in BBQ, fruit trees, rose gardens, wide green lawns, and 15-foot privacy hedges. Formerly used for weddings, this level, landscaped yard evokes the charm of a private park. Other features include five fireplaces, a billiard/game room with TVs, a dartboard, wet bar, and a walk-in wine closet. Additional upgrades include a solar lease system, dual-zone HVAC, remodeled 3,500-gallon septic tank, LED lighting, and access to affordable agricultural water. Living in Camelot Estates means more than just owning a home. With just 59 custom residences, this exclusive gated community offers private bridle trails, serene open space, and proximity to top-rated schools, golf courses, Camarillo Outlets, Reagan Library, Underwood Farms, and scenic trails. Here, elegance, comfort, and community meet in perfect harmony. Welcome to Camelot where dreams are built to last.
Days On Market: 5
Listing updated: August 8, 2025 at 07:09 PM
Listed by: Ruben Davis DRE #01796414, Ruben Davis

Features & Facts
Interior
- Bedrooms: 5
- Bathrooms: 6 full, 1 half
- Square Feet: 5692
- Year Built: 1996
- Flooring: Tile, Hardwood, Ceramic Tile, Carpet
- Fireplaces: 5
- Family Room: Yes
Recently Sold Nearby
Contact a Buyer's Agent
Connect with Tony O'Brien — REALTOR, The Sher Group & LOCALLA
Consent not required to use LOCALLA. See our Privacy Policy.
The Sher Group and Tony O'Brien are not mortgage brokers or lenders and do not provide financing. If you opt in, we may refer you to a third-party licensed mortgage professional. We do not guarantee loan approval, rates, or terms.
© 2026 The MLS™ - Combined L.A. Westside MLS (CLAW). All rights reserved. Based on information from The MLS™ - Combined L.A. Westside MLS (CLAW) as of 10/9/2026, 11:42:18 PM. All data, including all measurements and calculations of area, is obtained from various sources and has not been, and will not be, verified by broker or MLS. All information should be independently reviewed and verified for accuracy. Properties may or may not be listed by the office/agent presenting the information. IDX information is provided exclusively for personal, non-commercial use, and may not be used for any purpose other than to identify prospective properties consumers may be interested in purchasing. Information is deemed reliable but not guaranteed.
Tony O'Brien DRE #02200838 | The Sher Group DRE #02022464
Equal Housing Opportunity
Contact a Buyer's Agent
Connect with Tony O'Brien — REALTOR, The Sher Group & LOCALLA
Consent not required to use LOCALLA. See our Privacy Policy.
The Sher Group and Tony O'Brien are not mortgage brokers or lenders and do not provide financing. If you opt in, we may refer you to a third-party licensed mortgage professional. We do not guarantee loan approval, rates, or terms.
© 2026 The MLS™ - Combined L.A. Westside MLS (CLAW). All rights reserved. Based on information from The MLS™ - Combined L.A. Westside MLS (CLAW) as of 10/9/2026, 11:42:18 PM. All data, including all measurements and calculations of area, is obtained from various sources and has not been, and will not be, verified by broker or MLS. All information should be independently reviewed and verified for accuracy. Properties may or may not be listed by the office/agent presenting the information. IDX information is provided exclusively for personal, non-commercial use, and may not be used for any purpose other than to identify prospective properties consumers may be interested in purchasing. Information is deemed reliable but not guaranteed.
Tony O'Brien DRE #02200838 | The Sher Group DRE #02022464
Equal Housing Opportunity