LOCALLA

$2,395,000
27751 Sand Canyon Rd Canyon Country CA 91387
Residential
Built 1991
N/A
$377/sqft
No HOA
N/A
What's Special
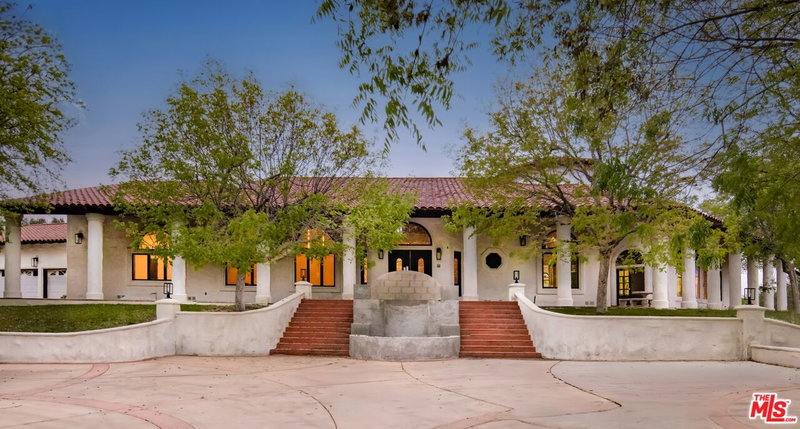
Welcome to 27751 Sand Canyon, an exquisite 6,356 sq. ft. gated Contemporary Cape Cod estate, set on a sprawling and one of a kind 2.2-acre lot. As you enter through the private gated entry, you are greeted by a scenic drive surrounded by majestic oak trees, leading you to the charming front porch, offering the perfect spot to enjoy the serene surroundings of this magnificent property. Built in 1991 & Designed with both elegance and comfort in mind, this home blends the classic charm of Cape Cod architecture with modern touches, making it a truly unique retreat. This stunning Contemporary Cape Cod home showcases classic architectural details, including charming window dormers that add character and natural light to the upper level. These timeless dormers not only enhance the home's curb appeal but also evoke the quintessential Cape Cod style. This expansive 5-bedroom estate offers everything you need for luxurious living. In addition to the spacious 5 bedrooms, there's a dedicated office, a home gym, and an upstairs game room perfect for entertaining. The primary suite is a serene retreat featuring a relaxing sitting room with cozy fireplace. Upstairs bedrooms are all very large with plenty of space for everyone! Walking out to the grounds will truly take your breath away - with a sprawling front lawn shaded by towering oak trees and surrounded by custom fencing for added privacy. The backyard is an entertainer's paradise, featuring a Pebble Tech pool and spa complete with a waterfall and slide, a gazebo, and an equipped outdoor kitchen. For sports enthusiasts, there's a sports court, and for adventurers, the property offers covered RV parking and a workshop for all your projects. The property even has a sizable Kennel/ fenced play area for those animal lovers. This home has it all, blending luxury, recreation, and privacy in a breathtaking setting. You truly have to experience this property in person to take in its incredible beauty. Whether you're enjoying the expansive outdoor space or the luxurious interior, this estate is a haven of style and tranquility. Schedule a showing today to see the endless opportunities for peace and comfort this sensational property provides!
Days On Market: 10
Listing updated: July 14, 2025 at 06:05 PM
Listed by: Alex Duk DRE #01750024, Harcourts Property Management
Deanna D'Egidio DRE #02021662, Harcourts Plus

Features & Facts
Interior
- Bedrooms: 5
- Bathrooms: 5
- Square Feet: 6356
- Year Built: 1991
- Flooring: Hardwood
- Family Room: Yes
Recently Sold Nearby


Contact a Buyer's Agent
Connect with Tony O'Brien — REALTOR, The Sher Group & LOCALLA
Consent not required to use LOCALLA. See our Privacy Policy.
The Sher Group and Tony O'Brien are not mortgage brokers or lenders and do not provide financing. If you opt in, we may refer you to a third-party licensed mortgage professional. We do not guarantee loan approval, rates, or terms.
© 2026 The MLS™ - Combined L.A. Westside MLS (CLAW). All rights reserved. Based on information from The MLS™ - Combined L.A. Westside MLS (CLAW) as of 10/9/2026, 5:01:35 PM. All data, including all measurements and calculations of area, is obtained from various sources and has not been, and will not be, verified by broker or MLS. All information should be independently reviewed and verified for accuracy. Properties may or may not be listed by the office/agent presenting the information. IDX information is provided exclusively for personal, non-commercial use, and may not be used for any purpose other than to identify prospective properties consumers may be interested in purchasing. Information is deemed reliable but not guaranteed.
Tony O'Brien DRE #02200838 | The Sher Group DRE #02022464
Equal Housing Opportunity
Contact a Buyer's Agent
Connect with Tony O'Brien — REALTOR, The Sher Group & LOCALLA
Consent not required to use LOCALLA. See our Privacy Policy.
The Sher Group and Tony O'Brien are not mortgage brokers or lenders and do not provide financing. If you opt in, we may refer you to a third-party licensed mortgage professional. We do not guarantee loan approval, rates, or terms.
© 2026 The MLS™ - Combined L.A. Westside MLS (CLAW). All rights reserved. Based on information from The MLS™ - Combined L.A. Westside MLS (CLAW) as of 10/9/2026, 5:01:35 PM. All data, including all measurements and calculations of area, is obtained from various sources and has not been, and will not be, verified by broker or MLS. All information should be independently reviewed and verified for accuracy. Properties may or may not be listed by the office/agent presenting the information. IDX information is provided exclusively for personal, non-commercial use, and may not be used for any purpose other than to identify prospective properties consumers may be interested in purchasing. Information is deemed reliable but not guaranteed.
Tony O'Brien DRE #02200838 | The Sher Group DRE #02022464
Equal Housing Opportunity