LOCALLA









$1,095,000
18309 SHANNON RIDGE PL CANYON COUNTRY CA 91387
Residential
Built 2001
N/A
$400/sqft
No HOA
N/A
What's Special
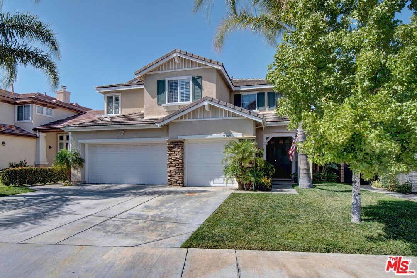
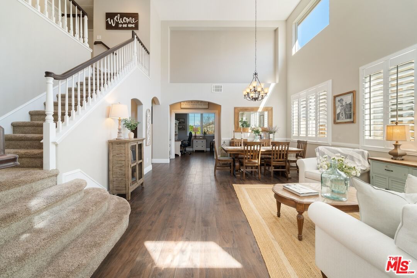
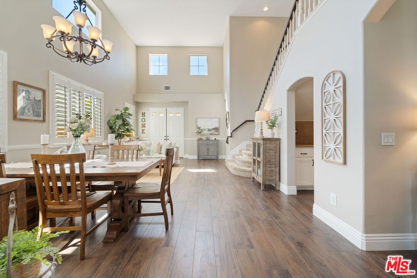
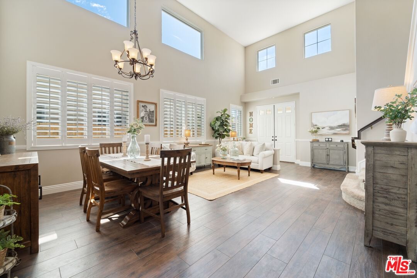
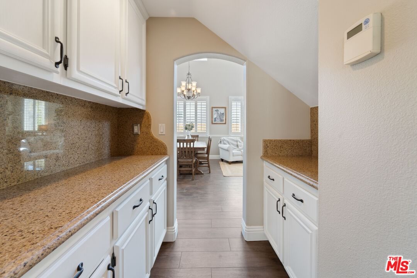
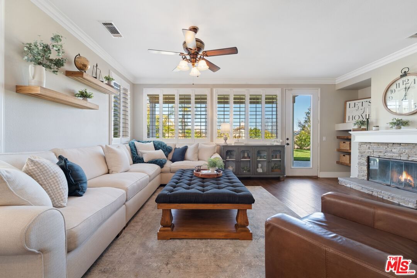
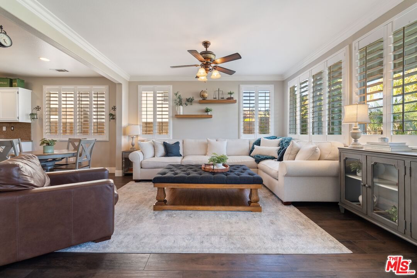
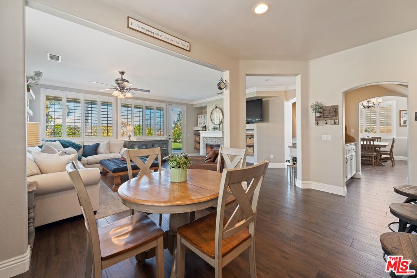
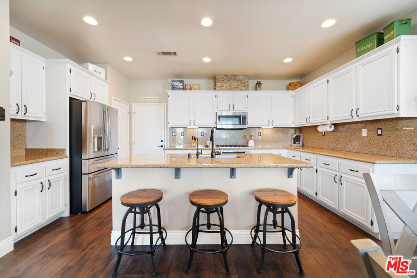
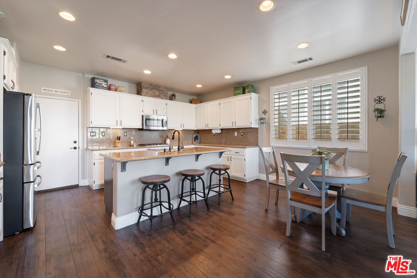
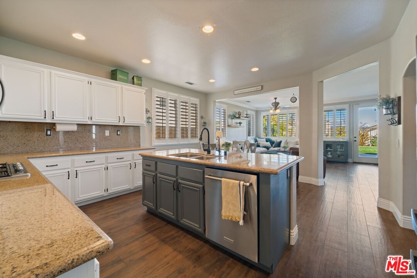
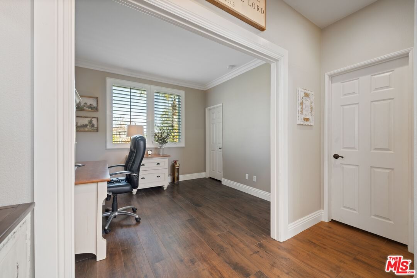
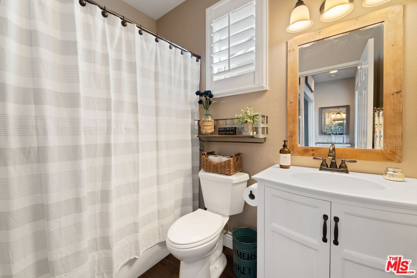
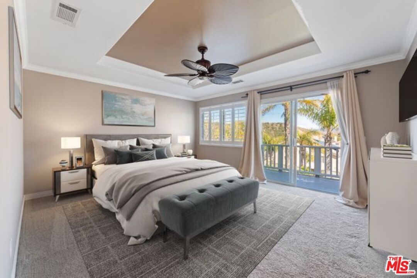
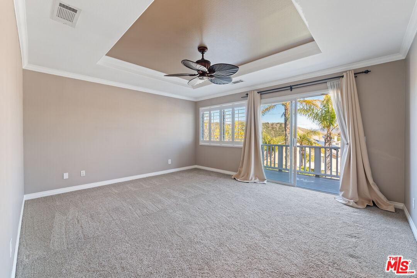
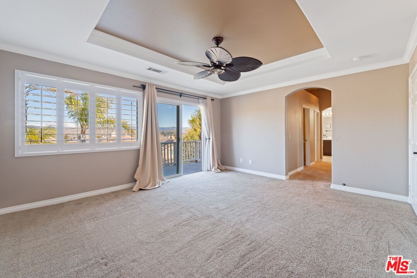
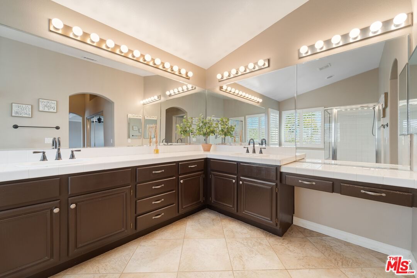
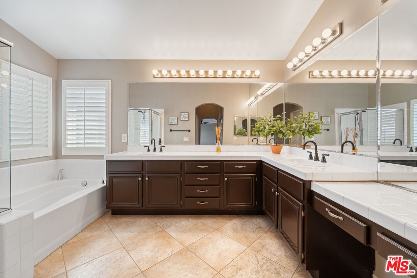
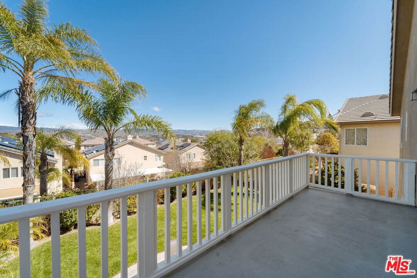
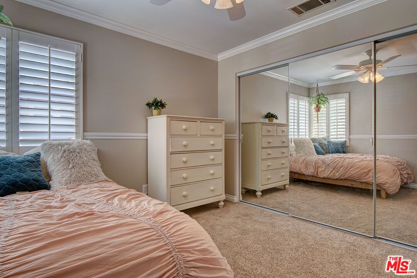
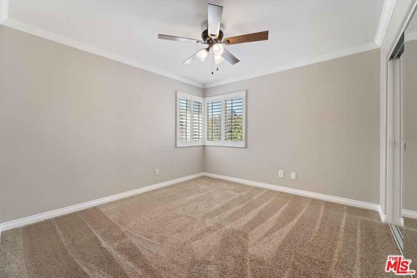
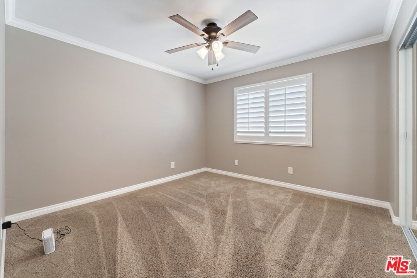
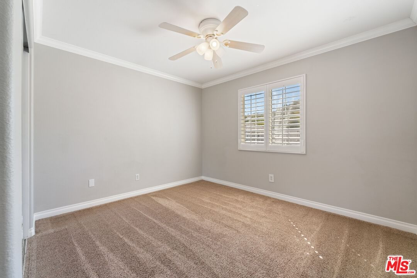
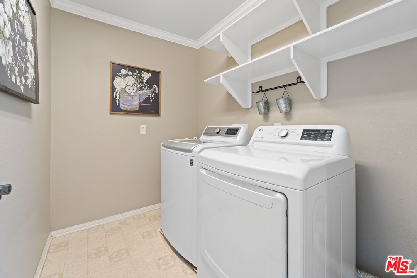
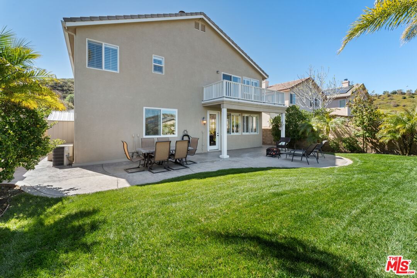
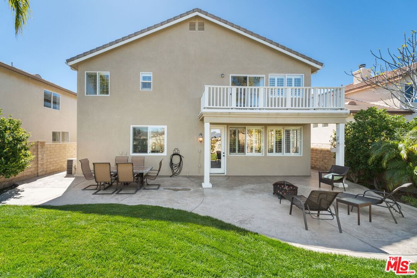
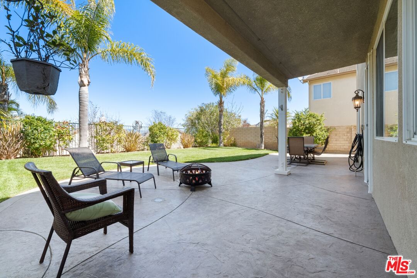
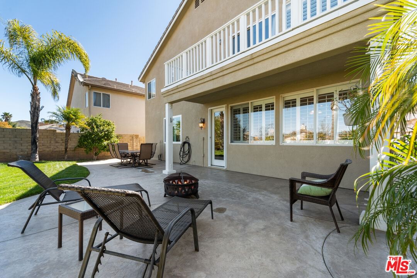
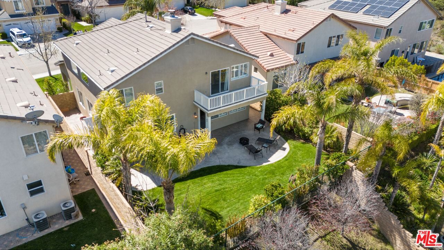
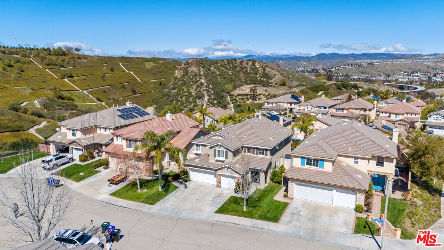
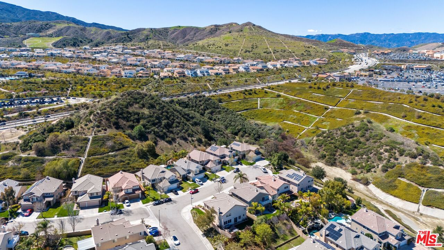
Ideally located on a cul-de-sac on one of the best streets in Oak Glen, stands this beautifully renovated home with NO Mello-Roos! Look no further for your ideal family home. Entertain in the grassy backyard with its incredible views! Drink a nice cup of coffee as you relax on the master balcony as you look out on the tranquil views of the city and mountains. The kitchen comes complete with stainless steel appliances and is open onto the spacious family room! The vaulted ceilings in the formal living and dining room help to add to the elegance of the home. The bedroom downstairs has been turned into an office. Upstairs are 4 additional spacious bedrooms with deep closets in addition to the oversized master bedroom. The master bedroom comes complete with his and hers walk-in closets and a huge master bathroom. The 3-car garage has ample storage cabinets. Additional amenities include an upstairs laundry room, security cameras and so much more!
Days On Market: 35
Listing updated: April 26, 2025 at 02:17 AM
Listed by: Andrew Mortaza DRE #01470043, The Agency
andrew.mortaza@theagencyre.com
Bryan Castaneda DRE #01309833, The Agency

Features & Facts
Interior
- Bedrooms: 5
- Bathrooms: 3
- Square Feet: 2738
- Year Built: 2001
- Flooring: Mixed
- Fireplaces: 2
- Family Room: Yes
Recently Sold Nearby
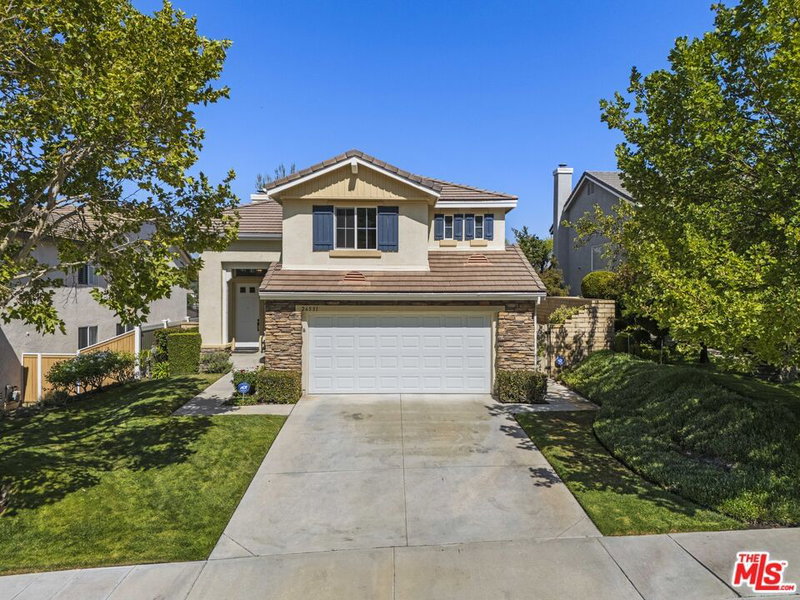
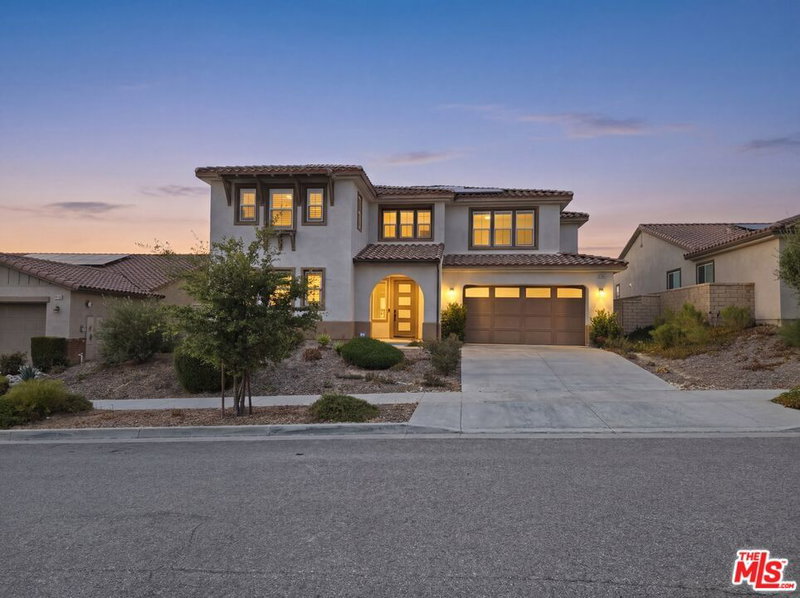
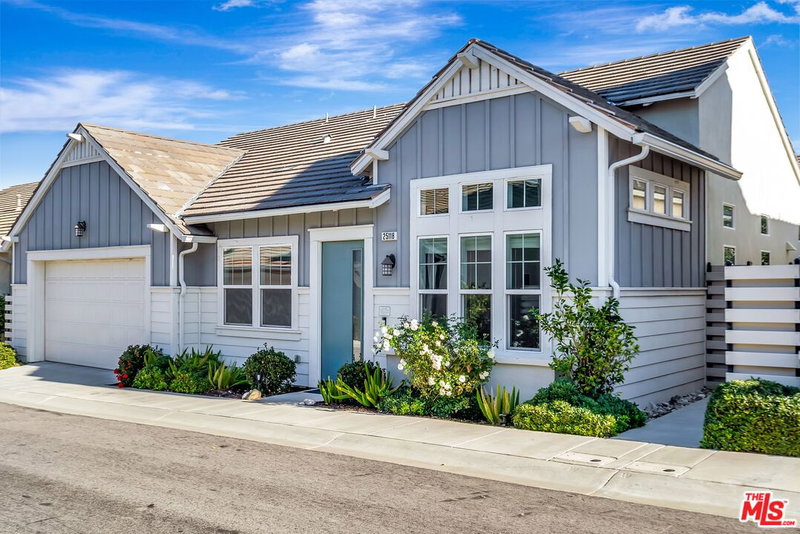


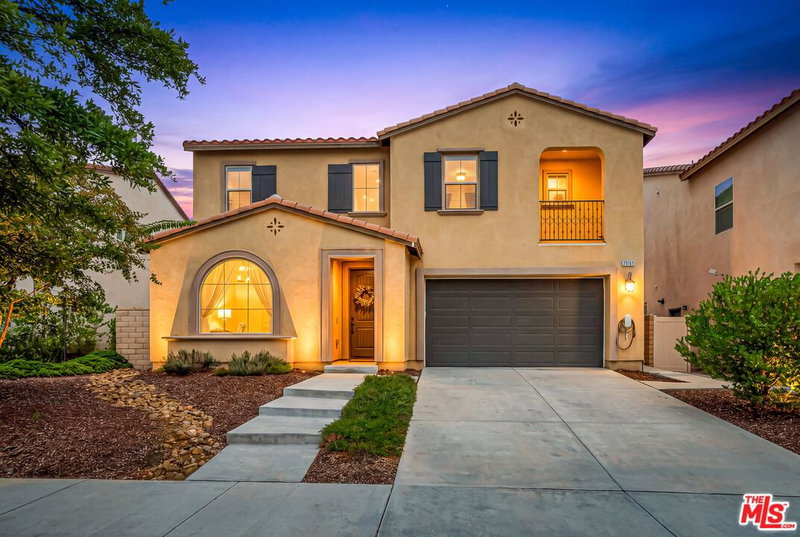
Similar Homes for Sale

$974,000
25151 Golden Maple Dr, Santa Clarita

$1,065,000
17780 Sweetgum Ln, Canyon Country

$900,000
18755 Copper Ridge Way, Santa Clarita

$930,000
17929 Hatridge Ln, Canyon Country

$899,999
26070 Medici Ct, Santa Clarita

$1,150,000
18130 Radiance Ln, Santa Clarita
Contact a Buyer's Agent
Connect with Tony O'Brien — REALTOR, The Sher Group & LOCALLA
Consent not required to use LOCALLA. See our Privacy Policy.
The Sher Group and Tony O'Brien are not mortgage brokers or lenders and do not provide financing. If you opt in, we may refer you to a third-party licensed mortgage professional. We do not guarantee loan approval, rates, or terms.

© 2026 The MLS™ - Combined L.A. Westside MLS (CLAW). All rights reserved. Based on information from The MLS™ - Combined L.A. Westside MLS (CLAW) as of 10/9/2026, 5:01:50 PM. All data, including all measurements and calculations of area, is obtained from various sources and has not been, and will not be, verified by broker or MLS. All information should be independently reviewed and verified for accuracy. Properties may or may not be listed by the office/agent presenting the information. IDX information is provided exclusively for personal, non-commercial use, and may not be used for any purpose other than to identify prospective properties consumers may be interested in purchasing. Information is deemed reliable but not guaranteed.
Tony O'Brien DRE #02200838 | The Sher Group DRE #02022464
Equal Housing Opportunity
Nearby Homes For Sale
Contact a Buyer's Agent
Connect with Tony O'Brien — REALTOR, The Sher Group & LOCALLA
Consent not required to use LOCALLA. See our Privacy Policy.
The Sher Group and Tony O'Brien are not mortgage brokers or lenders and do not provide financing. If you opt in, we may refer you to a third-party licensed mortgage professional. We do not guarantee loan approval, rates, or terms.
© 2026 The MLS™ - Combined L.A. Westside MLS (CLAW). All rights reserved. Based on information from The MLS™ - Combined L.A. Westside MLS (CLAW) as of 10/9/2026, 5:01:50 PM. All data, including all measurements and calculations of area, is obtained from various sources and has not been, and will not be, verified by broker or MLS. All information should be independently reviewed and verified for accuracy. Properties may or may not be listed by the office/agent presenting the information. IDX information is provided exclusively for personal, non-commercial use, and may not be used for any purpose other than to identify prospective properties consumers may be interested in purchasing. Information is deemed reliable but not guaranteed.
Tony O'Brien DRE #02200838 | The Sher Group DRE #02022464
Equal Housing Opportunity