LOCALLA












$1,380,000
25136 Cypress Bluff Dr Canyon Country CA 91387
Residential
Built 2018
N/A
$390/sqft
No HOA
N/A
What's Special
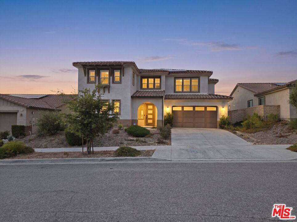
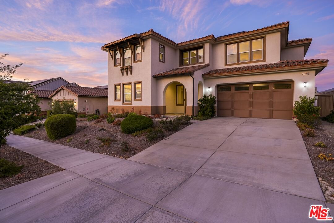
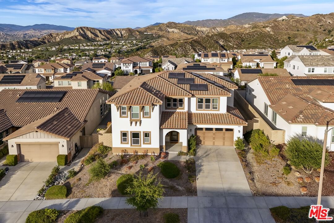
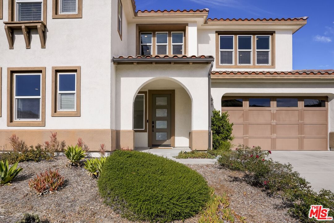
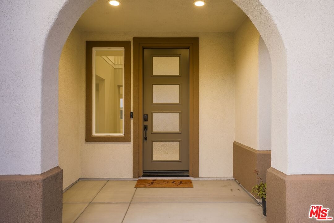
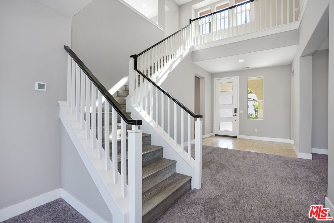
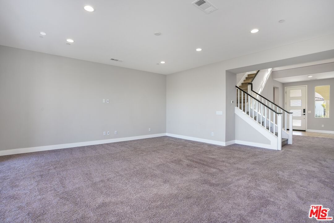
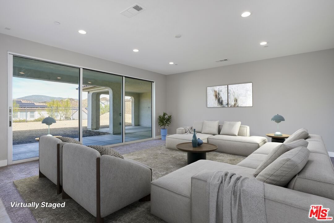
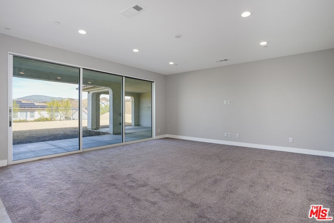
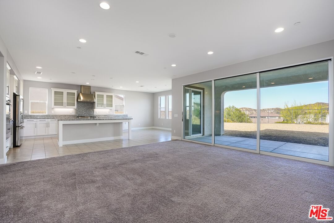
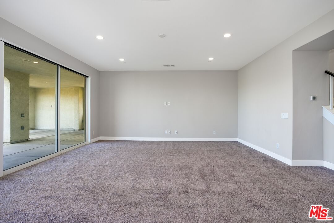
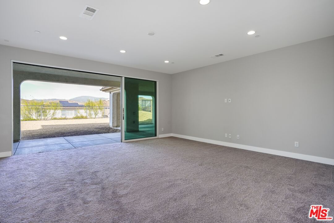
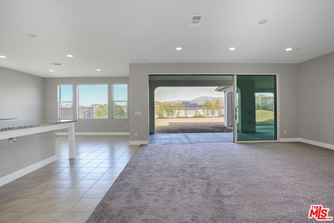
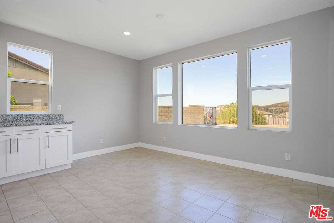
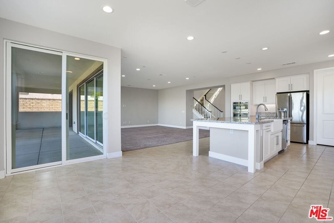
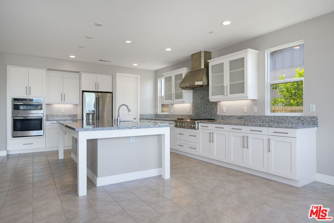
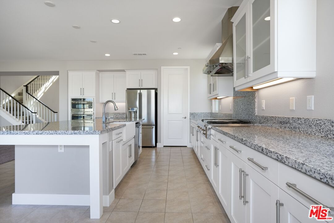
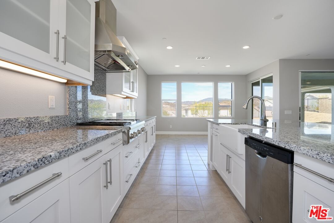
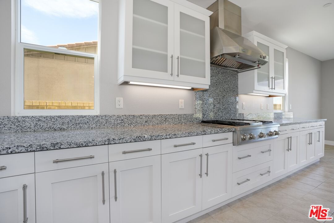
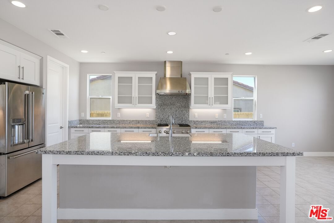
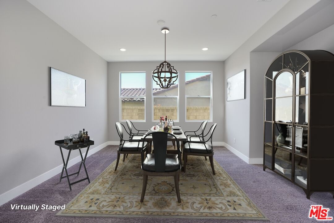
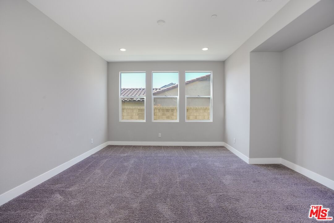
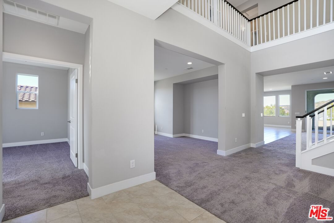
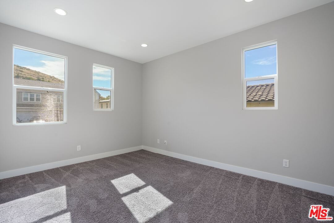
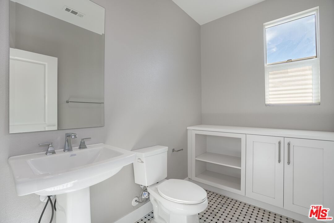
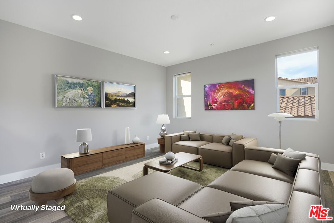
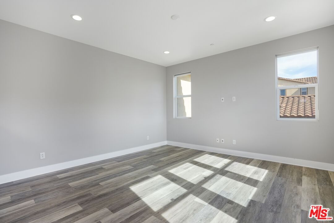
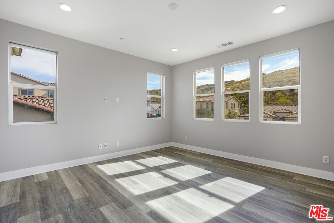
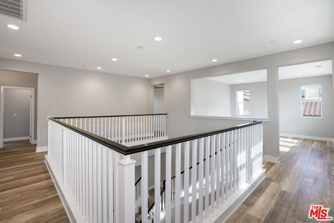
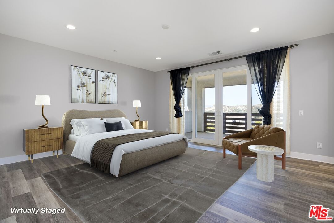
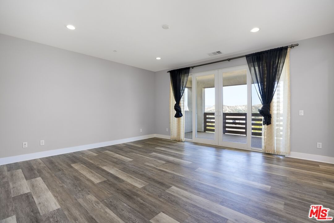
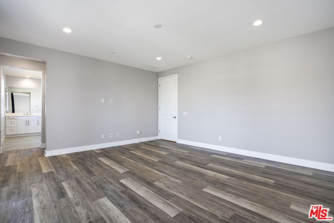
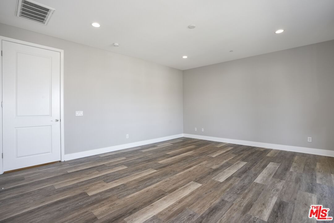
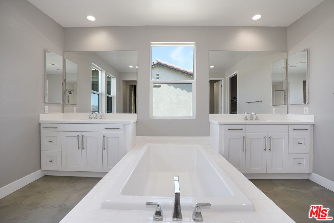
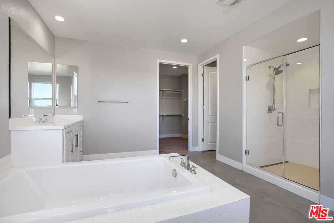
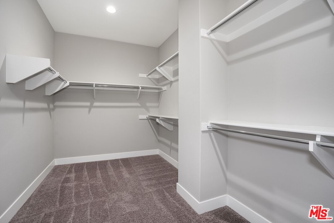
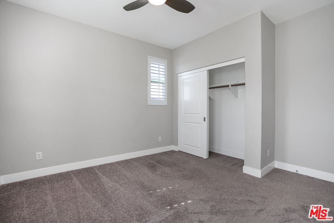
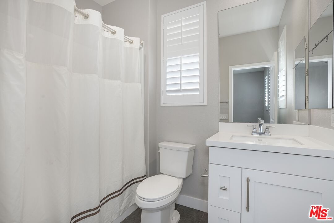
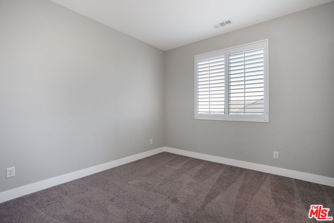
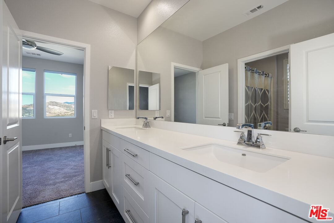
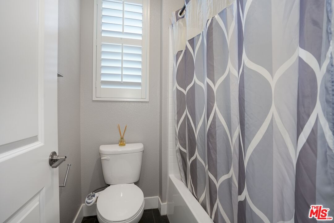
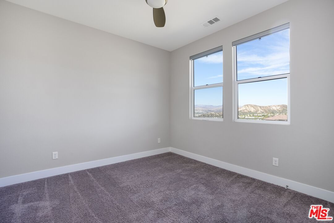
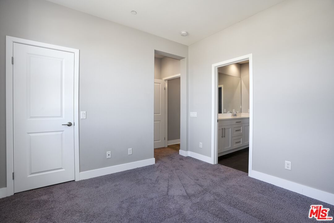
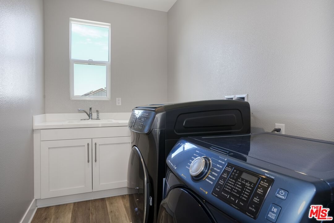
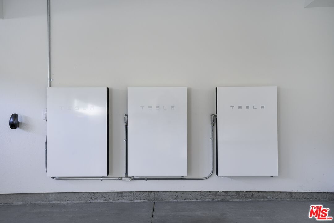
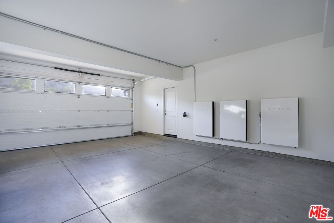
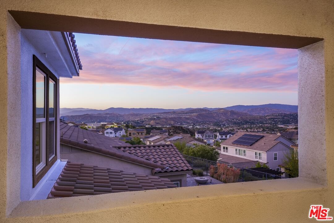
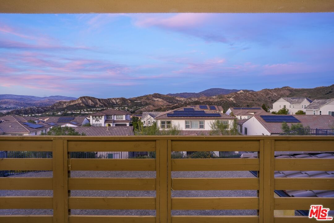
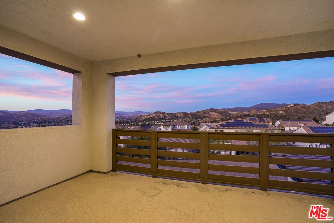
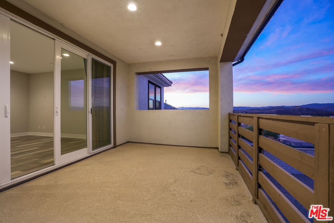
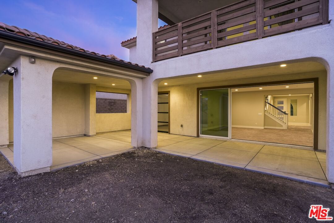
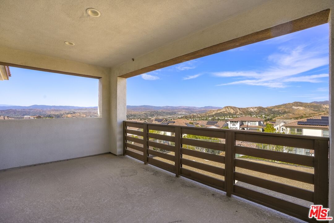
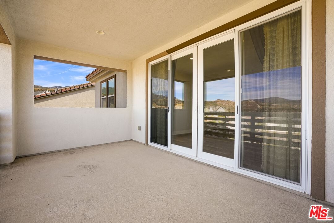
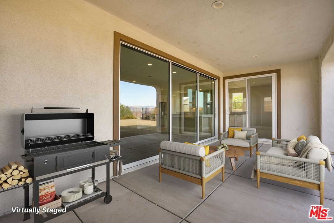
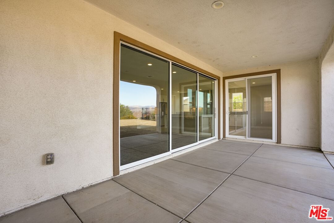
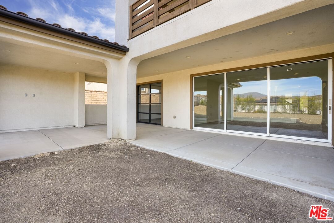
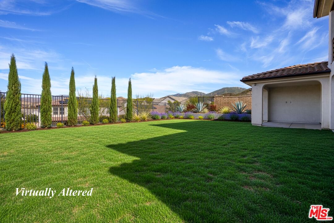
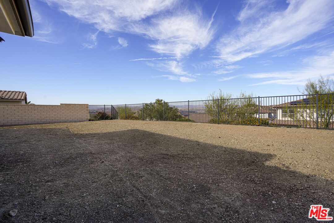
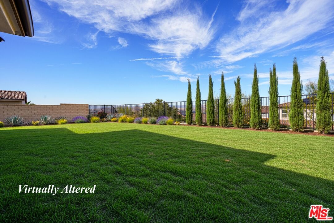
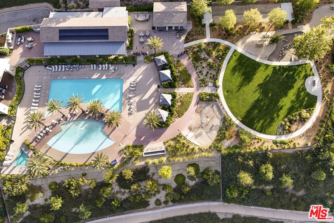
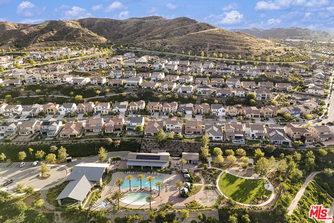
Perched in the hills of the gated Aliento community, this 5-bedroom, 3,539-square-foot view home offers sweeping mountain and valley views, a fully owned Tesla solar system with three Tesla backup batteries, and the privacy of one of Santa Clarita's most desirable gated communities. The open main level is bright and inviting, anchored by a chef's kitchen with an oversized granite island, bar seating, white shaker cabinetry, stainless steel appliances, built-in double ovens, glass-front display cabinets, and a walk-in pantry. The kitchen opens seamlessly to the dining area and impressive great room, where walls of glass frame the view and a sliding door leads to the covered patio. A main-level bedroom and bath provide flexibility for guests, a home office, or multigenerational living. A separate front room offers additional space for a study, sitting room, or formal living/dining area. Upstairs, the primary suite feels like a private retreat with beautiful views, a spa-style bath featuring a soaking tub, separate glass-enclosed shower, dual vanities, and a walk-in closet. Additional bedrooms are generously sized, and the second floor also includes a spacious loft with built-ins and a dedicated laundry room. The home is powered by a fully owned Tesla solar system and backed by three Tesla batteries, offering energy savings, backup power, and added peace of mind. Residents of Aliento enjoy resort-style amenities at The Terrace clubhouse, including pools, spa, fitness center, cabanas, BBQ areas, bocce courts, dog park, and scenic trails. Conveniently located near shopping and dining at The Plaza at Golden Valley with easy access to the 14 Freeway. Owned solar, Tesla backup batteries, unforgettable views, and a gated Santa Clarita setting. This is Aliento living at its best.
Days On Market: 21
Listing updated: September 15, 2026 at 09:18 PM
Listed by: Anthony Sumbry DRE #01307322, Redfin

Features & Facts
Interior
- Bedrooms: 5
- Bathrooms: 4 full, 1 half
- Square Feet: 3539
- Year Built: 2018
- Flooring: Tile, Carpet
- Family Room: Yes
Recently Sold Nearby


Similar Homes for Sale

$1,150,000
18130 Radiance Ln, Santa Clarita

$1,439,000
15555 Bronco Dr, Canyon Country

$1,599,000
28609 Windbreak Ter, Santa Clarita

$1,275,000
25414 Via Dabna, Santa Clarita

$1,495,000
15309 Larkspur St, Sylmar

$1,145,000
23604 Sunderland Ct, Valencia
Contact a Buyer's Agent
Connect with Tony O'Brien — REALTOR, The Sher Group & LOCALLA
Consent not required to use LOCALLA. See our Privacy Policy.
The Sher Group and Tony O'Brien are not mortgage brokers or lenders and do not provide financing. If you opt in, we may refer you to a third-party licensed mortgage professional. We do not guarantee loan approval, rates, or terms.
© 2026 The MLS™ - Combined L.A. Westside MLS (CLAW). All rights reserved. Based on information from The MLS™ - Combined L.A. Westside MLS (CLAW) as of 10/9/2026, 2:35:05 PM. All data, including all measurements and calculations of area, is obtained from various sources and has not been, and will not be, verified by broker or MLS. All information should be independently reviewed and verified for accuracy. Properties may or may not be listed by the office/agent presenting the information. IDX information is provided exclusively for personal, non-commercial use, and may not be used for any purpose other than to identify prospective properties consumers may be interested in purchasing. Information is deemed reliable but not guaranteed.
Tony O'Brien DRE #02200838 | The Sher Group DRE #02022464
Equal Housing Opportunity
Contact a Buyer's Agent
Connect with Tony O'Brien — REALTOR, The Sher Group & LOCALLA
Consent not required to use LOCALLA. See our Privacy Policy.
The Sher Group and Tony O'Brien are not mortgage brokers or lenders and do not provide financing. If you opt in, we may refer you to a third-party licensed mortgage professional. We do not guarantee loan approval, rates, or terms.
© 2026 The MLS™ - Combined L.A. Westside MLS (CLAW). All rights reserved. Based on information from The MLS™ - Combined L.A. Westside MLS (CLAW) as of 10/9/2026, 2:35:05 PM. All data, including all measurements and calculations of area, is obtained from various sources and has not been, and will not be, verified by broker or MLS. All information should be independently reviewed and verified for accuracy. Properties may or may not be listed by the office/agent presenting the information. IDX information is provided exclusively for personal, non-commercial use, and may not be used for any purpose other than to identify prospective properties consumers may be interested in purchasing. Information is deemed reliable but not guaranteed.
Tony O'Brien DRE #02200838 | The Sher Group DRE #02022464
Equal Housing Opportunity