LOCALLA











$1,550,000
18648 Juniper Springs Dr Canyon Country CA 91387
Residential
Built 2018
N/A
$360/sqft
No HOA
N/A
What's Special
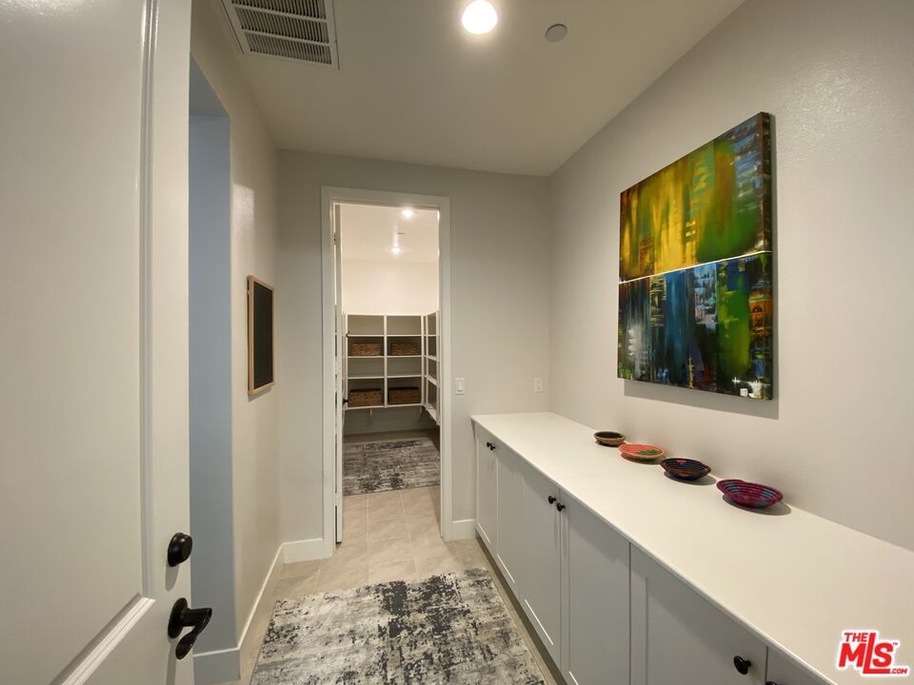
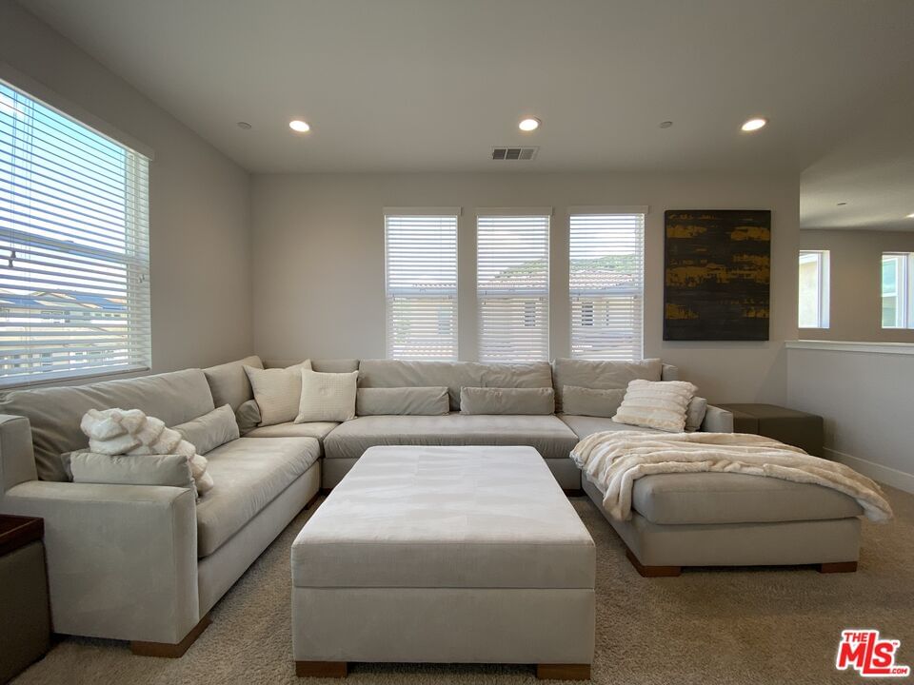
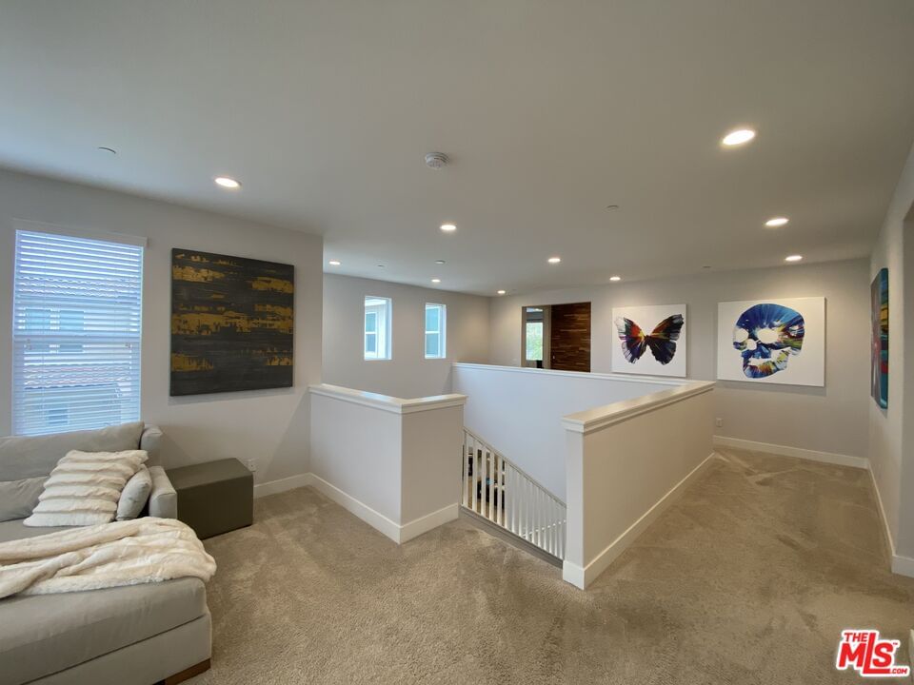
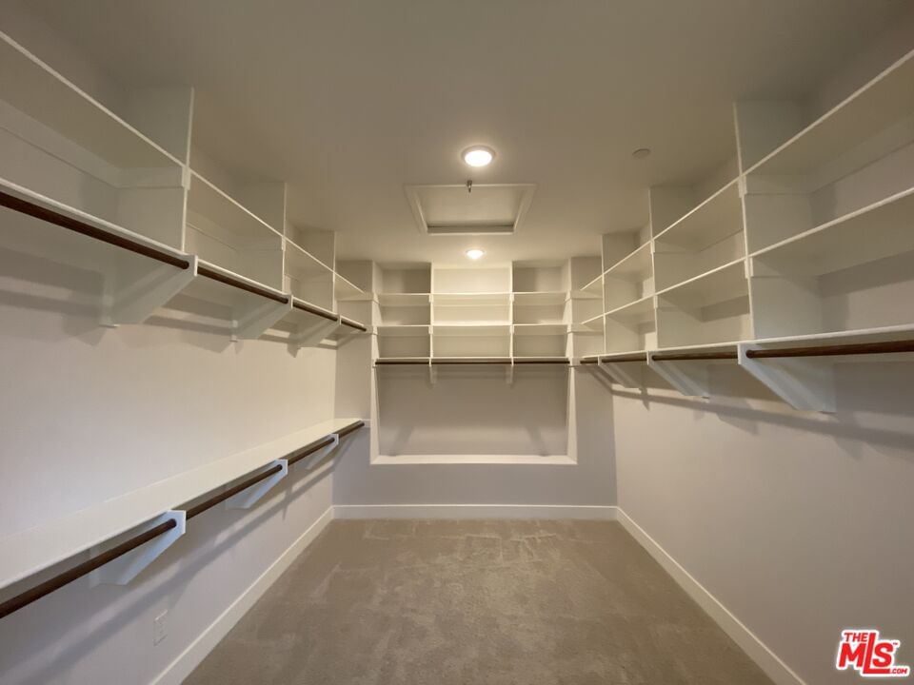
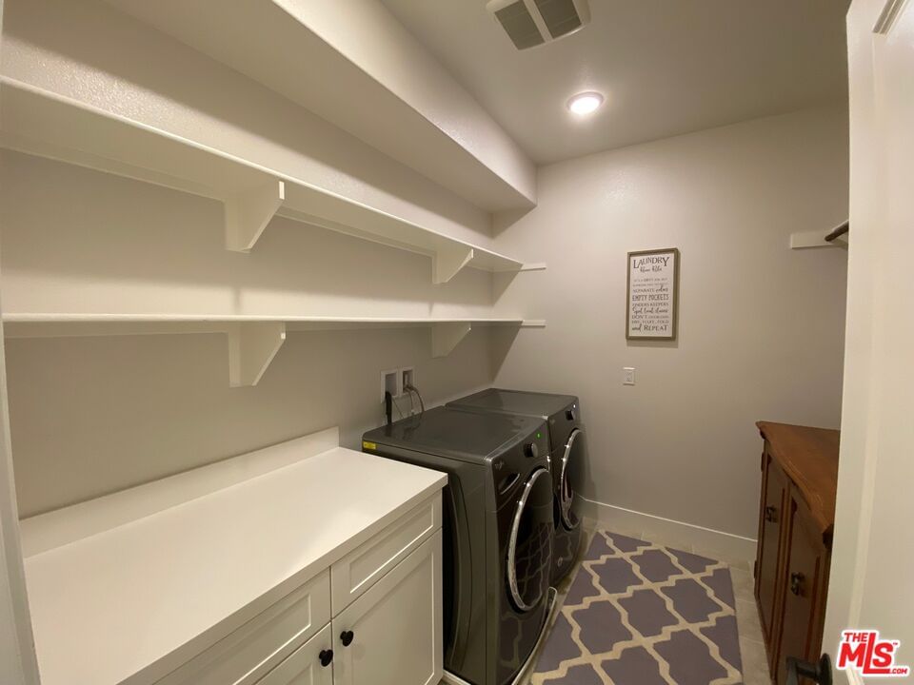
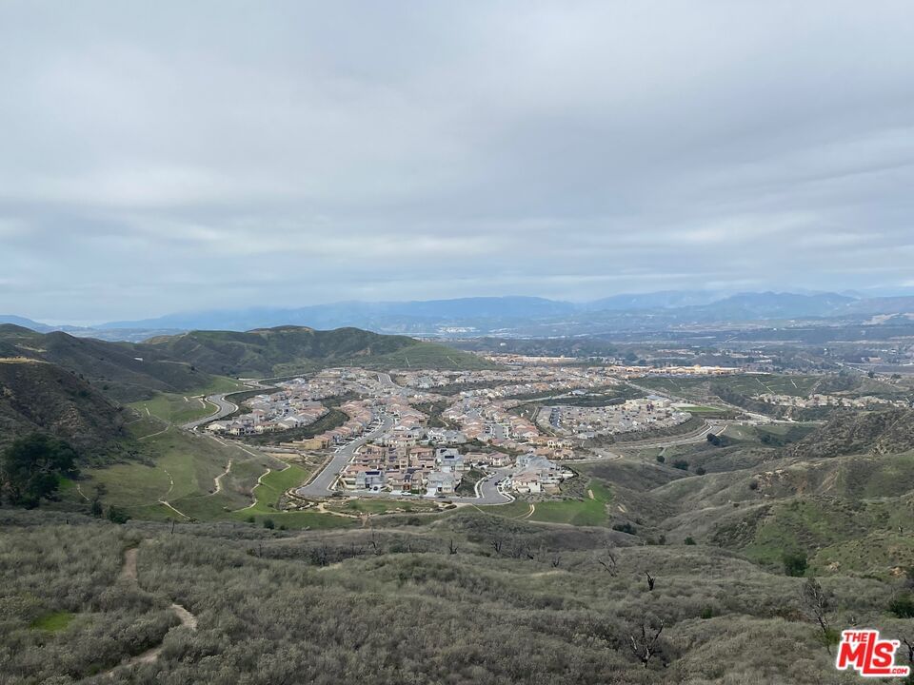
Striking 5-bedroom, 5-bath Modern Farmhouse located in the exclusive Cresta neighborhood of Aliento. This 4,303 sq ft home on a 10,261 sq ft lot features one of the largest floor plans in the community, offering expansive living space and panoramic canyon and mountain views. The home opens to a vaulted-ceiling entry with a walnut-paneled accent wall, coat and storage closet, and a versatile flex space ideal for a home office or playroom. The open-concept layout centers around a gourmet kitchen with a 9.7-foot granite island, premium stainless steel appliances including a double wall oven, gas cook top with vented hood, stainless steel refrigerator and dishwasher, walk-in pantry, under-cabinet lighting, and a spacious dining nook that comfortably seats 10 to 14. The living room opens to the rear patio through sliding glass doors, offering seamless indoor-outdoor flow and views of lush landscaping, natural canyon surroundings, and local wildlife. A powder room at the front of the home is separated from Bedroom 5 by built-in cabinetry. Bedroom 5 includes a full en-suite bathroom. Upstairs, a spacious loft captures sweeping views and provides additional living or entertaining space. The second floor also includes a well-equipped laundry room with a stainless steel drum washer and matching gas dryer. Additional shelving in the attic, hallways, and closets adds valuable storage throughout. The upper level features four additional bedrooms, including a luxurious primary suite with a spa-style bathroom and generous walk-in closet. Bedroom 2 offers an en-suite bath and south-facing views. Bedrooms 3 and 4 are connected by a Jack and Jill bathroom with dual vanities, and Bedroom 3 includes a walk-in closet. Interior finishes include white-painted wood blinds, room-darkening curtains, and soft-close cabinetry with heavy-duty drawer slides. Modern upgrades include an owned 4kW solar power system, dual-zone HVAC, recessed LED lighting, on-demand tankless water heater, and a water conditioning service. Five 220V outlets, four in the garage and one in Bedroom 5 accommodate EV charging, workshop tools, or specialty appliances. The home is pre-wired for ceiling fans, chandeliers, cable, Cat 5 network wiring, and Dish satellite installed. The 3-car garage offers two standard bays plus a tandem bay ideal for storage or a workshop, complete with custom cabinetry, a utility sink, epoxy-coated floors, seven high-powered LED light packs, and a large-capacity Kenmore freezer. Located in the secure, gated community of Aliento, residents enjoy access to resort-style amenities including a clubhouse, pool, hot tub, fitness center, barbecue area, shaded cabanas, parks, hiking trails, and scenic open space.
Days On Market: 63
Listing updated: July 23, 2025 at 11:11 PM
Listed by: Matthew Heeney DRE #01915121, Collab Properties

Features & Facts
Interior
- Bedrooms: 5
- Bathrooms: 5
- Square Feet: 4303
- Year Built: 2018
- Flooring: Ceramic Tile, Hardwood, Carpet, Cement
- Family Room: Yes
Recently Sold Nearby


Similar Homes for Sale


Contact a Buyer's Agent
Connect with Tony O'Brien — REALTOR, The Sher Group & LOCALLA
Consent not required to use LOCALLA. See our Privacy Policy.
The Sher Group and Tony O'Brien are not mortgage brokers or lenders and do not provide financing. If you opt in, we may refer you to a third-party licensed mortgage professional. We do not guarantee loan approval, rates, or terms.
© 2026 The MLS™ - Combined L.A. Westside MLS (CLAW). All rights reserved. Based on information from The MLS™ - Combined L.A. Westside MLS (CLAW) as of 10/9/2026, 2:34:07 PM. All data, including all measurements and calculations of area, is obtained from various sources and has not been, and will not be, verified by broker or MLS. All information should be independently reviewed and verified for accuracy. Properties may or may not be listed by the office/agent presenting the information. IDX information is provided exclusively for personal, non-commercial use, and may not be used for any purpose other than to identify prospective properties consumers may be interested in purchasing. Information is deemed reliable but not guaranteed.
Tony O'Brien DRE #02200838 | The Sher Group DRE #02022464
Equal Housing Opportunity
Contact a Buyer's Agent
Connect with Tony O'Brien — REALTOR, The Sher Group & LOCALLA
Consent not required to use LOCALLA. See our Privacy Policy.
The Sher Group and Tony O'Brien are not mortgage brokers or lenders and do not provide financing. If you opt in, we may refer you to a third-party licensed mortgage professional. We do not guarantee loan approval, rates, or terms.
© 2026 The MLS™ - Combined L.A. Westside MLS (CLAW). All rights reserved. Based on information from The MLS™ - Combined L.A. Westside MLS (CLAW) as of 10/9/2026, 2:34:07 PM. All data, including all measurements and calculations of area, is obtained from various sources and has not been, and will not be, verified by broker or MLS. All information should be independently reviewed and verified for accuracy. Properties may or may not be listed by the office/agent presenting the information. IDX information is provided exclusively for personal, non-commercial use, and may not be used for any purpose other than to identify prospective properties consumers may be interested in purchasing. Information is deemed reliable but not guaranteed.
Tony O'Brien DRE #02200838 | The Sher Group DRE #02022464
Equal Housing Opportunity