LOCALLA


$770,000
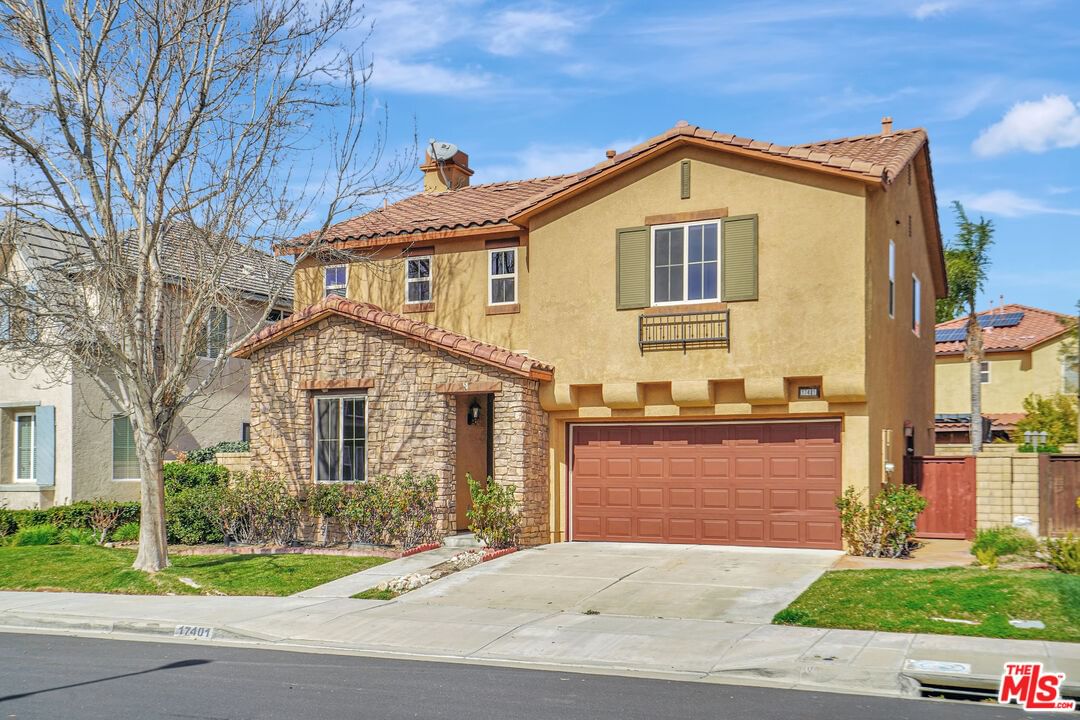
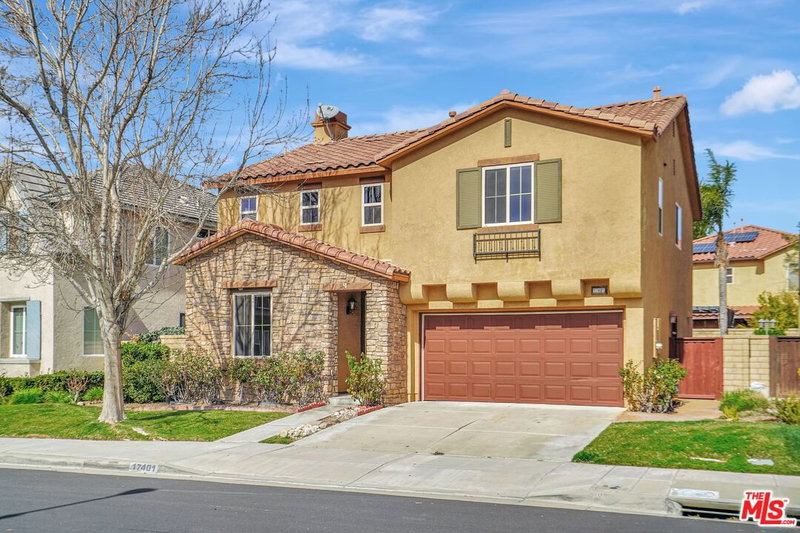
17401 Blue Aspen Ln Canyon Country CA 91387
Residential
Built 2006
N/A
$353/sqft
No HOA
N/A
What's Special
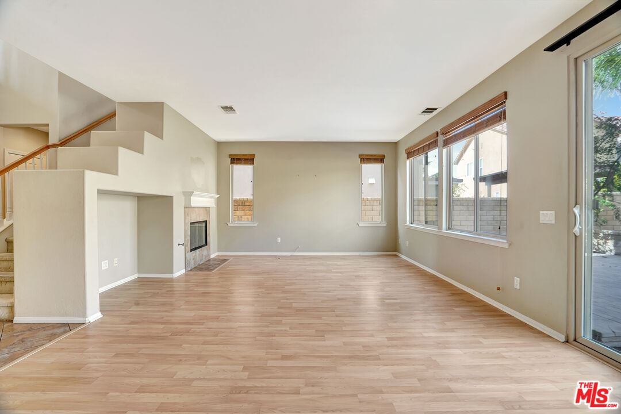
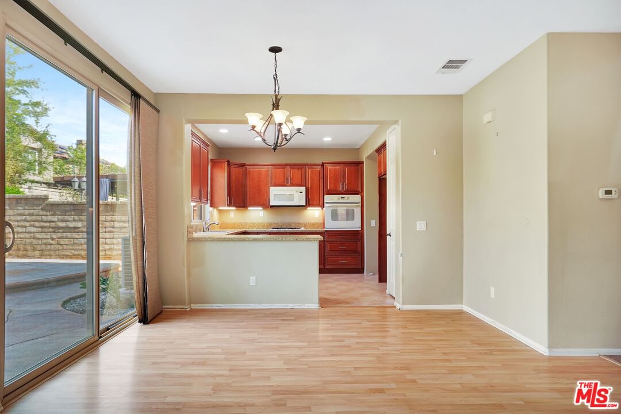
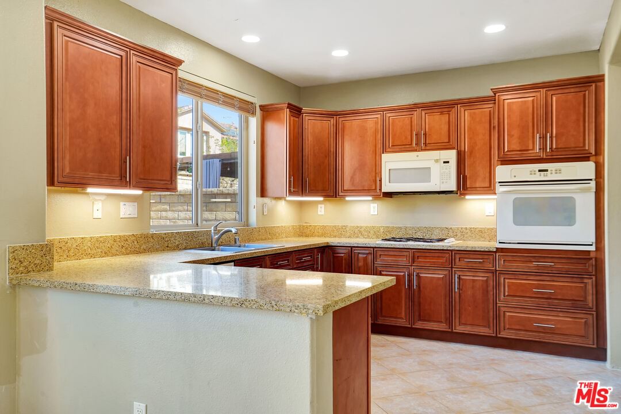
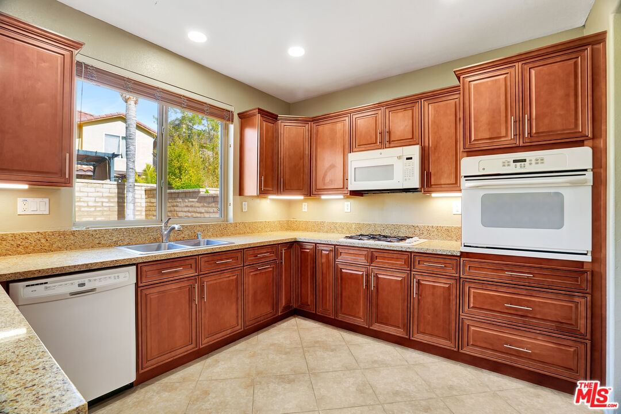
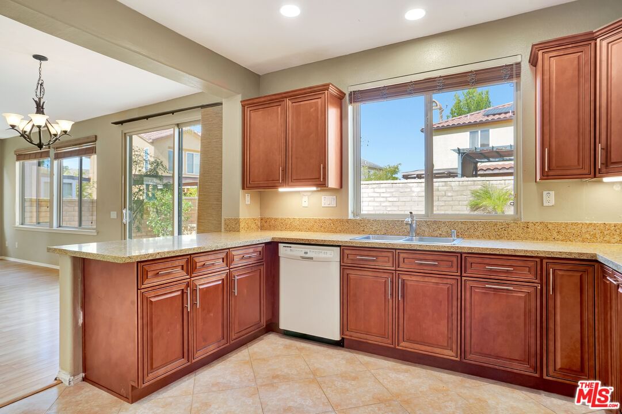
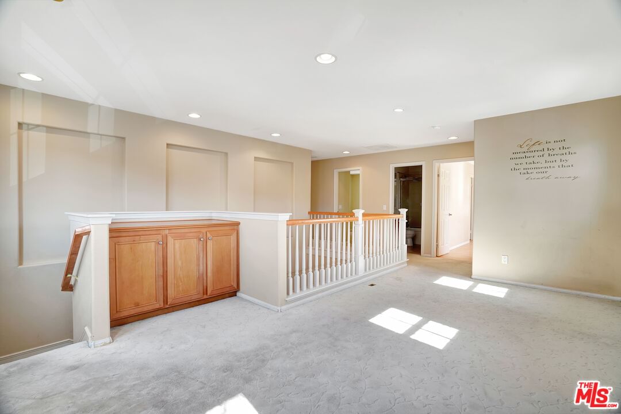
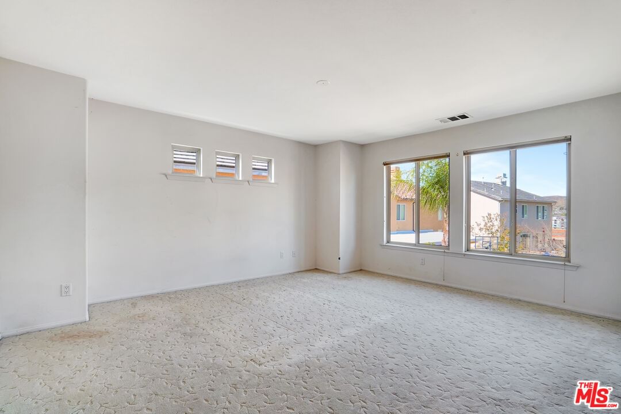
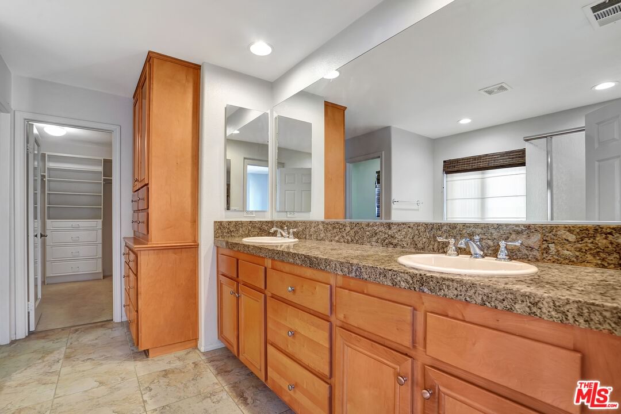
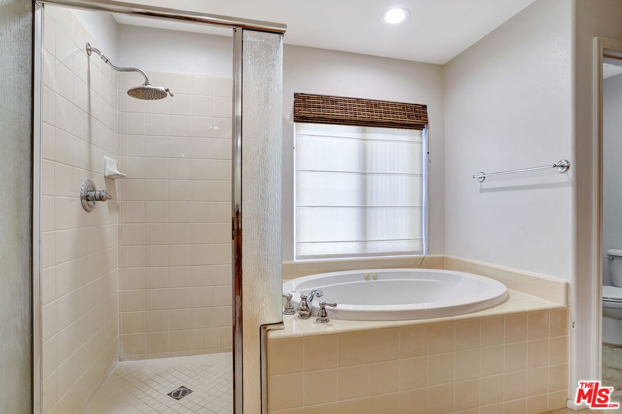
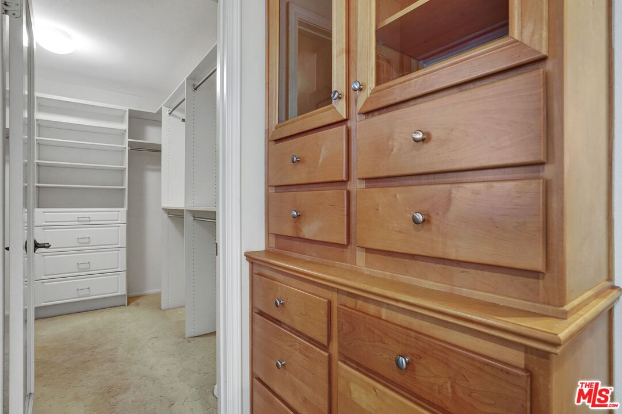
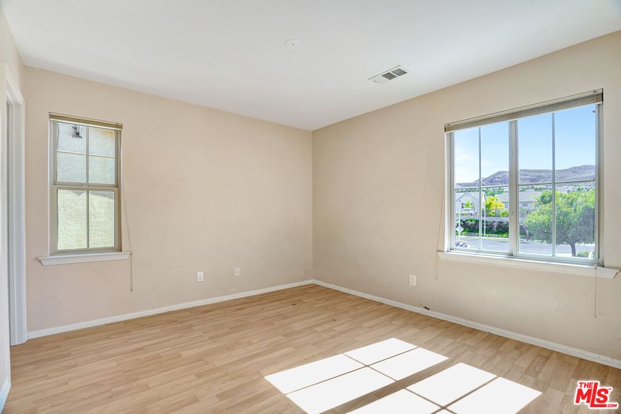
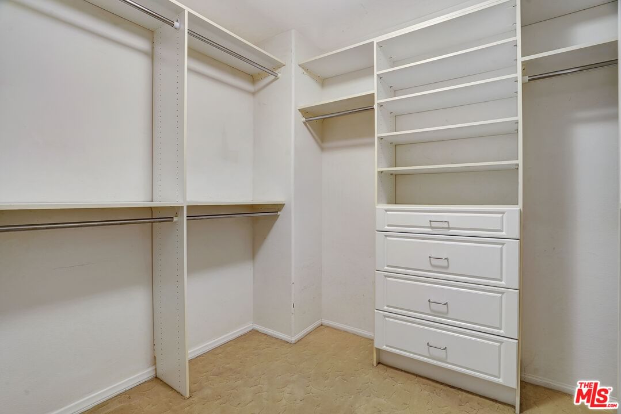
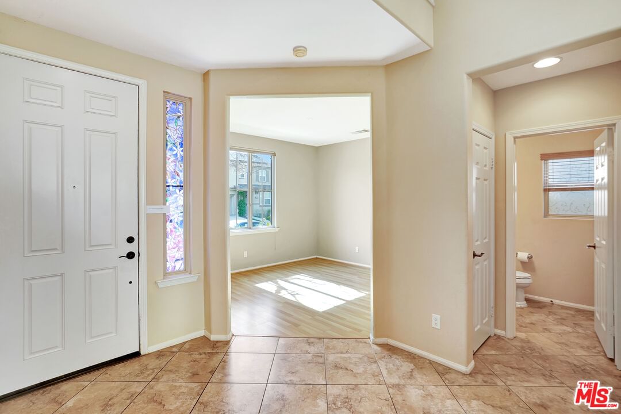
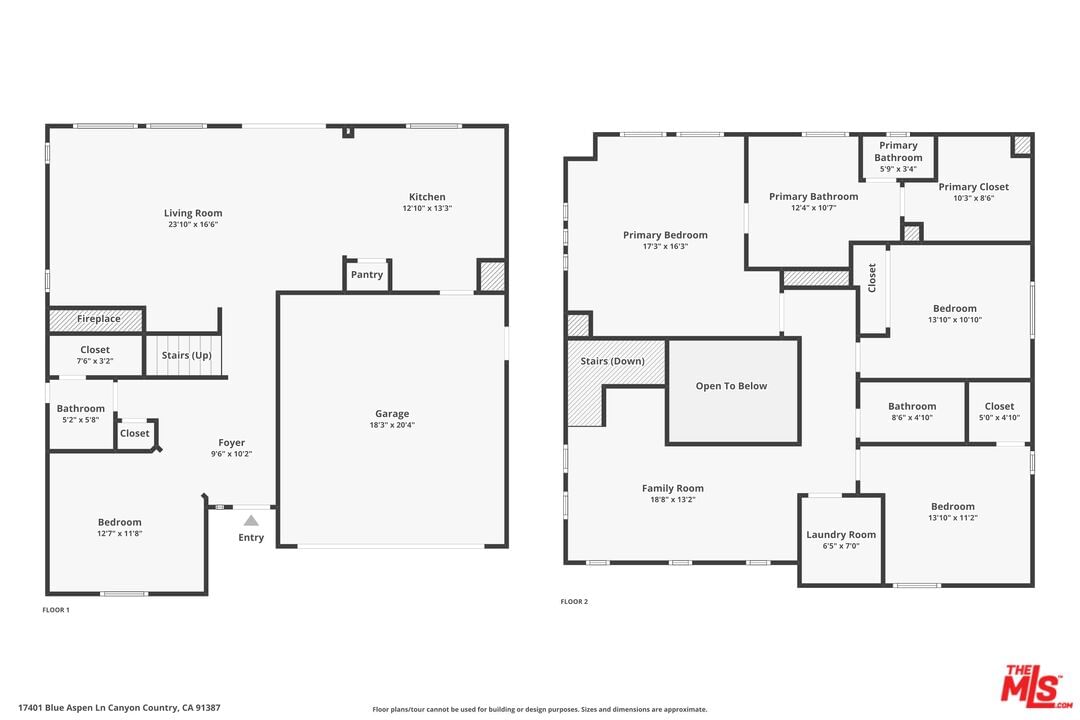
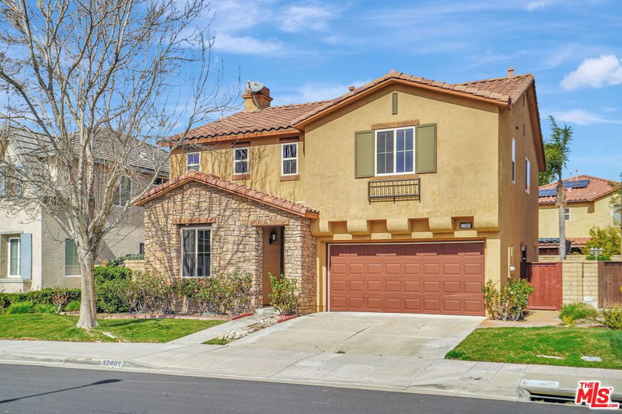
Just Reduced! Wonderful home at a great price in Fair Oaks. This beautifully designed 3-bedroom, 2.5-bathroom residence with a spacious den and loft offers the perfect blend of elegance and functionality. Nestled in a highly sought-after canyon country community, this home boasts breathtaking surroundings, top-tier amenities, and a vibrant lifestyle. Step inside to discover an open-concept layout with high ceilings, tile floors and designer touches. The gourmet kitchen features sleek countertops, breakfast bar, and ample cabinetry, perfect for entertaining. The primary suite is a private retreat with a large en-suite bath and walk-in closet. A versatile den or 4th bedroom and expansive loft provides additional space for a home office, gym, or relaxation area. Community includes a pool, spa and playground area club house. With access to resort-style amenities, top-rated schools, shopping, dining, and outdoor recreation, this home truly has it all. Low HOA and Low Mello Roos. Don't miss this rare opportunity and schedule your private showing today!
Days On Market: 75
Listing updated: November 17, 2025 at 06:30 PM
Listed by: Gina Covello DRE #01323543, Equity Union

Features & Facts
Interior
- Bedrooms: 3
- Bathrooms: 3 full, 1 half
- Square Feet: 2184
- Year Built: 2006
- Flooring: Mixed, Tile, Laminate
- Family Room: Yes
Recently Sold Nearby

Similar Homes for Sale

$900,000
18755 Copper Ridge Way, Santa Clarita

$730,000
27706 Haxton Dr, Santa Clarita

$700,000
18175 Meridian Ln, Saugus

$839,999
15362 Rhododendron Dr, Santa Clarita

$799,000
20426 Delight St, Canyon Country

$824,000
20021 Kent Ln, Santa Clarita
Contact a Buyer's Agent
Connect with Tony O'Brien — REALTOR, The Sher Group & LOCALLA
Consent not required to use LOCALLA. See our Privacy Policy.
The Sher Group and Tony O'Brien are not mortgage brokers or lenders and do not provide financing. If you opt in, we may refer you to a third-party licensed mortgage professional. We do not guarantee loan approval, rates, or terms.
© 2026 The MLS™ - Combined L.A. Westside MLS (CLAW). All rights reserved. Based on information from The MLS™ - Combined L.A. Westside MLS (CLAW) as of 10/9/2026, 3:42:51 PM. All data, including all measurements and calculations of area, is obtained from various sources and has not been, and will not be, verified by broker or MLS. All information should be independently reviewed and verified for accuracy. Properties may or may not be listed by the office/agent presenting the information. IDX information is provided exclusively for personal, non-commercial use, and may not be used for any purpose other than to identify prospective properties consumers may be interested in purchasing. Information is deemed reliable but not guaranteed.
Tony O'Brien DRE #02200838 | The Sher Group DRE #02022464
Equal Housing Opportunity
Contact a Buyer's Agent
Connect with Tony O'Brien — REALTOR, The Sher Group & LOCALLA
Consent not required to use LOCALLA. See our Privacy Policy.
The Sher Group and Tony O'Brien are not mortgage brokers or lenders and do not provide financing. If you opt in, we may refer you to a third-party licensed mortgage professional. We do not guarantee loan approval, rates, or terms.
© 2026 The MLS™ - Combined L.A. Westside MLS (CLAW). All rights reserved. Based on information from The MLS™ - Combined L.A. Westside MLS (CLAW) as of 10/9/2026, 3:42:51 PM. All data, including all measurements and calculations of area, is obtained from various sources and has not been, and will not be, verified by broker or MLS. All information should be independently reviewed and verified for accuracy. Properties may or may not be listed by the office/agent presenting the information. IDX information is provided exclusively for personal, non-commercial use, and may not be used for any purpose other than to identify prospective properties consumers may be interested in purchasing. Information is deemed reliable but not guaranteed.
Tony O'Brien DRE #02200838 | The Sher Group DRE #02022464
Equal Housing Opportunity