LOCALLA

$890,000
14233 Yellowstone Ln Canyon Country CA 91387
Residential
Built 2003
N/A
$270/sqft
No HOA
N/A
What's Special
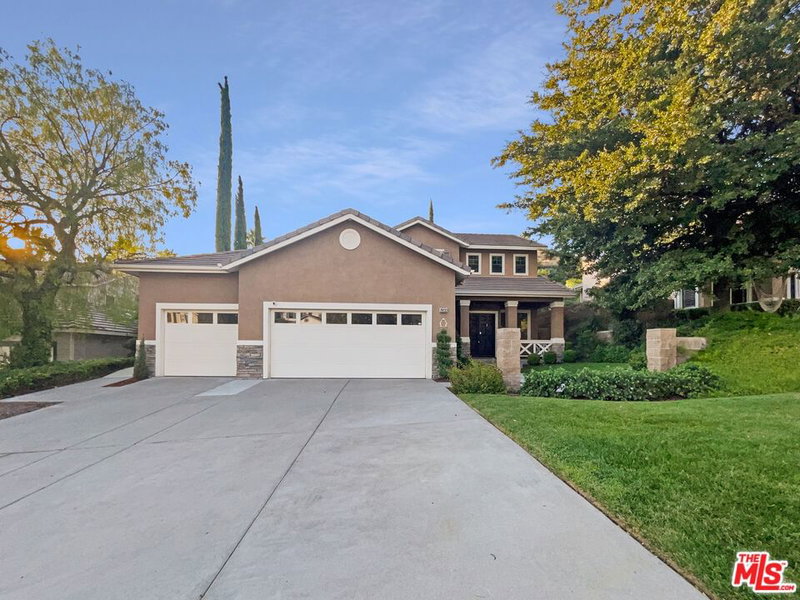
OFFER DEADLINE: 10/22/25! REDUCED TO SELL! HOME IN GREAT CONDITION (Buyer to Verify)! APPRAISED FOR $1,050,000 ON 5/16/25! See Docs for Appraisal! Welcome home to 14233 Yellowstone Lane, a 5 Bed, 3 Bath 3298 Sq Ft sun-filled, 11413 Sq Ft Lot retreat in Upper Stone Crest with views from nearly every window, where morning light, easy indoor-outdoor flow, and Santa Clarita's laid-back rhythm set the tone for every day. The open great room centers life around the kitchen for effortless entertaining and cozy movie nights, while a main-floor bedroom adds flexibility for guests or work-from-home, and a private primary bedroom suite upstairs offers a restful haven with generous closet space and spa-style bath. A quiet bedroom wing and a flexible bonus area adapt for an office, den, or gym. Step out to a low-maintenance yard made for al-fresco dinners and golden-hour sunsets. Beyond your door, enjoy miles of paseo paths, nearby parks and trailheads, weekend escapes to Castaic Lake, and everyday convenience to local cafes, markets, and nearby shopping and dining, plus quick access to I-5/CA-14 and Metrolink for streamlined commuting. Served by the Saugus Union and William S. Hart districts (buyer to verify). Practical perks include an attached 3-car garage and the presence and privacy that come with a corner lot. Experience the light, views, and ease, come see how naturally life falls into place here.
Days On Market: 32
Listing updated: November 20, 2025 at 12:33 AM
Listed by: Allisun Sturges DRE #01407327, Compass

Features & Facts
Interior
- Bedrooms: 5
- Bathrooms: 4 full, 1 half
- Square Feet: 3298
- Year Built: 2003
- Flooring: Carpet, Tile, Hardwood
- Fireplaces: 1
- Family Room: Yes



Similar Homes for Sale

$850,000
14616 Daisy Meadow St, Santa Clarita

$839,999
15362 Rhododendron Dr, Santa Clarita

$930,000
17929 Hatridge Ln, Canyon Country

$1,065,000
17780 Sweetgum Ln, Canyon Country

$900,000
18755 Copper Ridge Way, Santa Clarita

$974,000
25151 Golden Maple Dr, Santa Clarita
Contact a Buyer's Agent
Connect with Tony O'Brien — REALTOR, The Sher Group & LOCALLA
Consent not required to use LOCALLA. See our Privacy Policy.
The Sher Group and Tony O'Brien are not mortgage brokers or lenders and do not provide financing. If you opt in, we may refer you to a third-party licensed mortgage professional. We do not guarantee loan approval, rates, or terms.
Nearby Homes For Sale


© 2026 The MLS™ - Combined L.A. Westside MLS (CLAW). All rights reserved. Based on information from The MLS™ - Combined L.A. Westside MLS (CLAW) as of 10/9/2026, 6:41:41 PM. All data, including all measurements and calculations of area, is obtained from various sources and has not been, and will not be, verified by broker or MLS. All information should be independently reviewed and verified for accuracy. Properties may or may not be listed by the office/agent presenting the information. IDX information is provided exclusively for personal, non-commercial use, and may not be used for any purpose other than to identify prospective properties consumers may be interested in purchasing. Information is deemed reliable but not guaranteed.
Tony O'Brien DRE #02200838 | The Sher Group DRE #02022464
Equal Housing Opportunity
Nearby Homes For Sale
Contact a Buyer's Agent
Connect with Tony O'Brien — REALTOR, The Sher Group & LOCALLA
Consent not required to use LOCALLA. See our Privacy Policy.
The Sher Group and Tony O'Brien are not mortgage brokers or lenders and do not provide financing. If you opt in, we may refer you to a third-party licensed mortgage professional. We do not guarantee loan approval, rates, or terms.
© 2026 The MLS™ - Combined L.A. Westside MLS (CLAW). All rights reserved. Based on information from The MLS™ - Combined L.A. Westside MLS (CLAW) as of 10/9/2026, 6:41:41 PM. All data, including all measurements and calculations of area, is obtained from various sources and has not been, and will not be, verified by broker or MLS. All information should be independently reviewed and verified for accuracy. Properties may or may not be listed by the office/agent presenting the information. IDX information is provided exclusively for personal, non-commercial use, and may not be used for any purpose other than to identify prospective properties consumers may be interested in purchasing. Information is deemed reliable but not guaranteed.
Tony O'Brien DRE #02200838 | The Sher Group DRE #02022464
Equal Housing Opportunity