LOCALLA




$1,524,000
15555 Bronco Dr Canyon Country CA 91387
Residential
Built 1987
N/A
$526/sqft
No HOA
N/A
What's Special
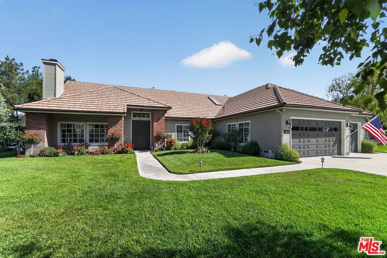
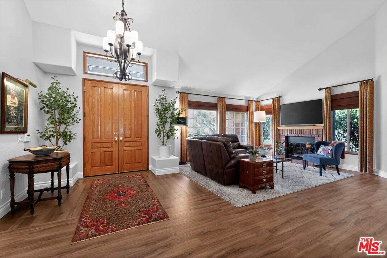
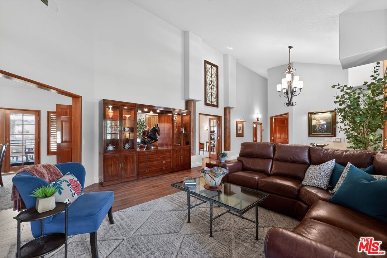
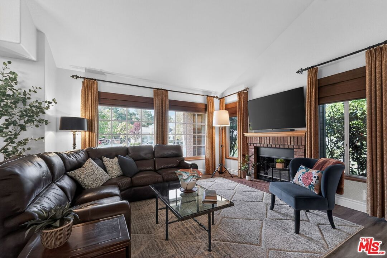
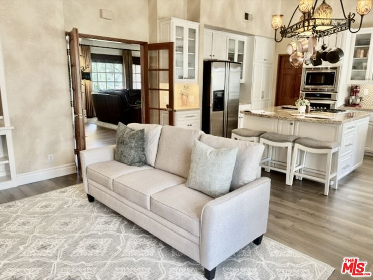
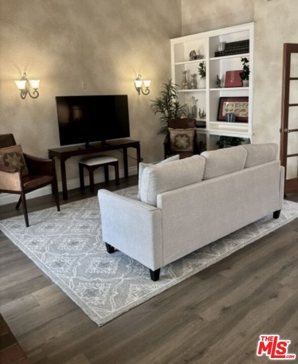
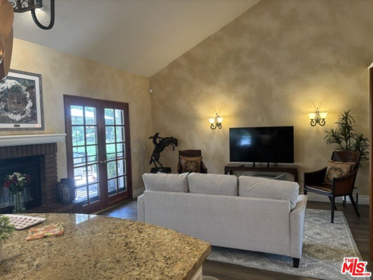
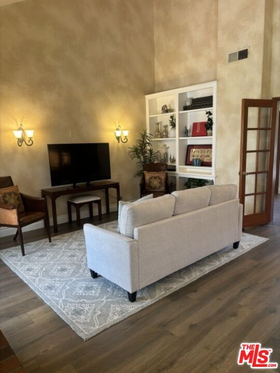
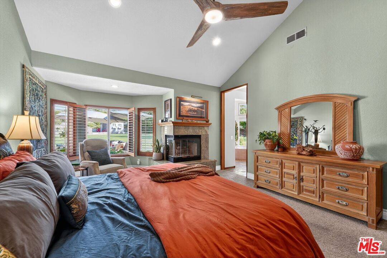
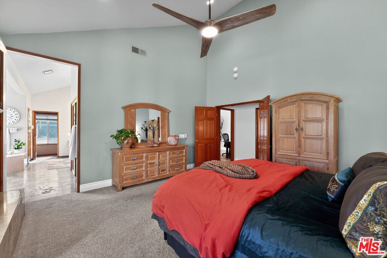
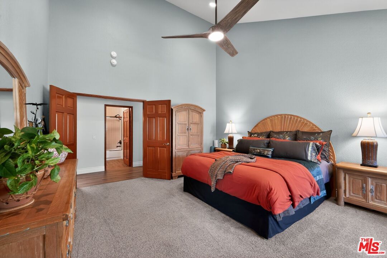
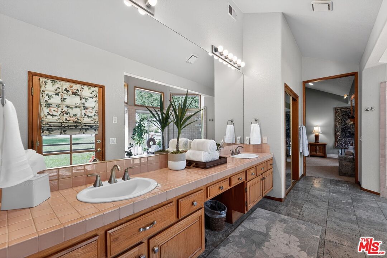
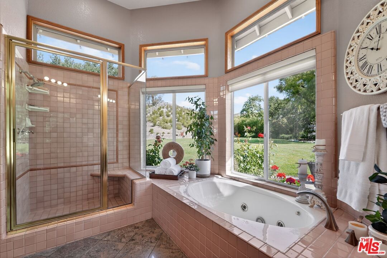
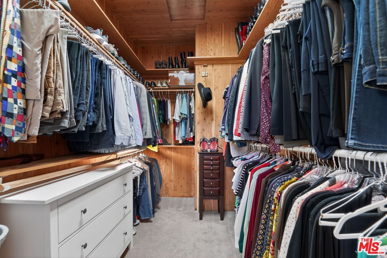
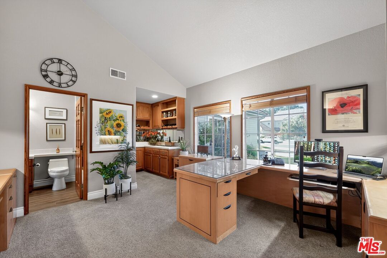
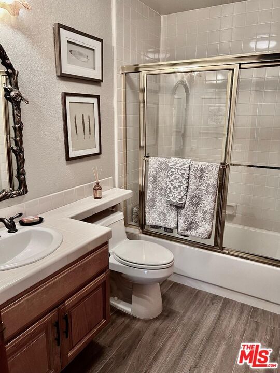
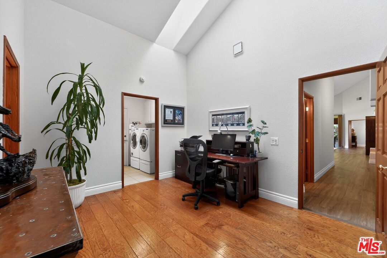
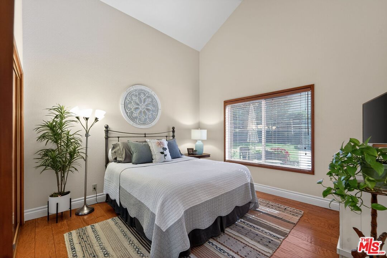
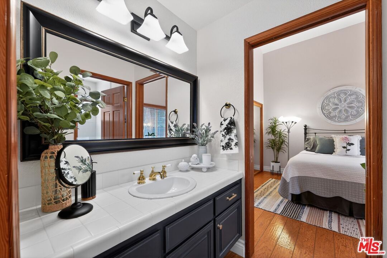
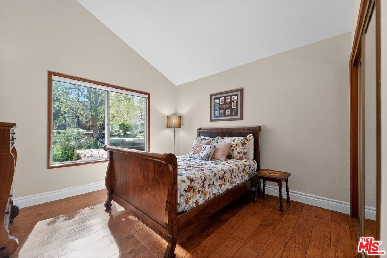
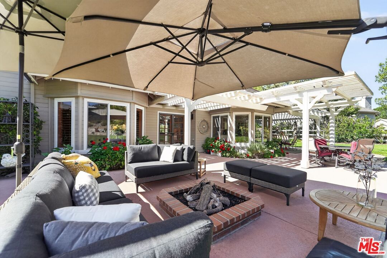
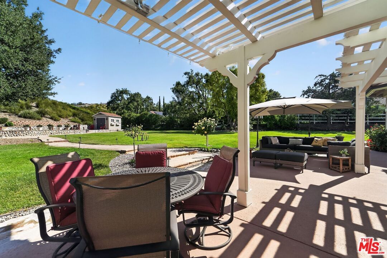
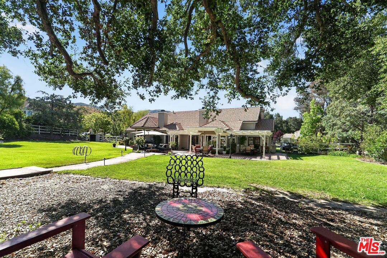
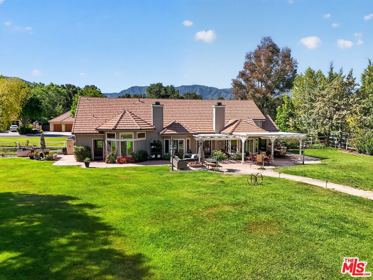
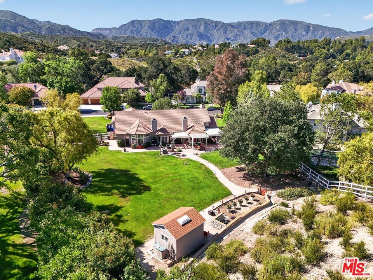
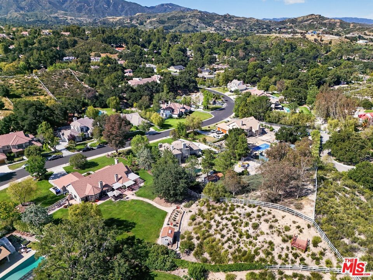
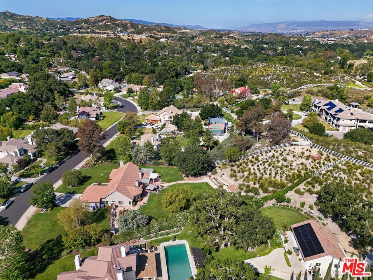
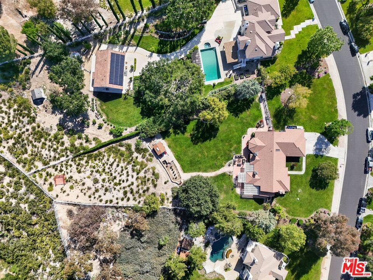
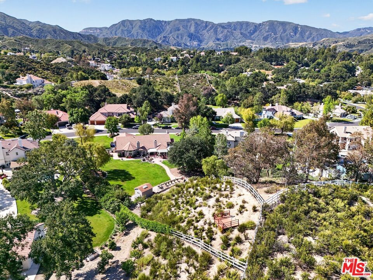
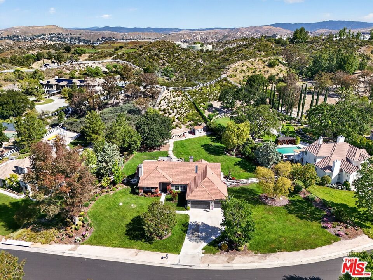
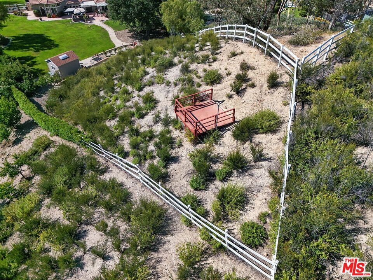
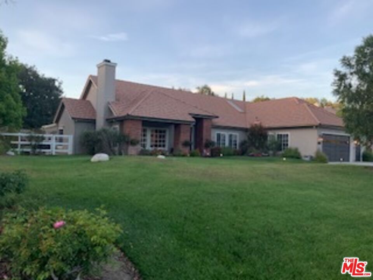
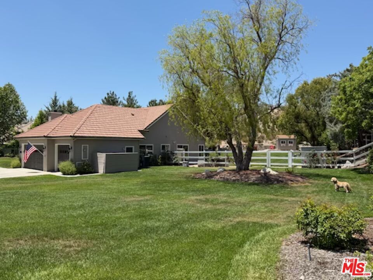
PRICE DROP-SPRAWLING SINGLE STORY RANCH ESTATE IN SAND CANYON. Leaving room to build your dream outdoor oasis. Rare 1-Acre Sprawling Ranch Estate on a Private Cul-De-Sac. This single-story home perfectly blends "Modern Ranch" sophistication with the tranquility of nature. Connecting indoors and out, this 3-bedroom plus large den (or 4th bedroom) features the home's architectural quality including vaulted ceilings and 3 fireplaces. The great room encompasses a gourmet kitchen, bright breakfast nook, and a relaxed sitting area with direct views of the fireplace and outdoors. The kitchen boasts granite countertops and a premium Thermador appliance suite with double ovens. Enjoy overlooking the expansive outdoor patio living spaces, manicured landscaping and privacy of the back hill.The spacious primary bedroom features a two-sided fireplace and a three-window sitting area. Its spa-inspired ensuite offers a jetted tub, standalone shower, double-sink vanity with updated hardware, and a walk-in closet. A separate private wing hosts a 2-bedroom Jack-and-Jill suite, while an adjoining bonus room is ideal for a home gym, media room, or executive study.Step outside through French doors to the sprawling grounds anchored by a majestic 150-year-old Heritage Oak. Host family and friends sitting around the expansive outdoor living space with gas firepit or tend to your massive 30' x 15' raised organic garden. Chip golf balls in the grass. With a vast, flat property layout, you have a perfect blank canvas for a custom pool design, a detached RV garage/workshop, or an ADU. Includes 10' x 12' Tuff shed and room for side-yard parking. Low HOA fees ($13 month) and NO Mello Roos. Sand Canyon Country Club Adjacent. Must See!
Days On Market: 74
Listing updated: July 12, 2026 at 10:23 PM
Listed by: Julie Henry DRE #01247749, Julie Henry

Features & Facts
Interior
- Bedrooms: 3
- Bathrooms: 3
- Square Feet: 2900
- Year Built: 1987
- Flooring: Mixed, Stone Tile, Carpet, Ceramic Tile, Wood Laminate, Tile
- Fireplaces: 3
- Family Room: Yes
Recently Sold Nearby


Contact a Buyer's Agent
Connect with Tony O'Brien — REALTOR, The Sher Group & LOCALLA
Consent not required to use LOCALLA. See our Privacy Policy.
The Sher Group and Tony O'Brien are not mortgage brokers or lenders and do not provide financing. If you opt in, we may refer you to a third-party licensed mortgage professional. We do not guarantee loan approval, rates, or terms.

© 2026 The MLS™ - Combined L.A. Westside MLS (CLAW). All rights reserved. Based on information from The MLS™ - Combined L.A. Westside MLS (CLAW) as of 10/9/2026, 5:53:14 PM. All data, including all measurements and calculations of area, is obtained from various sources and has not been, and will not be, verified by broker or MLS. All information should be independently reviewed and verified for accuracy. Properties may or may not be listed by the office/agent presenting the information. IDX information is provided exclusively for personal, non-commercial use, and may not be used for any purpose other than to identify prospective properties consumers may be interested in purchasing. Information is deemed reliable but not guaranteed.
Tony O'Brien DRE #02200838 | The Sher Group DRE #02022464
Equal Housing Opportunity
Nearby Homes For Sale
Contact a Buyer's Agent
Connect with Tony O'Brien — REALTOR, The Sher Group & LOCALLA
Consent not required to use LOCALLA. See our Privacy Policy.
The Sher Group and Tony O'Brien are not mortgage brokers or lenders and do not provide financing. If you opt in, we may refer you to a third-party licensed mortgage professional. We do not guarantee loan approval, rates, or terms.
© 2026 The MLS™ - Combined L.A. Westside MLS (CLAW). All rights reserved. Based on information from The MLS™ - Combined L.A. Westside MLS (CLAW) as of 10/9/2026, 5:53:14 PM. All data, including all measurements and calculations of area, is obtained from various sources and has not been, and will not be, verified by broker or MLS. All information should be independently reviewed and verified for accuracy. Properties may or may not be listed by the office/agent presenting the information. IDX information is provided exclusively for personal, non-commercial use, and may not be used for any purpose other than to identify prospective properties consumers may be interested in purchasing. Information is deemed reliable but not guaranteed.
Tony O'Brien DRE #02200838 | The Sher Group DRE #02022464
Equal Housing Opportunity