LOCALLA

$872,000
403 BRADENHALL DR CARSON CA 90746
Residential
Built 1963
N/A
$471/sqft
No HOA
N/A
What's Special
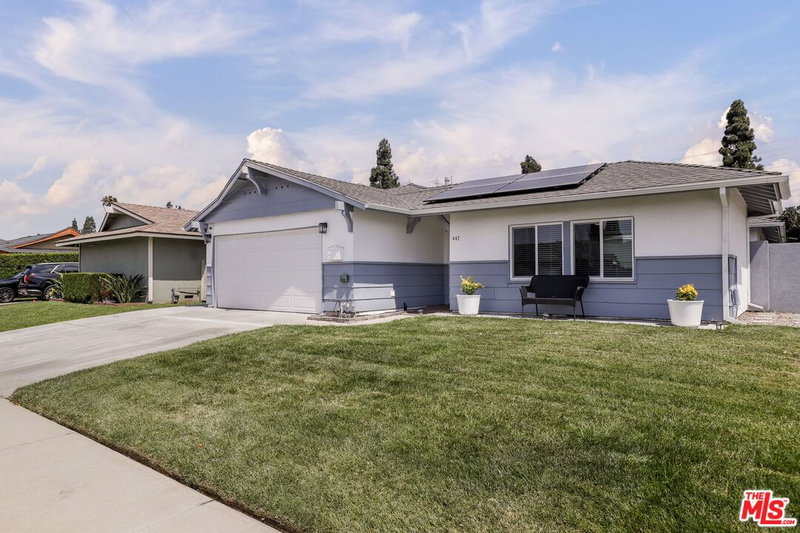
Amazing home in Carson, recently remodeled with open concept - perfect for entertaining! When you enter through the front door, you will find a stylish home with lots of natural light and modern amenities. There is a formal living room in front, followed by the recently remodeled kitchen that is open with a dining room, breakfast nook, and family room with a fireplace for cozy family evenings and parties with ambiance. The remodeled kitchen includes a full suite of stainless steel appliances along with a wall oven and gas range, custom cabinets, quartz countertops, a beautiful custom island with a quartz countertop, and a stainless steel hood fan with lighting. The family room boasts a beamed ceiling, windows on all of the walls, and exits out to a landscaped backyard with custom pavers in the patio and dining area, custom planters for a garden, and a generous green, grassy back yard for playtime and games - corn hole tournament anyone? The four bedrooms are situated on the east side of the home, all with custom lighting, new carpeting and recently painted. The ensuite master bedroom includes a tastefully remodeled bathroom with more custom lighting, vanity and tile as well. The owner has also installed new carpeting in the bedrooms for warmth and comfort. The hall guest bathroom was remodeled recently with more custom lighting, vanity, and tile. The home has custom recessed lighting, fresh interior paint, upgraded windows plus central heat and air conditioning. The fourth bedroom is used as an office and has a direct entrance to the garage. In the finished garage, the owner has a gym, laundry, custom storage, finished floor, and a newer garage door with an opener. High-quality remodel and attention to detail. Central heat and air, upgraded windows, electrical and recent paint throughout. Located near shopping, parks, entertainment, and CSU Dominguez Hills and beaches.
Days On Market: 3
Listing updated: September 20, 2024 at 06:41 PM
Listed by: Cristina Warfield DRE #01823970, Compass

Features & Facts
Interior
- Bedrooms: 4
- Bathrooms: 2
- Square Feet: 1853
- Year Built: 1963
- Flooring: Laminate, Ceramic Tile, Carpet
- Family Room: Yes

Contact a Buyer's Agent
Connect with Tony O'Brien — REALTOR, The Sher Group & LOCALLA
Consent not required to use LOCALLA. See our Privacy Policy.
The Sher Group and Tony O'Brien are not mortgage brokers or lenders and do not provide financing. If you opt in, we may refer you to a third-party licensed mortgage professional. We do not guarantee loan approval, rates, or terms.
Nearby Homes For Sale



© 2026 The MLS™ - Combined L.A. Westside MLS (CLAW). All rights reserved. Based on information from The MLS™ - Combined L.A. Westside MLS (CLAW) as of 8/25/2026, 2:57:02 AM. All data, including all measurements and calculations of area, is obtained from various sources and has not been, and will not be, verified by broker or MLS. All information should be independently reviewed and verified for accuracy. Properties may or may not be listed by the office/agent presenting the information. IDX information is provided exclusively for personal, non-commercial use, and may not be used for any purpose other than to identify prospective properties consumers may be interested in purchasing. Information is deemed reliable but not guaranteed.
Tony O'Brien DRE #02200838 | The Sher Group DRE #02022464
Equal Housing Opportunity
Nearby Homes For Sale
Contact a Buyer's Agent
Connect with Tony O'Brien — REALTOR, The Sher Group & LOCALLA
Consent not required to use LOCALLA. See our Privacy Policy.
The Sher Group and Tony O'Brien are not mortgage brokers or lenders and do not provide financing. If you opt in, we may refer you to a third-party licensed mortgage professional. We do not guarantee loan approval, rates, or terms.
© 2026 The MLS™ - Combined L.A. Westside MLS (CLAW). All rights reserved. Based on information from The MLS™ - Combined L.A. Westside MLS (CLAW) as of 8/25/2026, 2:57:02 AM. All data, including all measurements and calculations of area, is obtained from various sources and has not been, and will not be, verified by broker or MLS. All information should be independently reviewed and verified for accuracy. Properties may or may not be listed by the office/agent presenting the information. IDX information is provided exclusively for personal, non-commercial use, and may not be used for any purpose other than to identify prospective properties consumers may be interested in purchasing. Information is deemed reliable but not guaranteed.
Tony O'Brien DRE #02200838 | The Sher Group DRE #02022464
Equal Housing Opportunity