LOCALLA






$849,000
17605 Holly Dr Carson CA 90746
Residential
Built 1999
N/A
$423/sqft
No HOA
N/A
What's Special
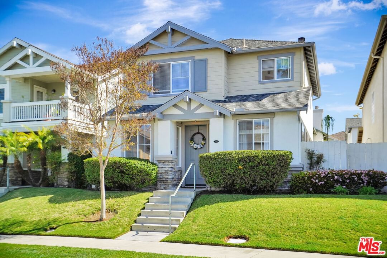
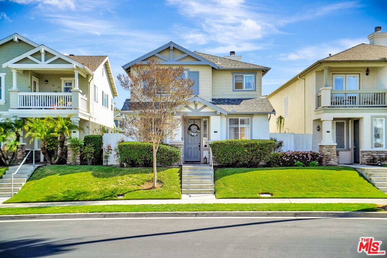
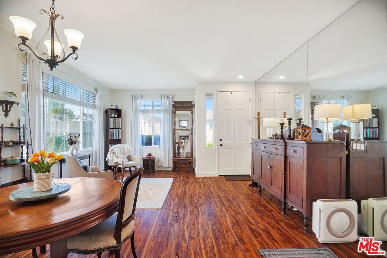
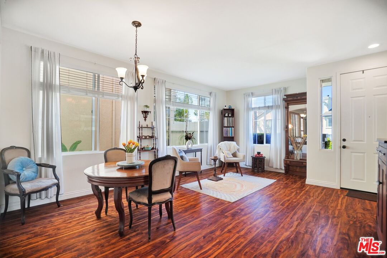
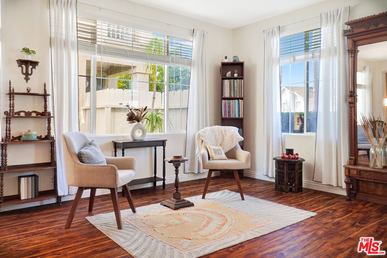
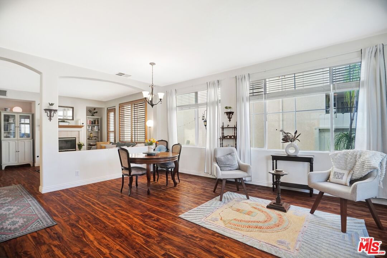
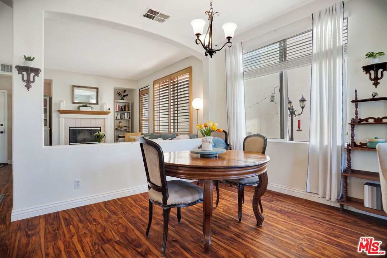
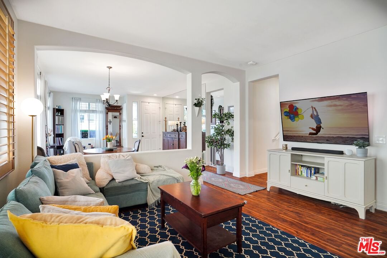
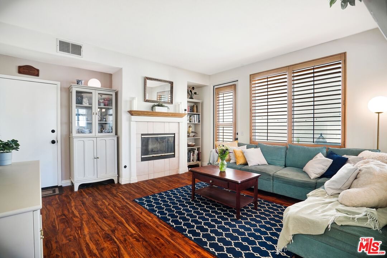
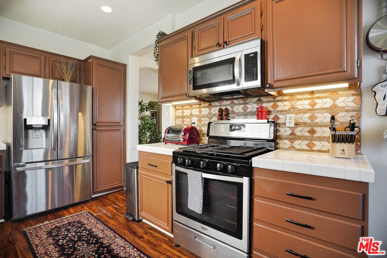
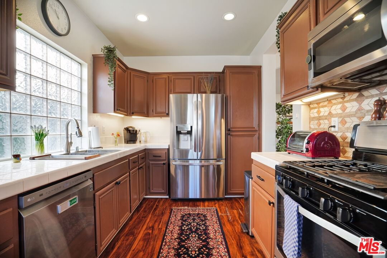
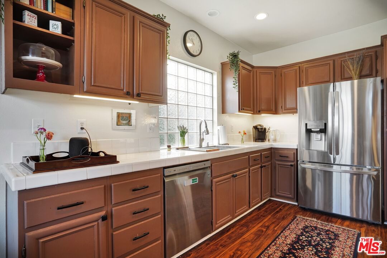
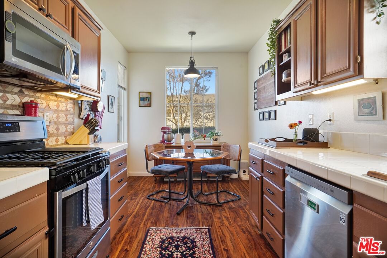
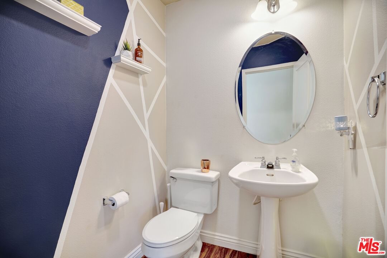
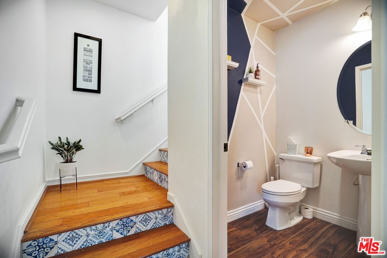
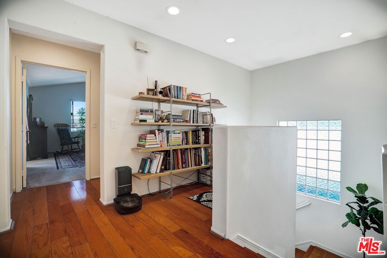
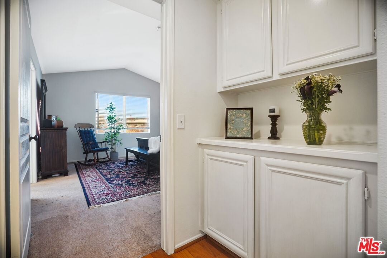
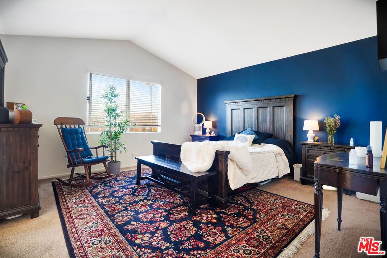
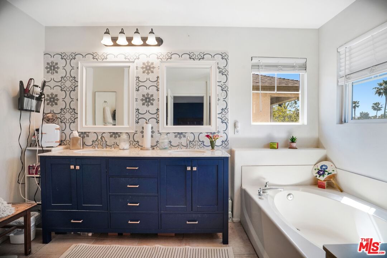
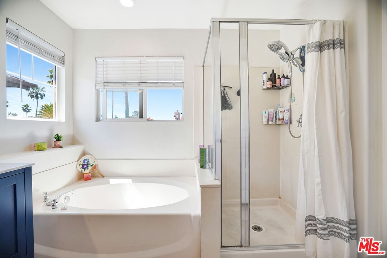
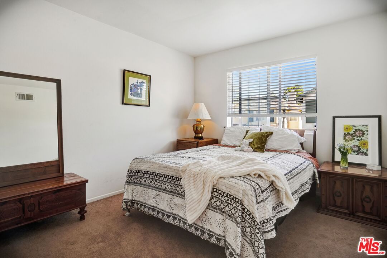
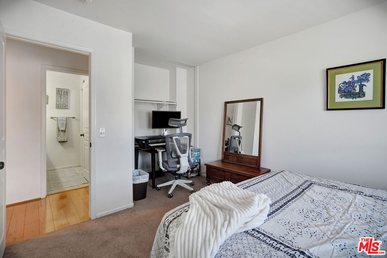
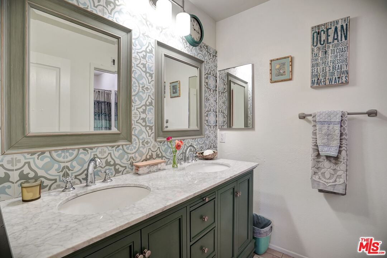
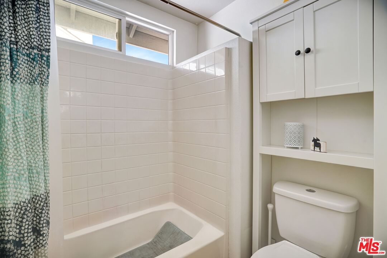
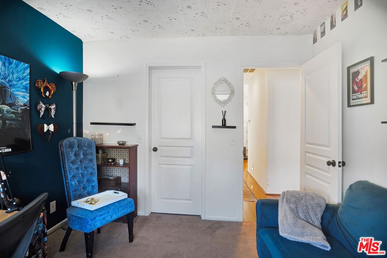
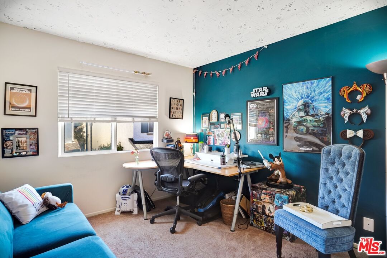
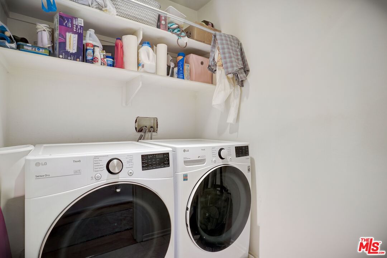
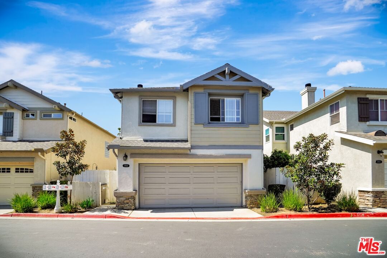
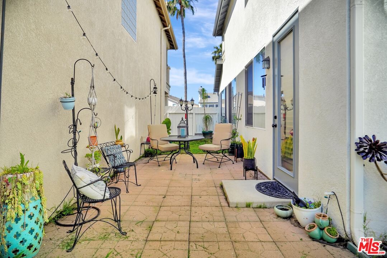
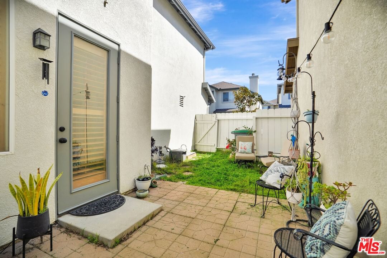
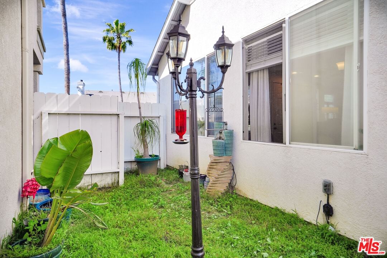
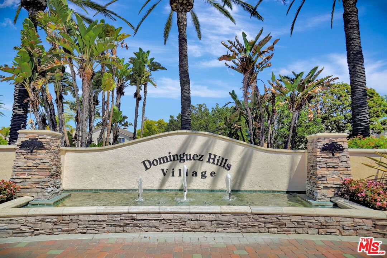
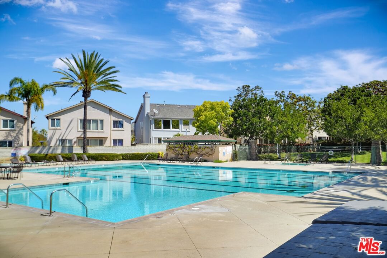
Don't miss out on this exceptional opportunity in the desirable gated community of Dominguez Hills Village! This charming home boasts a thoughtfully designed floor plan, featuring a galley kitchen with a cozy breakfast nook, a spacious combined living and dining area, and a den with a convenient pass-through wall. On the main level, you'll also find a half bath and direct access to the two-car garage. Up the elegantly accented, staircase with wood flooring, you'll discover four well-sized bedrooms, including a master suite with an en-suite bathroom. An additional full bathroom and a dedicated laundry closet with side-by-side laundry complete this upper level. Dominguez Hills Village offers a fantastic array of amenities, including a community pool and spa, tennis and basketball courts, parks, secured entry, and beautifully manicured grounds, providing the perfect setting for a relaxed lifestyle. Please note: ALL visitors must be registered by the listing agent at the secure entry gate off Victoria. The front of the home faces N Oakhill Cir. Inspection reports and seller disclosures available upon request.
Days On Market: 10
Listing updated: May 6, 2025 at 06:18 PM
Listed by: Savannah Moon DRE #01999692, True Story Realty

Features & Facts
Interior
- Bedrooms: 4
- Bathrooms: 3 full, 1 half
- Square Feet: 2006
- Year Built: 1999
- Flooring: Wood Laminate, Vinyl Plank, Wood, Tile
- Fireplaces: 1
- Family Room: Yes
Recently Sold Nearby


Similar Homes for Sale


Contact a Buyer's Agent
Connect with Tony O'Brien — REALTOR, The Sher Group & LOCALLA
Consent not required to use LOCALLA. See our Privacy Policy.
The Sher Group and Tony O'Brien are not mortgage brokers or lenders and do not provide financing. If you opt in, we may refer you to a third-party licensed mortgage professional. We do not guarantee loan approval, rates, or terms.

© 2026 The MLS™ - Combined L.A. Westside MLS (CLAW). All rights reserved. Based on information from The MLS™ - Combined L.A. Westside MLS (CLAW) as of 10/10/2026, 5:30:43 AM. All data, including all measurements and calculations of area, is obtained from various sources and has not been, and will not be, verified by broker or MLS. All information should be independently reviewed and verified for accuracy. Properties may or may not be listed by the office/agent presenting the information. IDX information is provided exclusively for personal, non-commercial use, and may not be used for any purpose other than to identify prospective properties consumers may be interested in purchasing. Information is deemed reliable but not guaranteed.
Tony O'Brien DRE #02200838 | The Sher Group DRE #02022464
Equal Housing Opportunity
Nearby Homes For Sale
Contact a Buyer's Agent
Connect with Tony O'Brien — REALTOR, The Sher Group & LOCALLA
Consent not required to use LOCALLA. See our Privacy Policy.
The Sher Group and Tony O'Brien are not mortgage brokers or lenders and do not provide financing. If you opt in, we may refer you to a third-party licensed mortgage professional. We do not guarantee loan approval, rates, or terms.
© 2026 The MLS™ - Combined L.A. Westside MLS (CLAW). All rights reserved. Based on information from The MLS™ - Combined L.A. Westside MLS (CLAW) as of 10/10/2026, 5:30:43 AM. All data, including all measurements and calculations of area, is obtained from various sources and has not been, and will not be, verified by broker or MLS. All information should be independently reviewed and verified for accuracy. Properties may or may not be listed by the office/agent presenting the information. IDX information is provided exclusively for personal, non-commercial use, and may not be used for any purpose other than to identify prospective properties consumers may be interested in purchasing. Information is deemed reliable but not guaranteed.
Tony O'Brien DRE #02200838 | The Sher Group DRE #02022464
Equal Housing Opportunity