LOCALLA
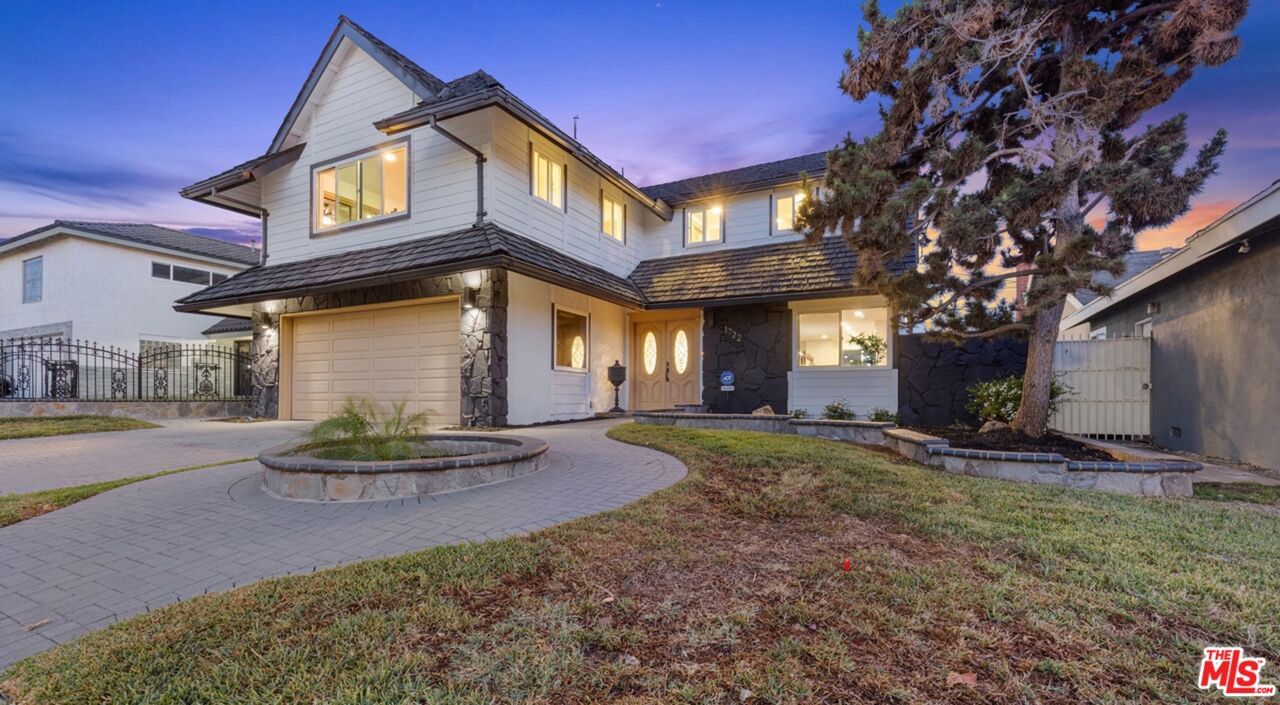
$1,273,000
1722 Turmont St Carson CA 90746
Residential
Built 1963
N/A
$481/sqft
No HOA
N/A
What's Special
Welcome to this beautifully renovated Highland Heights-style home, nestled in one of Carson's most desirable neighborhoods!This 4-bedroom, 4-bathroom residence offers 2,647 sq. ft. of luxurious living space on a 5,924 sq. ft. lot, thoughtfully designed for comfort, elegance, and functionality.Enjoy breathtaking backyard views stretching from Signal Hill to Palos Verdes, creating a serene atmosphere perfect for relaxing or entertaining.The flexible floor plan includes one bedroom and a full bathroom on the main level, ideal for guests or multi-generational living. Upstairs, the oversized primary suite is a true retreat, featuring a cozy fireplace, a soaking tub, and an expansive beach-style shower. A junior primary suite also offers a walk-in shower with stylish, modern finishes.Every bathroom has been fully remodeled with LED mirrors, porcelain stone tile, and custom vanities. The brand-new chef's kitchen is a culinary dream with quartz countertops, a spacious island, stainless steel appliances, built-in microwave, dishwasher, and a wine fridge.Additional highlights include: Central air & heating for year-round comfort Two fireplaces (living area & primary suite) Luxury vinyl and porcelain stone flooring Solid wood finishes throughout Spacious family room with seamless indoor-outdoor flow Attached 2-car garageThis home combines timeless finishes, thoughtful upgrades, and unmatched functionality a must-see property that won't last long!Conveniently located near Cal State Dominguez Hills, the world-class Dignity Health Sports Park, and just minutes from the brand-new Sprouts Farmers Market opening soon.
Days On Market: 22
Listing updated: March 15, 2026 at 01:28 AM
Listed by: Jawane Hilton DRE #01999773, Infinity Realty & Loans

Features & Facts
Interior
- Bedrooms: 4
- Bathrooms: 4
- Square Feet: 2647
- Year Built: 1963
- Flooring: Vinyl Plank, Porcelain
- Fireplaces: 2
- Family Room: Yes
Recently Sold Nearby
Similar Homes for Sale


Contact a Buyer's Agent
Connect with Tony O'Brien — REALTOR, The Sher Group & LOCALLA
Consent not required to use LOCALLA. See our Privacy Policy.
The Sher Group and Tony O'Brien are not mortgage brokers or lenders and do not provide financing. If you opt in, we may refer you to a third-party licensed mortgage professional. We do not guarantee loan approval, rates, or terms.

© 2026 The MLS™ - Combined L.A. Westside MLS (CLAW). All rights reserved. Based on information from The MLS™ - Combined L.A. Westside MLS (CLAW) as of 10/10/2026, 12:20:15 PM. All data, including all measurements and calculations of area, is obtained from various sources and has not been, and will not be, verified by broker or MLS. All information should be independently reviewed and verified for accuracy. Properties may or may not be listed by the office/agent presenting the information. IDX information is provided exclusively for personal, non-commercial use, and may not be used for any purpose other than to identify prospective properties consumers may be interested in purchasing. Information is deemed reliable but not guaranteed.
Tony O'Brien DRE #02200838 | The Sher Group DRE #02022464
Equal Housing Opportunity
Nearby Homes For Sale
Contact a Buyer's Agent
Connect with Tony O'Brien — REALTOR, The Sher Group & LOCALLA
Consent not required to use LOCALLA. See our Privacy Policy.
The Sher Group and Tony O'Brien are not mortgage brokers or lenders and do not provide financing. If you opt in, we may refer you to a third-party licensed mortgage professional. We do not guarantee loan approval, rates, or terms.
© 2026 The MLS™ - Combined L.A. Westside MLS (CLAW). All rights reserved. Based on information from The MLS™ - Combined L.A. Westside MLS (CLAW) as of 10/10/2026, 12:20:15 PM. All data, including all measurements and calculations of area, is obtained from various sources and has not been, and will not be, verified by broker or MLS. All information should be independently reviewed and verified for accuracy. Properties may or may not be listed by the office/agent presenting the information. IDX information is provided exclusively for personal, non-commercial use, and may not be used for any purpose other than to identify prospective properties consumers may be interested in purchasing. Information is deemed reliable but not guaranteed.
Tony O'Brien DRE #02200838 | The Sher Group DRE #02022464
Equal Housing Opportunity