LOCALLA




$799,999
24613 Neptune Ave Carson CA 90745
Residential
Built 1967
N/A
$620/sqft
No HOA
N/A
What's Special
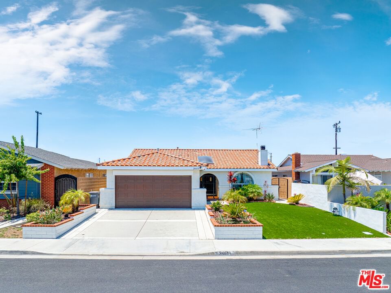
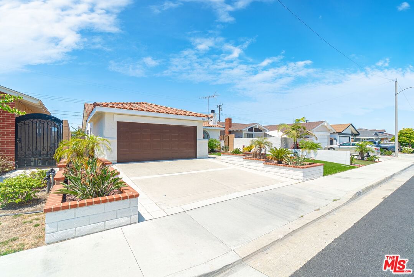
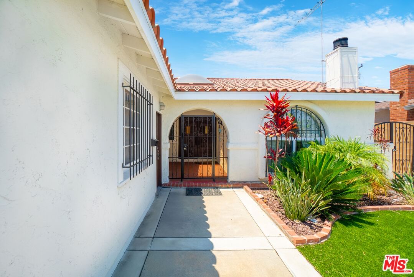
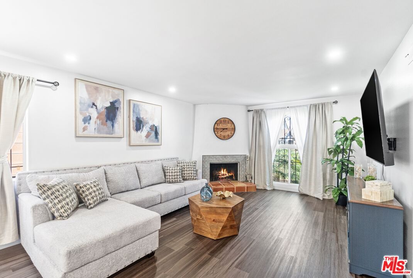
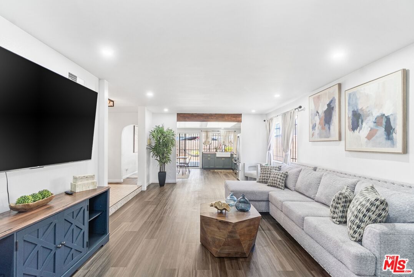
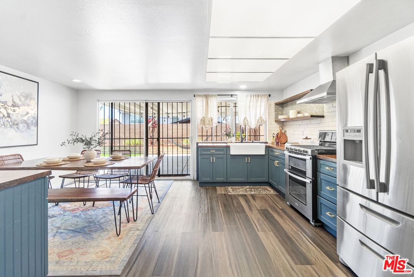
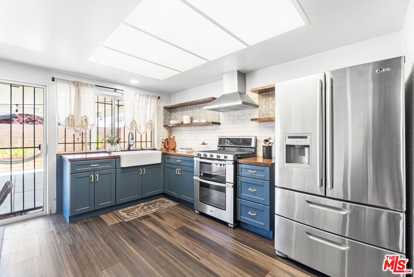
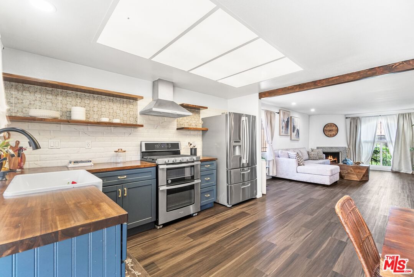
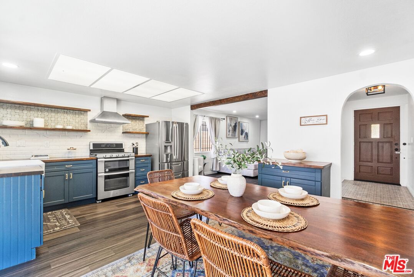
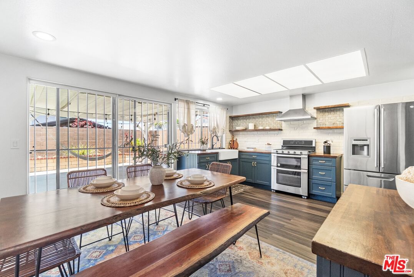
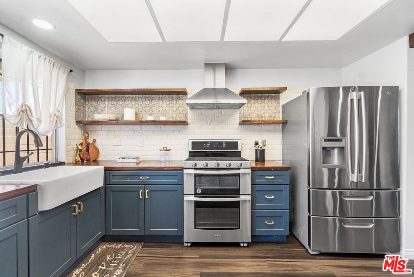
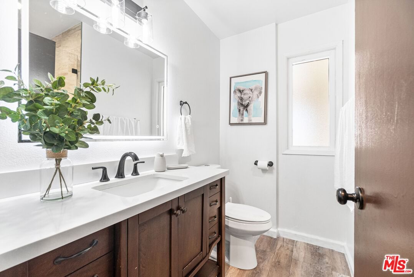
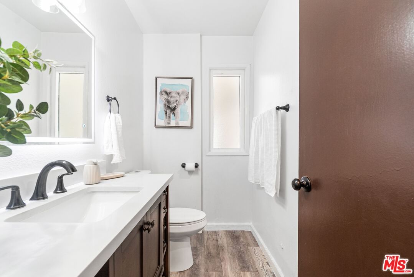
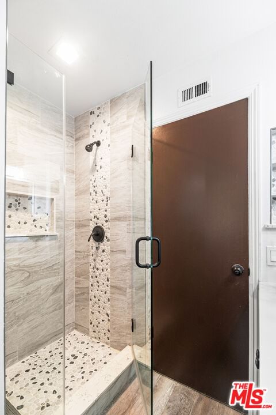
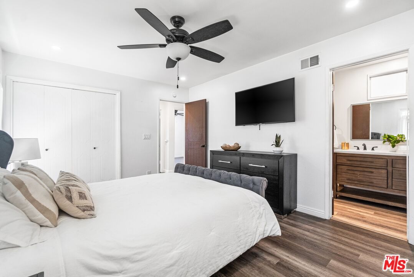
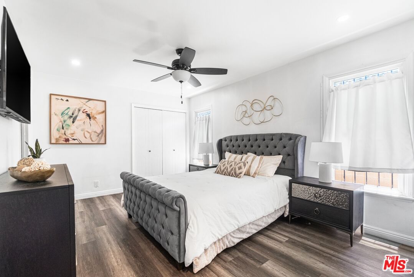
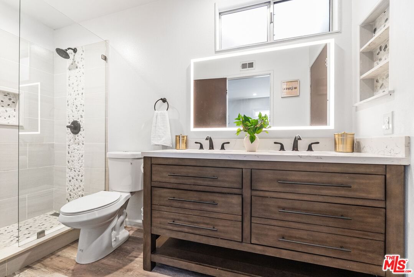
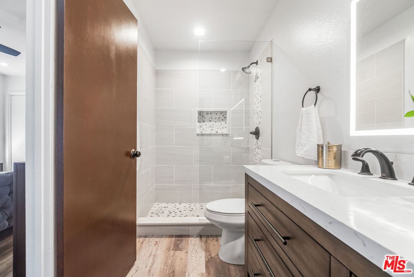
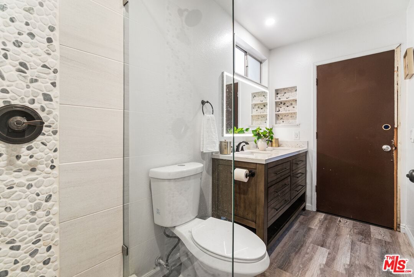
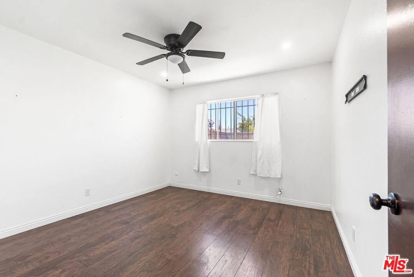
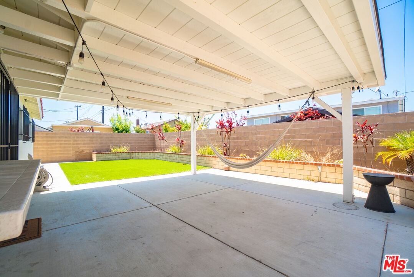
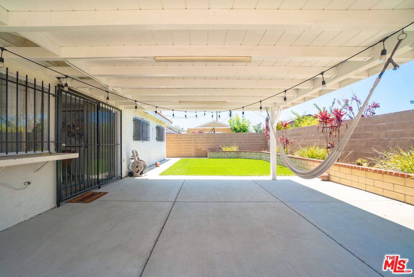
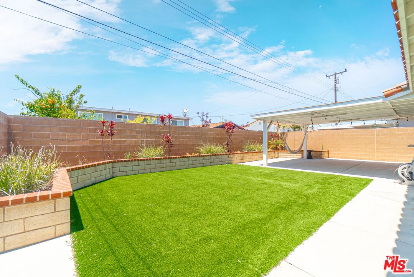
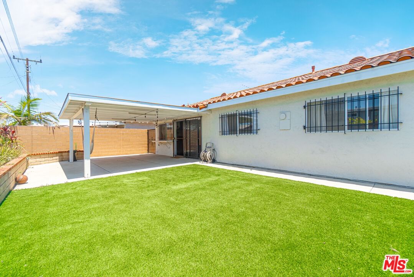
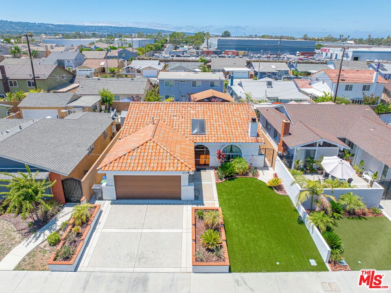
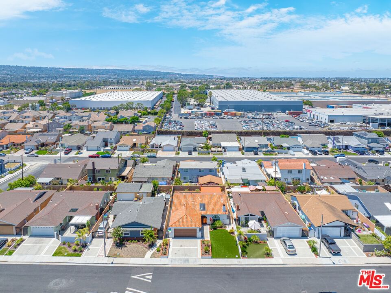
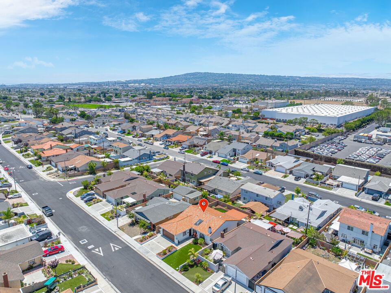
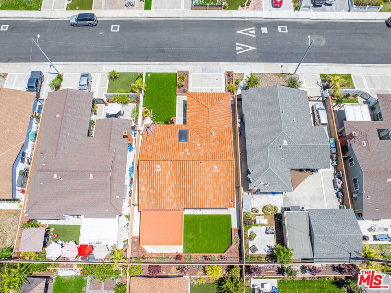
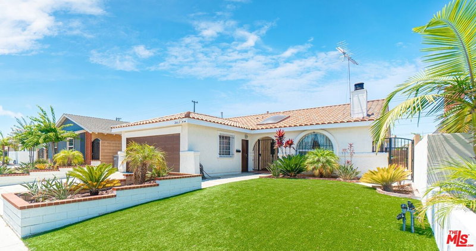
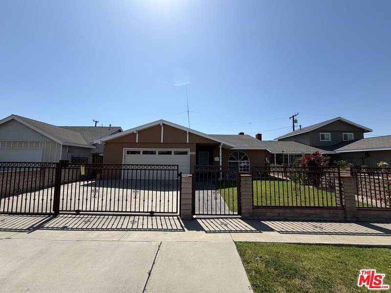
Welcome to this charming 3-bedroom, 2-bathroom Spanish-style home, offering 1,291 sq ft of inviting living space on a 4,762 sq ft lot in Carson's highly sought-after Carrousel Community. Step inside and experience the heart of this home, a tastefully upgraded kitchen boasting sleek countertops and ample cabinet space, perfect for culinary enthusiasts and entertaining alike. Both bathrooms have also been modernized with contemporary fixtures and finishes. Built in 1967, this residence retains its unique architectural charm, featuring arched entryways, windows, and a cozy fireplace in the living room. Beyond the inviting interiors, you'll find a 2-car attached garage with a dedicated laundry area and a nicely sized covered patio in the backyard, ideal for outdoor gatherings. The Carrousel Community is renowned for its friendly atmosphere, tranquility, and convenient location. Enjoy the quiet, suburban feel while being just a short drive from major highways and the vibrant attractions of Los Angeles County. Don't miss the opportunity to make this delightful Carson gem your new home!
Days On Market: 31
Listing updated: November 4, 2025 at 02:00 AM
Listed by: Roxana Solis DRE #01488001, Ernest & Cooper Realty

Features & Facts
Interior
- Bedrooms: 3
- Bathrooms: 2
- Square Feet: 1291
- Year Built: 1967
- Flooring: Laminate
- Fireplaces: 1
- Family Room: Yes
Recently Sold Nearby



Similar Homes for Sale


Contact a Buyer's Agent
Connect with Tony O'Brien — REALTOR, The Sher Group & LOCALLA
Consent not required to use LOCALLA. See our Privacy Policy.
The Sher Group and Tony O'Brien are not mortgage brokers or lenders and do not provide financing. If you opt in, we may refer you to a third-party licensed mortgage professional. We do not guarantee loan approval, rates, or terms.
Nearby Homes For Sale


© 2026 The MLS™ - Combined L.A. Westside MLS (CLAW). All rights reserved. Based on information from The MLS™ - Combined L.A. Westside MLS (CLAW) as of 10/10/2026, 8:36:48 AM. All data, including all measurements and calculations of area, is obtained from various sources and has not been, and will not be, verified by broker or MLS. All information should be independently reviewed and verified for accuracy. Properties may or may not be listed by the office/agent presenting the information. IDX information is provided exclusively for personal, non-commercial use, and may not be used for any purpose other than to identify prospective properties consumers may be interested in purchasing. Information is deemed reliable but not guaranteed.
Tony O'Brien DRE #02200838 | The Sher Group DRE #02022464
Equal Housing Opportunity
Nearby Homes For Sale
Contact a Buyer's Agent
Connect with Tony O'Brien — REALTOR, The Sher Group & LOCALLA
Consent not required to use LOCALLA. See our Privacy Policy.
The Sher Group and Tony O'Brien are not mortgage brokers or lenders and do not provide financing. If you opt in, we may refer you to a third-party licensed mortgage professional. We do not guarantee loan approval, rates, or terms.
© 2026 The MLS™ - Combined L.A. Westside MLS (CLAW). All rights reserved. Based on information from The MLS™ - Combined L.A. Westside MLS (CLAW) as of 10/10/2026, 8:36:48 AM. All data, including all measurements and calculations of area, is obtained from various sources and has not been, and will not be, verified by broker or MLS. All information should be independently reviewed and verified for accuracy. Properties may or may not be listed by the office/agent presenting the information. IDX information is provided exclusively for personal, non-commercial use, and may not be used for any purpose other than to identify prospective properties consumers may be interested in purchasing. Information is deemed reliable but not guaranteed.
Tony O'Brien DRE #02200838 | The Sher Group DRE #02022464
Equal Housing Opportunity