LOCALLA




$789,000
18223 Milmore Ave Carson CA 90746
Residential
Built 1964
N/A
$470/sqft
No HOA
N/A
What's Special
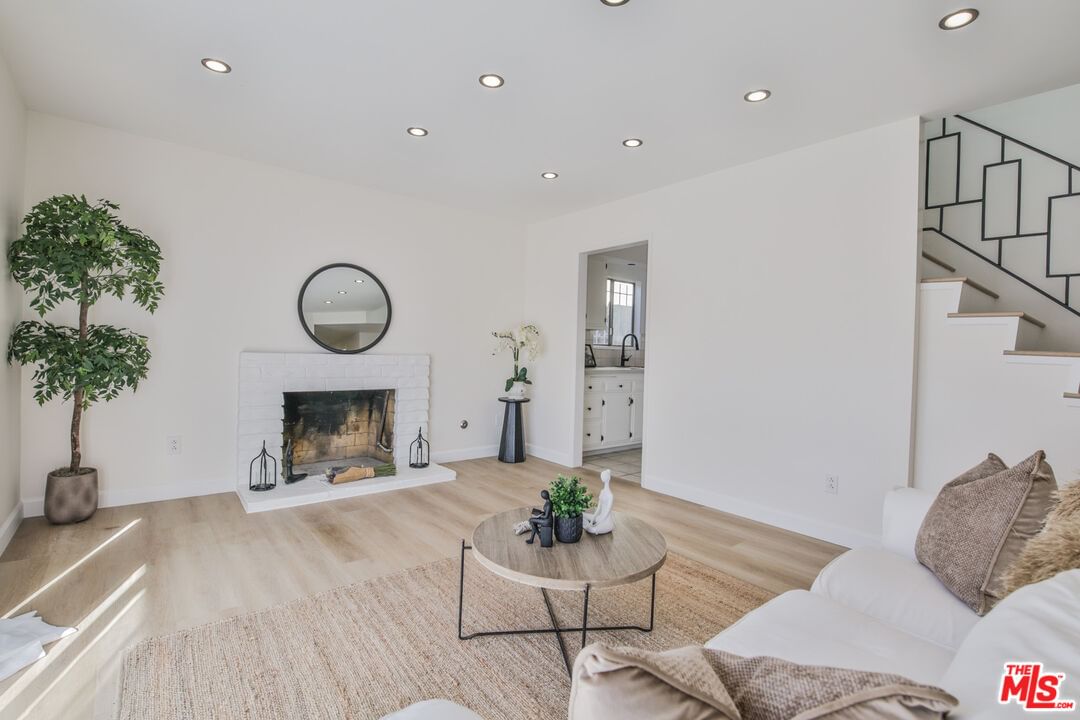
Welcome to 18223 Milmore Ave, a beautifully renovated family home nestled on a charming, quiet street in Carson. This stunning residence offers 3 spacious bedrooms, 2 bathrooms, and a versatile bonus room, ideal for a home office, Den, or optional 4th bedroom- perfect for today's flexible lifestyle. Designed with both elegance and comfort in mind, this home features approximately 1,679 sq ft of open, light- filled living space. A large laundry room with ample storage adds everyday convenience, while the attached 2-car garage and extended driveway provide generous parking for family and guest. This home is perfect for entertaining. Conveniently located near parks, shopping, dining, with easy access to the 91, 405, 110 freeways and just minutes from California State University, Dominguez Hills. This move-in-ready home offers, space, elegance, and so much more, truly a gem worth seeing!
Days On Market: 69
Listing updated: February 3, 2026 at 10:39 PM
Listed by: Lilly Rubio DRE #01947192, Realty Source Incorporated

Features & Facts
Interior
- Bedrooms: 3
- Bathrooms: 2
- Square Feet: 1679
- Year Built: 1964
- Flooring: Carpet
- Family Room: Yes


Similar Homes for Sale


Contact a Buyer's Agent
Connect with Tony O'Brien — REALTOR, The Sher Group & LOCALLA
Consent not required to use LOCALLA. See our Privacy Policy.
The Sher Group and Tony O'Brien are not mortgage brokers or lenders and do not provide financing. If you opt in, we may refer you to a third-party licensed mortgage professional. We do not guarantee loan approval, rates, or terms.


© 2026 The MLS™ - Combined L.A. Westside MLS (CLAW). All rights reserved. Based on information from The MLS™ - Combined L.A. Westside MLS (CLAW) as of 10/10/2026, 5:30:02 AM. All data, including all measurements and calculations of area, is obtained from various sources and has not been, and will not be, verified by broker or MLS. All information should be independently reviewed and verified for accuracy. Properties may or may not be listed by the office/agent presenting the information. IDX information is provided exclusively for personal, non-commercial use, and may not be used for any purpose other than to identify prospective properties consumers may be interested in purchasing. Information is deemed reliable but not guaranteed.
Tony O'Brien DRE #02200838 | The Sher Group DRE #02022464
Equal Housing Opportunity
Nearby Homes For Sale
Contact a Buyer's Agent
Connect with Tony O'Brien — REALTOR, The Sher Group & LOCALLA
Consent not required to use LOCALLA. See our Privacy Policy.
The Sher Group and Tony O'Brien are not mortgage brokers or lenders and do not provide financing. If you opt in, we may refer you to a third-party licensed mortgage professional. We do not guarantee loan approval, rates, or terms.
© 2026 The MLS™ - Combined L.A. Westside MLS (CLAW). All rights reserved. Based on information from The MLS™ - Combined L.A. Westside MLS (CLAW) as of 10/10/2026, 5:30:02 AM. All data, including all measurements and calculations of area, is obtained from various sources and has not been, and will not be, verified by broker or MLS. All information should be independently reviewed and verified for accuracy. Properties may or may not be listed by the office/agent presenting the information. IDX information is provided exclusively for personal, non-commercial use, and may not be used for any purpose other than to identify prospective properties consumers may be interested in purchasing. Information is deemed reliable but not guaranteed.
Tony O'Brien DRE #02200838 | The Sher Group DRE #02022464
Equal Housing Opportunity