LOCALLA
$969,000
21321 Alvar Pl Carson CA 90745
Residential
Built 1994
N/A
$474/sqft
No HOA
N/A
What's Special
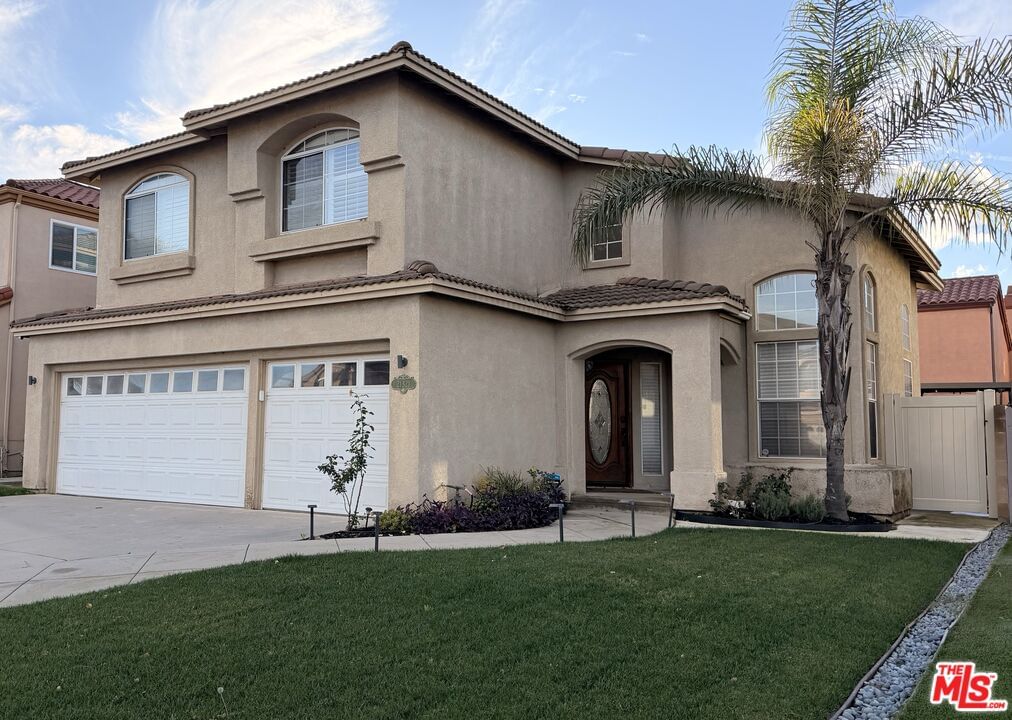
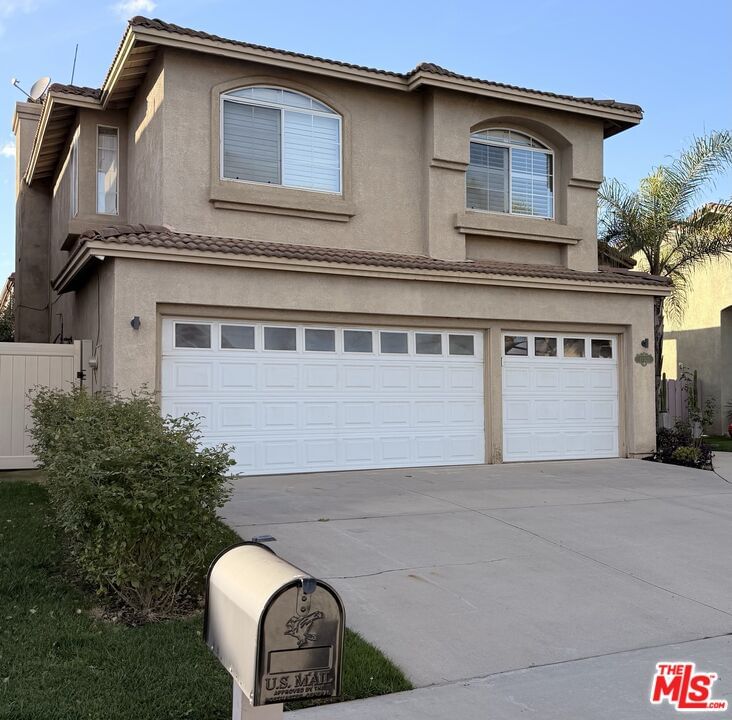
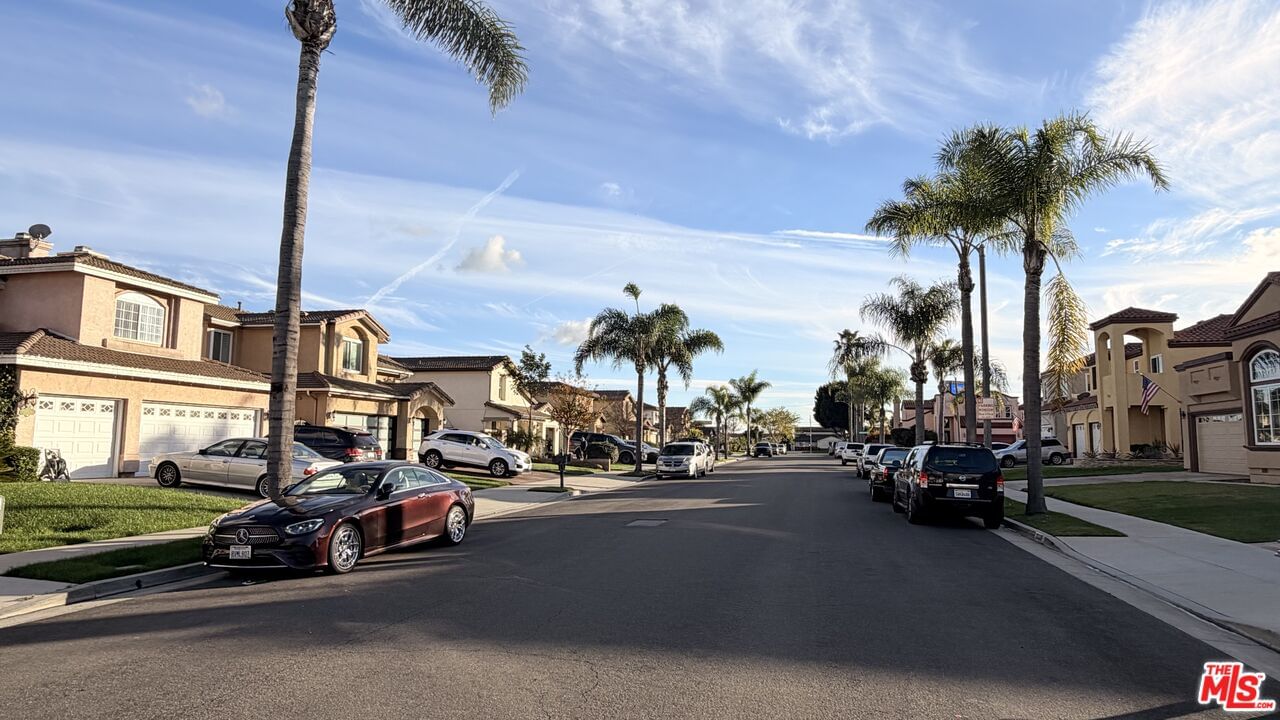
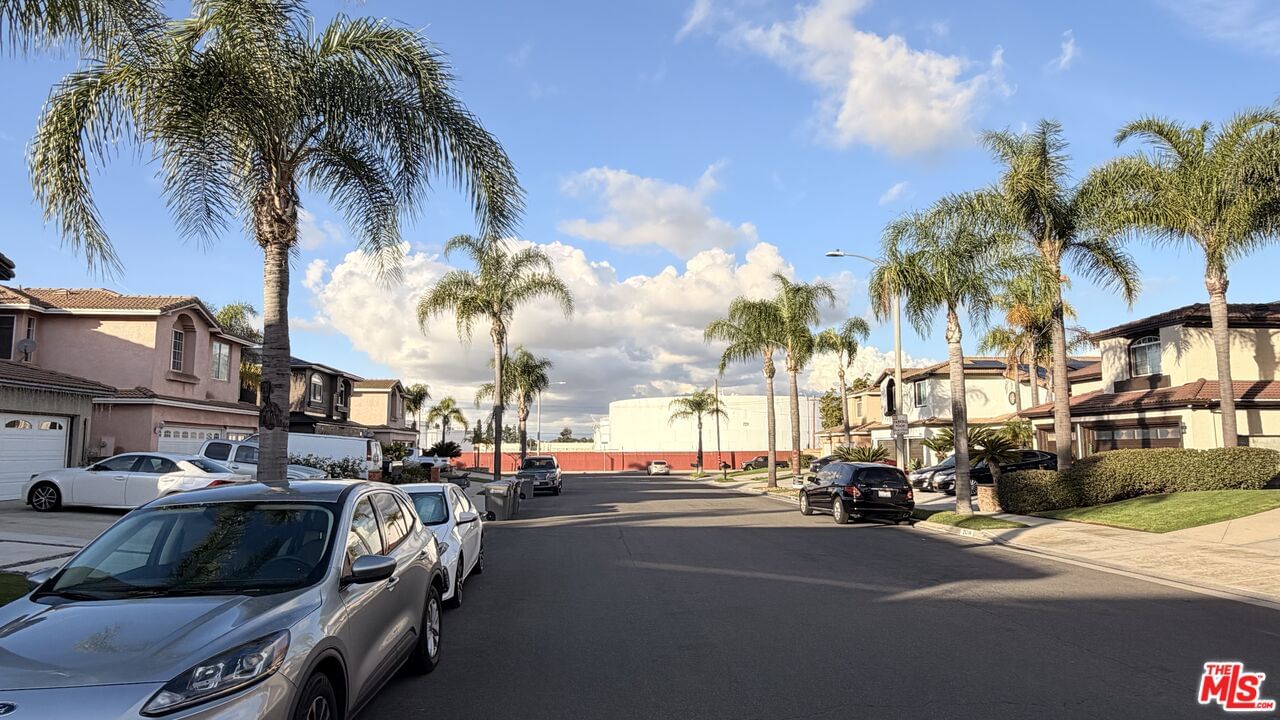
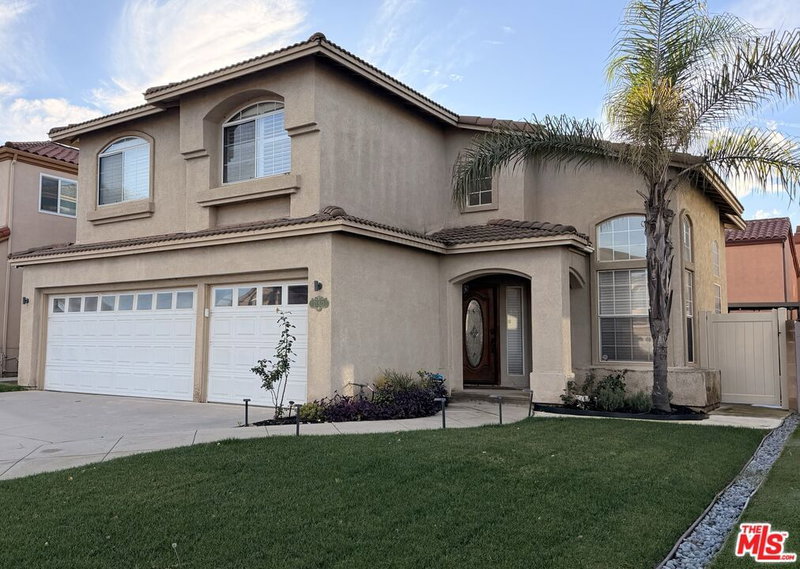
Located in a quiet residential neighborhood on a palm tree-lined street, is a two-story Mediterranean inspired move-in ready single-family home. Enter into the formal entryway with a clerestory window and step into your living room with impressive beam high ceiling and adjoining dining area. The cook's kitchen includes imported solid granite countertops, bar counter and built-in stainless-steel appliances, and overlooks a lovely view of the backyard. It also opens to the adjacent family room that has a fireplace. Upstairs includes all bedrooms and a spacious primary en suite with a sumptuous remodeled bathroom that has dual vanities, separate shower and a freestanding oval soaking tub. The 4th bedroom/loft currently being used as an office. Separate laundry room has a wet sink. Newer HVAC. Custom plantation shutters throughout. Newer neutral tone engineered laminate floors. Beautiful backyard has room for a pool and has an open patio--perfect for entertaining. Professionally landscaped front and rear yard with automatic irrigation system. 3-car garage with direct access a rarity--single car garage ideal for future ADU or gym. This move-in ready home. The neighbors are the best! Close to major freeways, shopping, and sporting facilities.
Days On Market: 14
Listing updated: March 4, 2026 at 09:25 PM
Listed by: Lester Crawford DRE #01179702, Azure Realty

Features & Facts
Interior
- Bedrooms: 4
- Bathrooms: 3
- Square Feet: 2045
- Year Built: 1994
- Flooring: Engineered Hardwood, Laminate
- Fireplaces: 1
- Family Room: Yes

Similar Homes for Sale


Contact a Buyer's Agent
Connect with Tony O'Brien — REALTOR, The Sher Group & LOCALLA
Consent not required to use LOCALLA. See our Privacy Policy.
The Sher Group and Tony O'Brien are not mortgage brokers or lenders and do not provide financing. If you opt in, we may refer you to a third-party licensed mortgage professional. We do not guarantee loan approval, rates, or terms.

© 2026 The MLS™ - Combined L.A. Westside MLS (CLAW). All rights reserved. Based on information from The MLS™ - Combined L.A. Westside MLS (CLAW) as of 10/10/2026, 10:50:09 AM. All data, including all measurements and calculations of area, is obtained from various sources and has not been, and will not be, verified by broker or MLS. All information should be independently reviewed and verified for accuracy. Properties may or may not be listed by the office/agent presenting the information. IDX information is provided exclusively for personal, non-commercial use, and may not be used for any purpose other than to identify prospective properties consumers may be interested in purchasing. Information is deemed reliable but not guaranteed.
Tony O'Brien DRE #02200838 | The Sher Group DRE #02022464
Equal Housing Opportunity
Nearby Homes For Sale
Contact a Buyer's Agent
Connect with Tony O'Brien — REALTOR, The Sher Group & LOCALLA
Consent not required to use LOCALLA. See our Privacy Policy.
The Sher Group and Tony O'Brien are not mortgage brokers or lenders and do not provide financing. If you opt in, we may refer you to a third-party licensed mortgage professional. We do not guarantee loan approval, rates, or terms.
© 2026 The MLS™ - Combined L.A. Westside MLS (CLAW). All rights reserved. Based on information from The MLS™ - Combined L.A. Westside MLS (CLAW) as of 10/10/2026, 10:50:09 AM. All data, including all measurements and calculations of area, is obtained from various sources and has not been, and will not be, verified by broker or MLS. All information should be independently reviewed and verified for accuracy. Properties may or may not be listed by the office/agent presenting the information. IDX information is provided exclusively for personal, non-commercial use, and may not be used for any purpose other than to identify prospective properties consumers may be interested in purchasing. Information is deemed reliable but not guaranteed.
Tony O'Brien DRE #02200838 | The Sher Group DRE #02022464
Equal Housing Opportunity