LOCALLA



$545,000
27515 Amethyst Way Castaic CA 91384
Residential
Built 1986
N/A
$478/sqft
No HOA
N/A
What's Special
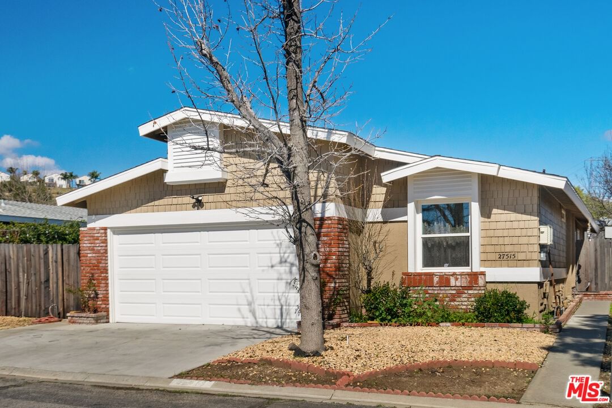
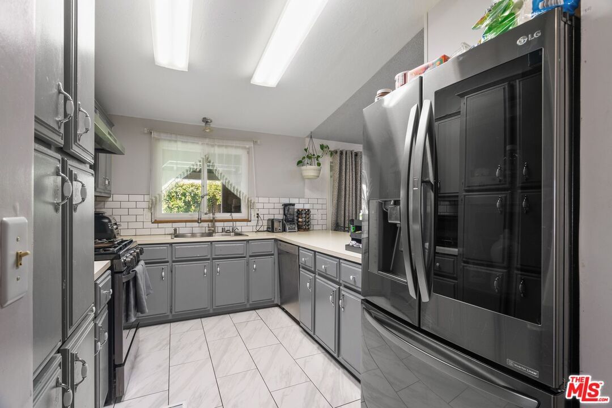
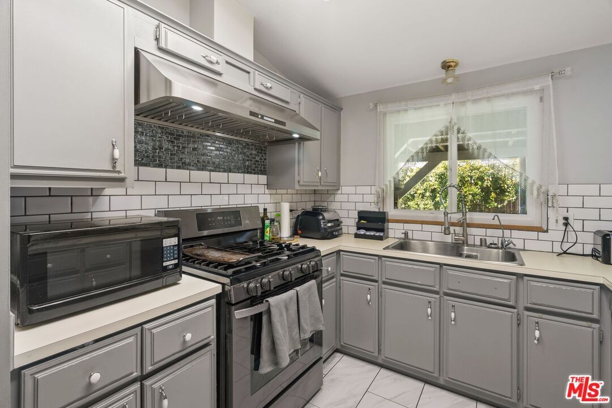
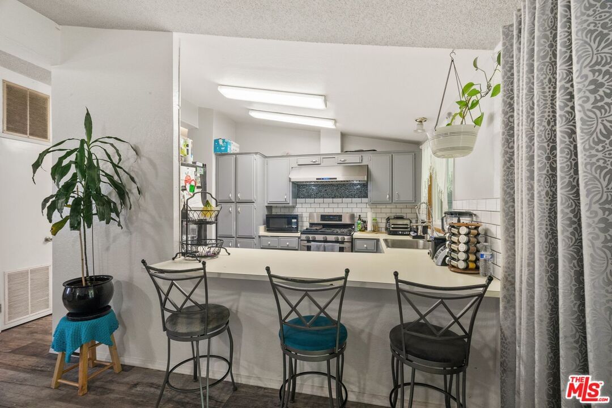
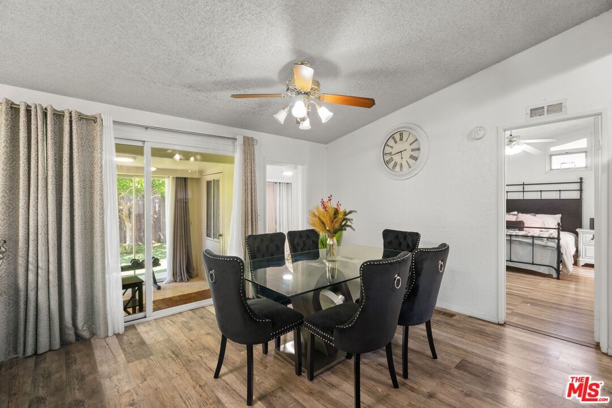
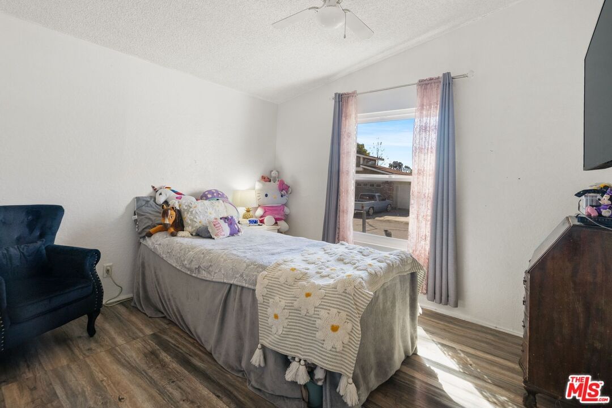
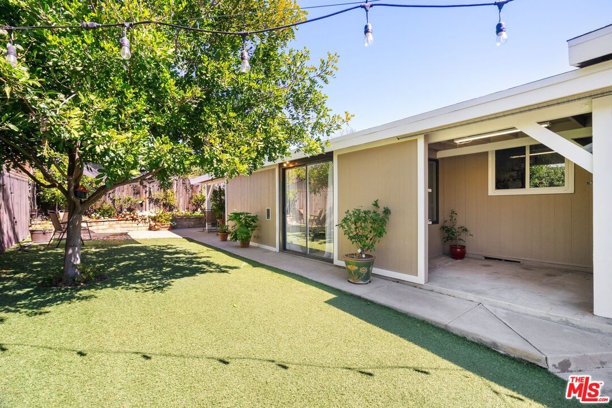
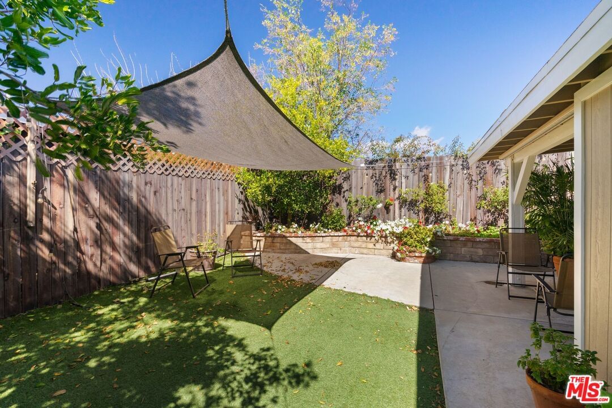
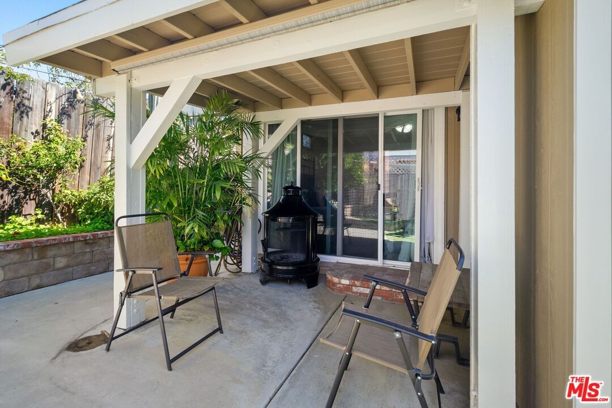
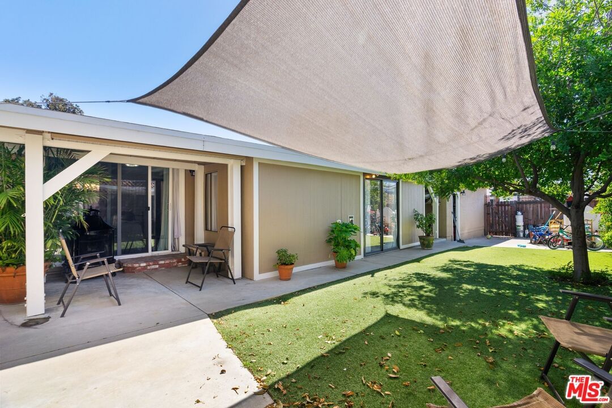
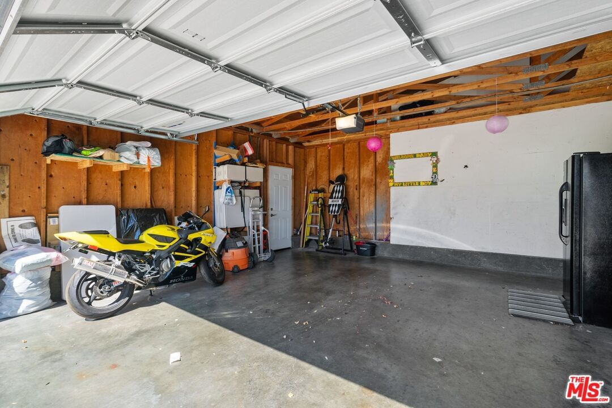
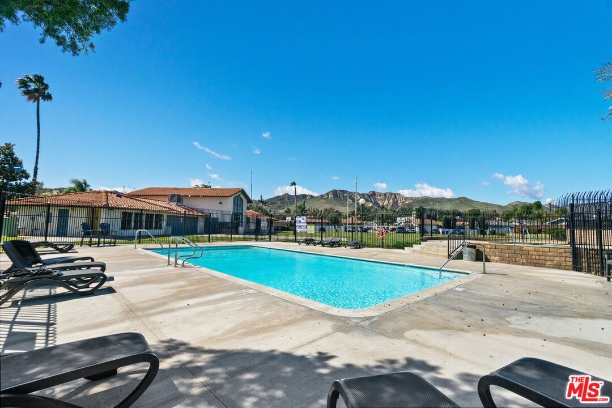
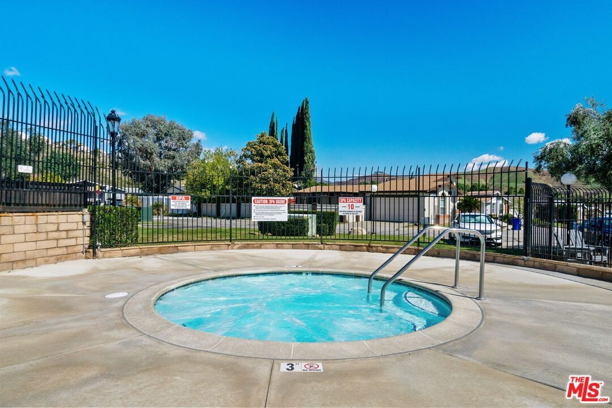
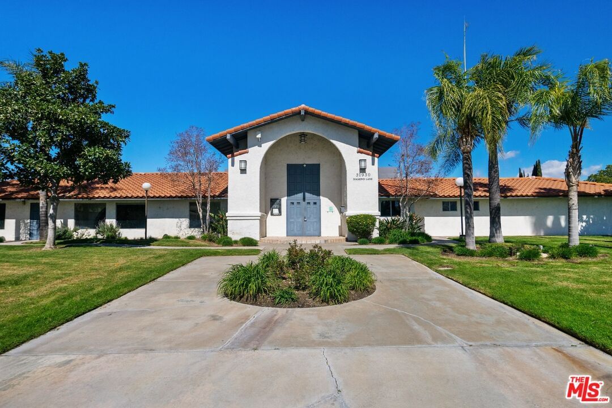
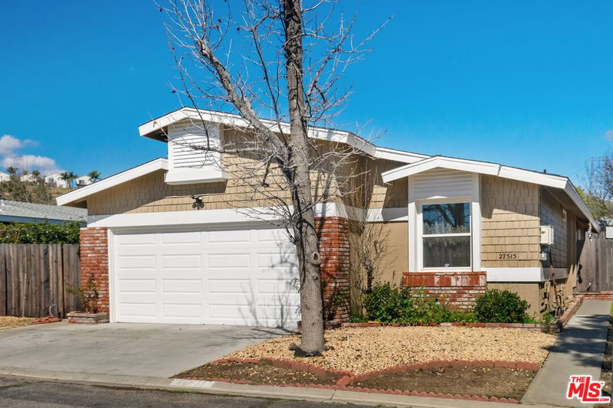
Welcome to 27515 Amethyst Way, a thoughtfully updated 2-bedroom, 2-bathroom single-family home nestled in a serene private community near Castaic Lake. Built in 1986, this 1,140 sq ft residence offers an open floor plan that seamlessly connects the dining and living areas to an inviting kitchen. The primary bedroom features a sliding door leading to the backyard, a spacious en-suite bathroom, and a walk-in closet. The second bedroom is thoughtfully positioned for privacy. Additional highlights include an enclosed sunroom, a patio with new turf and redwood fencing, and an attached 2-car garage with direct home access. This home is also equipped with has a water softening system and comes with a solar panel lease. Residents enjoy exceptional community amenities such as a pool, spa, clubhouse, and security services. Conveniently located near local shops, restaurants, and the recreational opportunities of Castaic Lake, this home offers both comfort and lifestyle.
Days On Market: 10
Listing updated: February 4, 2026 at 05:48 PM
Listed by: Richard Schulman DRE #01427211, KW Westside Estates
Daniele Manzin DRE #02139811, KW Westside Estates

Features & Facts
Interior
- Bedrooms: 2
- Bathrooms: 2
- Square Feet: 1140
- Year Built: 1986
- Flooring: Tile, Laminate
- Family Room: Yes
Recently Sold Nearby


Contact a Buyer's Agent
Connect with Tony O'Brien — REALTOR, The Sher Group & LOCALLA
Consent not required to use LOCALLA. See our Privacy Policy.
The Sher Group and Tony O'Brien are not mortgage brokers or lenders and do not provide financing. If you opt in, we may refer you to a third-party licensed mortgage professional. We do not guarantee loan approval, rates, or terms.
© 2026 The MLS™ - Combined L.A. Westside MLS (CLAW). All rights reserved. Based on information from The MLS™ - Combined L.A. Westside MLS (CLAW) as of 10/9/2026, 8:42:41 PM. All data, including all measurements and calculations of area, is obtained from various sources and has not been, and will not be, verified by broker or MLS. All information should be independently reviewed and verified for accuracy. Properties may or may not be listed by the office/agent presenting the information. IDX information is provided exclusively for personal, non-commercial use, and may not be used for any purpose other than to identify prospective properties consumers may be interested in purchasing. Information is deemed reliable but not guaranteed.
Tony O'Brien DRE #02200838 | The Sher Group DRE #02022464
Equal Housing Opportunity
Contact a Buyer's Agent
Connect with Tony O'Brien — REALTOR, The Sher Group & LOCALLA
Consent not required to use LOCALLA. See our Privacy Policy.
The Sher Group and Tony O'Brien are not mortgage brokers or lenders and do not provide financing. If you opt in, we may refer you to a third-party licensed mortgage professional. We do not guarantee loan approval, rates, or terms.
© 2026 The MLS™ - Combined L.A. Westside MLS (CLAW). All rights reserved. Based on information from The MLS™ - Combined L.A. Westside MLS (CLAW) as of 10/9/2026, 8:42:41 PM. All data, including all measurements and calculations of area, is obtained from various sources and has not been, and will not be, verified by broker or MLS. All information should be independently reviewed and verified for accuracy. Properties may or may not be listed by the office/agent presenting the information. IDX information is provided exclusively for personal, non-commercial use, and may not be used for any purpose other than to identify prospective properties consumers may be interested in purchasing. Information is deemed reliable but not guaranteed.
Tony O'Brien DRE #02200838 | The Sher Group DRE #02022464
Equal Housing Opportunity