LOCALLA










$898,999
32610 Ridge Top Ln Castaic CA 91384
Residential
Built 2002
N/A
$274/sqft
No HOA
N/A
What's Special
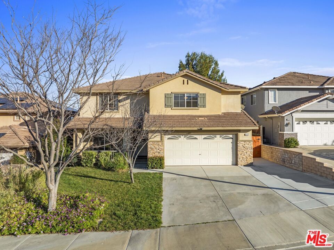
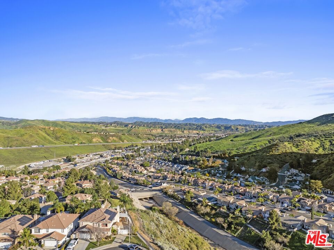
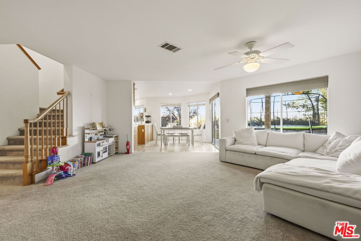
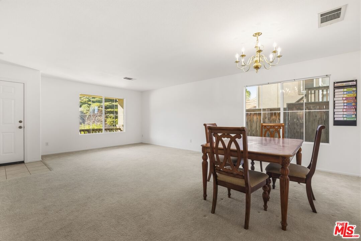
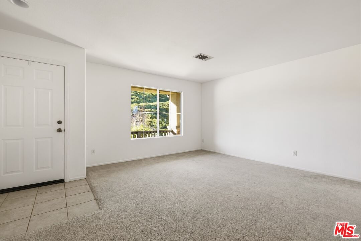
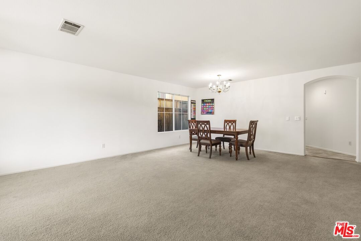
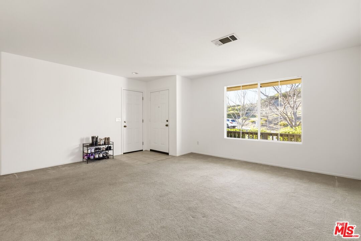
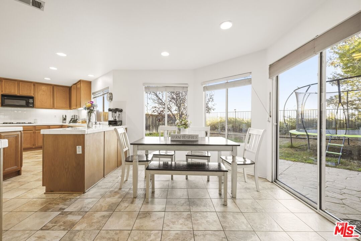
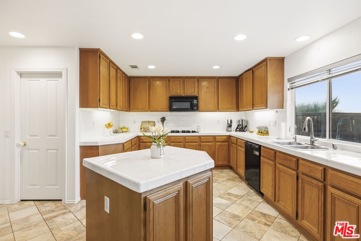
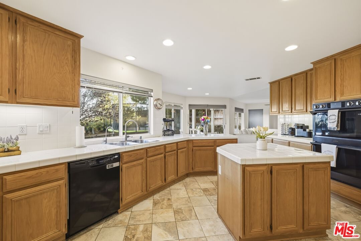
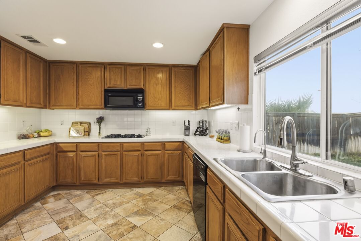
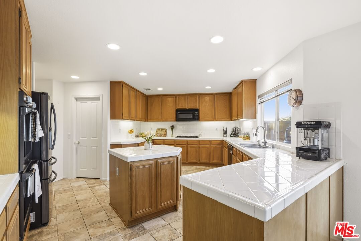
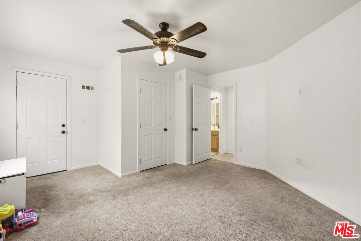
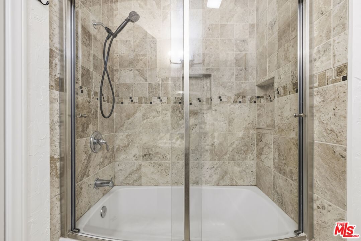
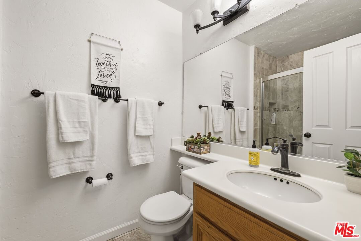
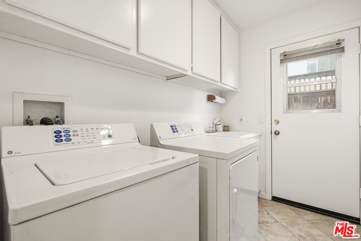
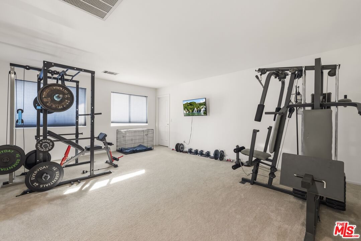
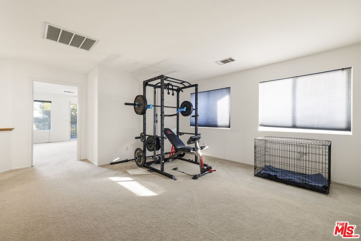
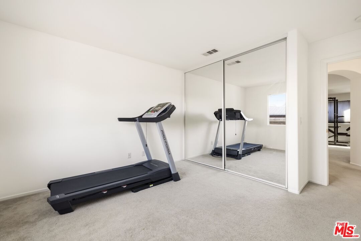
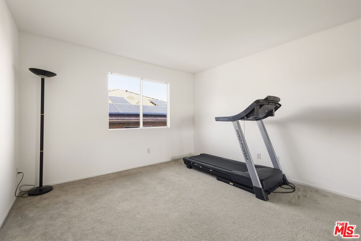
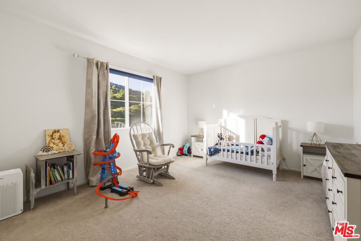
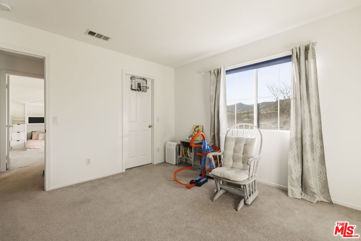
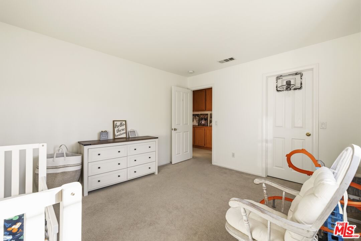
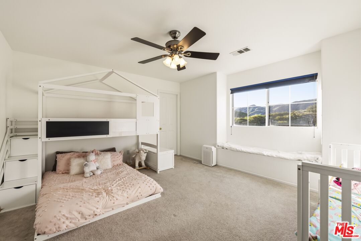
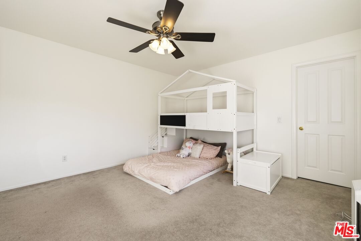
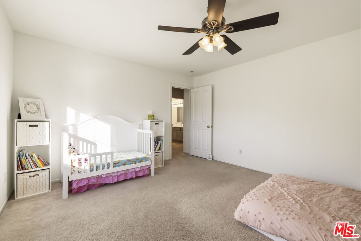
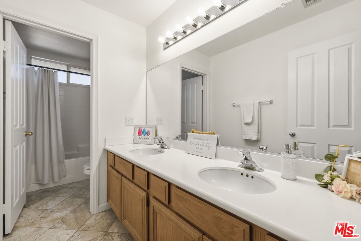
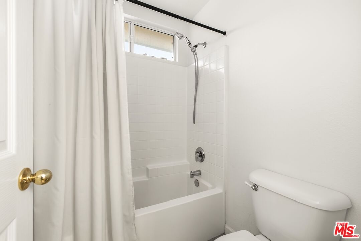
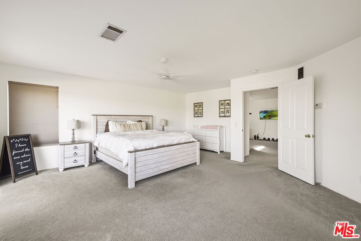
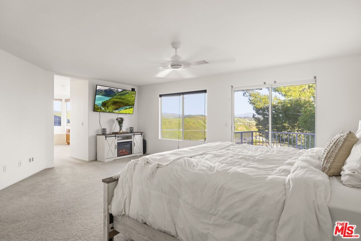
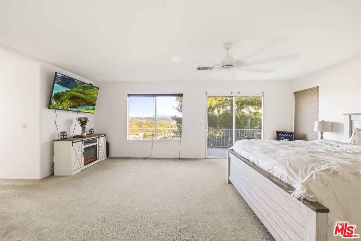
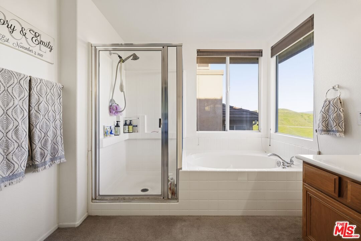
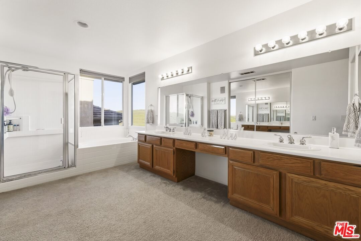
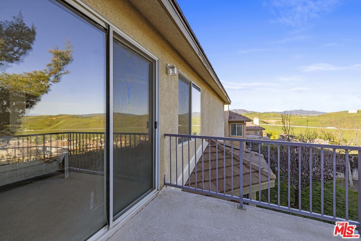
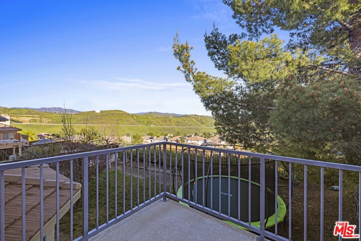
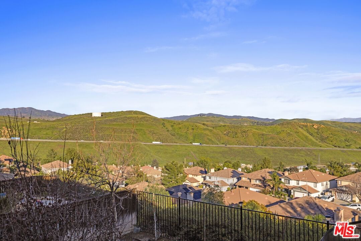
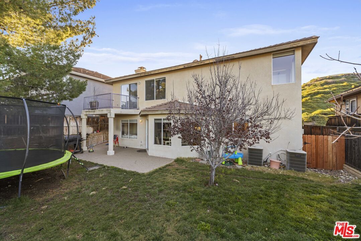
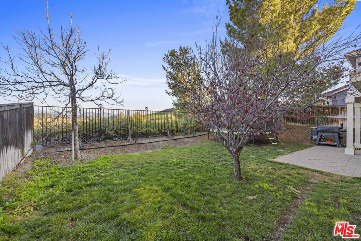
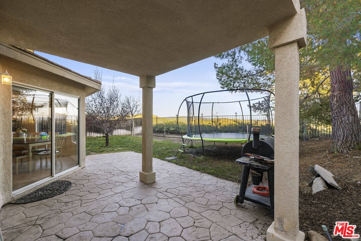
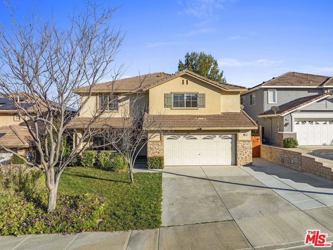
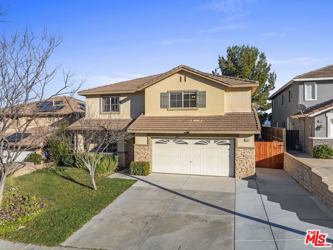
Beautiful and spacious home nestled on a quiet dead-end cul-de-sac with breathtaking views of the Santa Clarita Valley. Enjoy the added privacy and low traffic while benefiting from no HOA and no Mello-Roos. This expansive floor plan offers 5 bedrooms and 3 bathrooms, including a convenient downstairs bedroom and full bath, perfect for guests or multi-generational living. The home features a generous family room and an upstairs loft, providing flexible space that can easily serve as a media room, home office, or be converted into an additional bedroom. The large kitchen is designed for both function and gathering, featuring abundant cabinetry, a center island, and a spacious walk-in pantry, along with ample storage throughout the home. Upstairs you'll find four bedrooms with walk-in closets, giving everyone plenty of room. The primary suite is a private retreat with direct access to a balcony, allowing you to fully enjoy the magnificent city views. With no neighbors across the street, the home offers additional privacy along with extra parking availability. The spacious layout and scenic setting make this an ideal home for entertaining, relaxing, or accommodating a growing family.
Days On Market: 81
Listing updated: May 25, 2026 at 08:52 PM
Listed by: Andy Martinez Jr. DRE #01978202, Entity Mortgage And Realty

Features & Facts
Interior
- Bedrooms: 5
- Bathrooms: 3
- Square Feet: 3284
- Year Built: 2002
- Flooring: Carpet, Tile
- Family Room: Yes

Contact a Buyer's Agent
Connect with Tony O'Brien — REALTOR, The Sher Group & LOCALLA
Consent not required to use LOCALLA. See our Privacy Policy.
The Sher Group and Tony O'Brien are not mortgage brokers or lenders and do not provide financing. If you opt in, we may refer you to a third-party licensed mortgage professional. We do not guarantee loan approval, rates, or terms.
© 2026 The MLS™ - Combined L.A. Westside MLS (CLAW). All rights reserved. Based on information from The MLS™ - Combined L.A. Westside MLS (CLAW) as of 10/9/2026, 5:50:49 PM. All data, including all measurements and calculations of area, is obtained from various sources and has not been, and will not be, verified by broker or MLS. All information should be independently reviewed and verified for accuracy. Properties may or may not be listed by the office/agent presenting the information. IDX information is provided exclusively for personal, non-commercial use, and may not be used for any purpose other than to identify prospective properties consumers may be interested in purchasing. Information is deemed reliable but not guaranteed.
Tony O'Brien DRE #02200838 | The Sher Group DRE #02022464
Equal Housing Opportunity
Nearby Homes For Sale
Contact a Buyer's Agent
Connect with Tony O'Brien — REALTOR, The Sher Group & LOCALLA
Consent not required to use LOCALLA. See our Privacy Policy.
The Sher Group and Tony O'Brien are not mortgage brokers or lenders and do not provide financing. If you opt in, we may refer you to a third-party licensed mortgage professional. We do not guarantee loan approval, rates, or terms.
© 2026 The MLS™ - Combined L.A. Westside MLS (CLAW). All rights reserved. Based on information from The MLS™ - Combined L.A. Westside MLS (CLAW) as of 10/9/2026, 5:50:49 PM. All data, including all measurements and calculations of area, is obtained from various sources and has not been, and will not be, verified by broker or MLS. All information should be independently reviewed and verified for accuracy. Properties may or may not be listed by the office/agent presenting the information. IDX information is provided exclusively for personal, non-commercial use, and may not be used for any purpose other than to identify prospective properties consumers may be interested in purchasing. Information is deemed reliable but not guaranteed.
Tony O'Brien DRE #02200838 | The Sher Group DRE #02022464
Equal Housing Opportunity