LOCALLA




$1,350,000
18704 Stefani Ave Cerritos CA 90703
Residential
Built 1970
N/A
$697/sqft
No HOA
N/A
What's Special
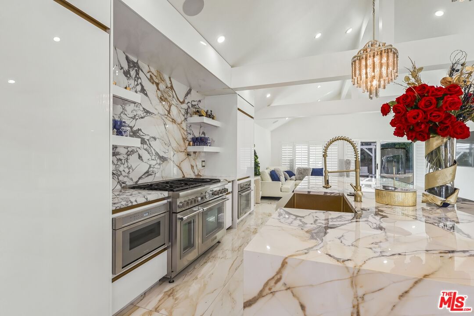
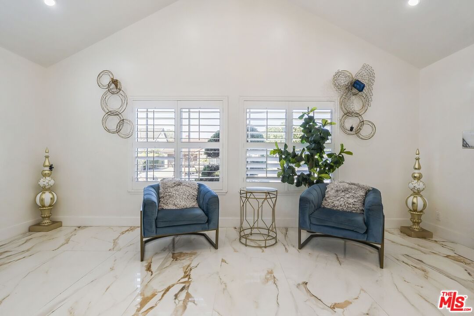
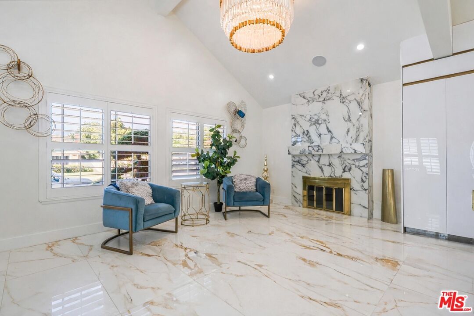
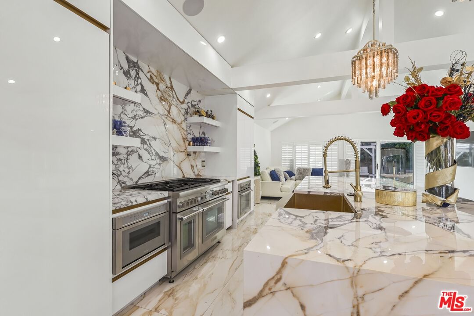
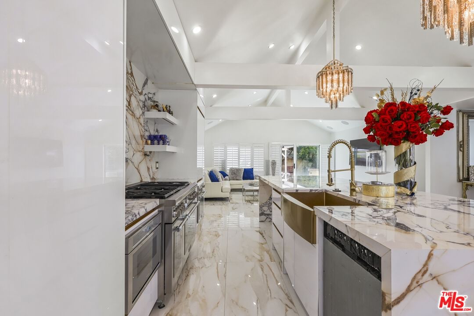
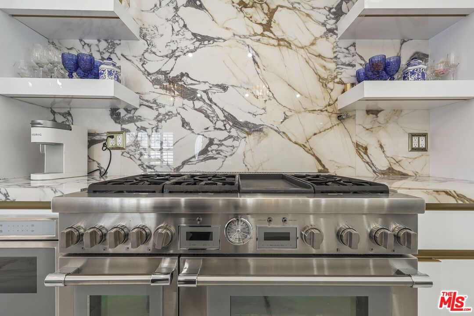
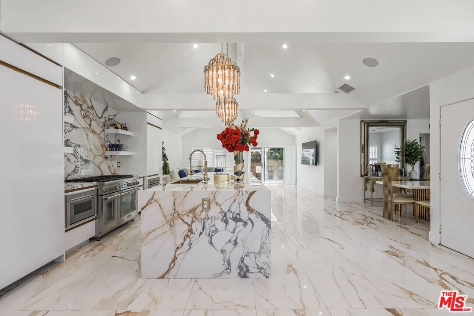
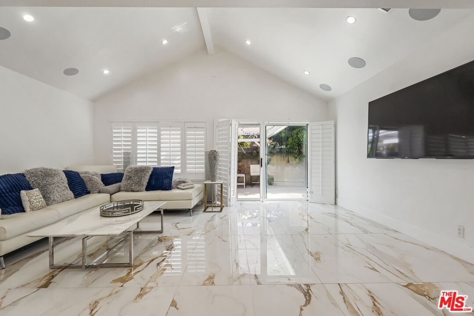
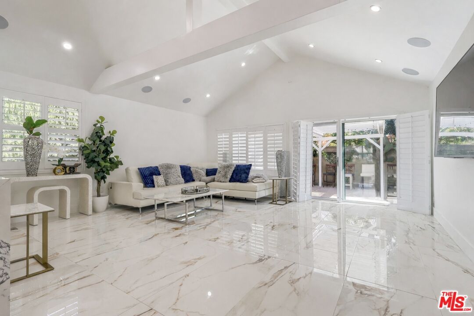
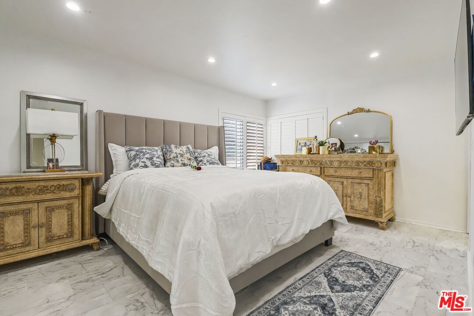
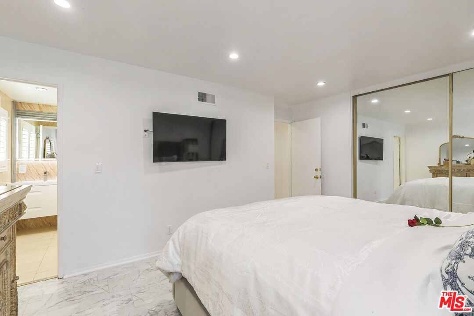
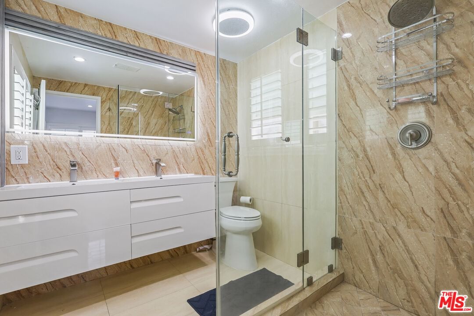
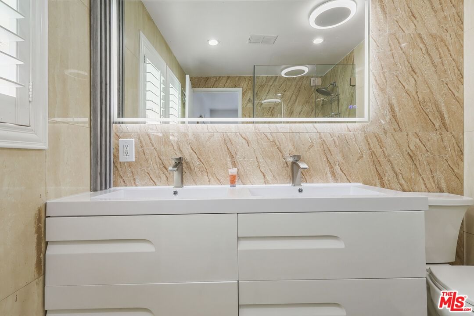
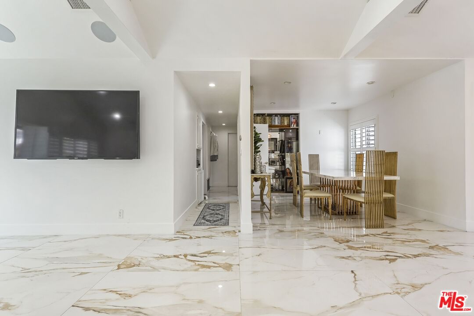
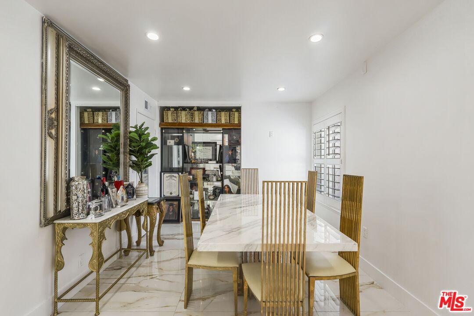
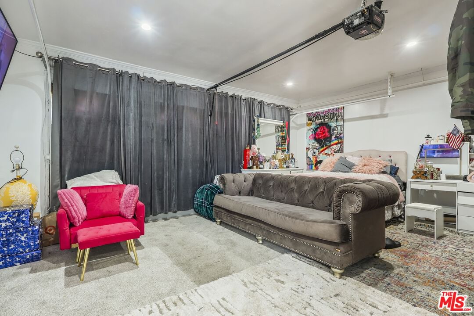
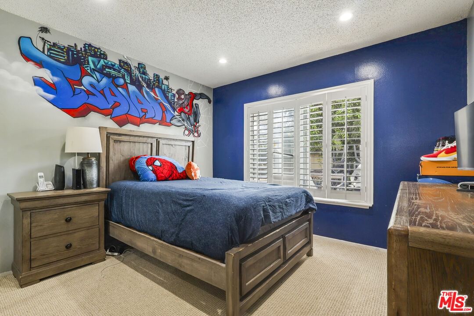
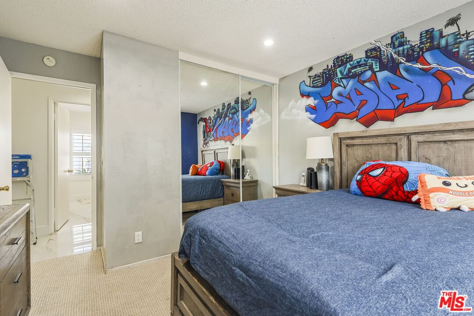
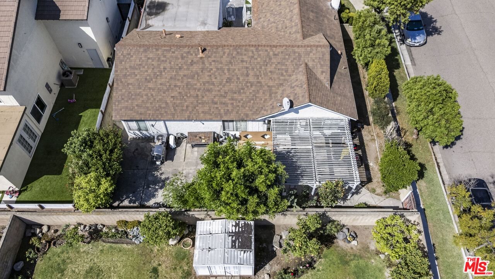
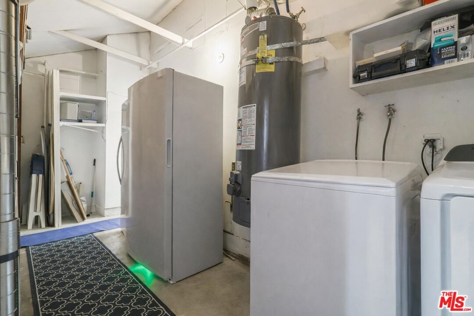
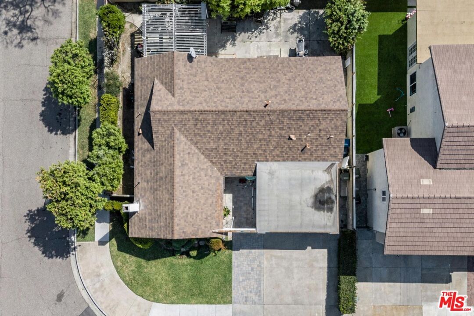
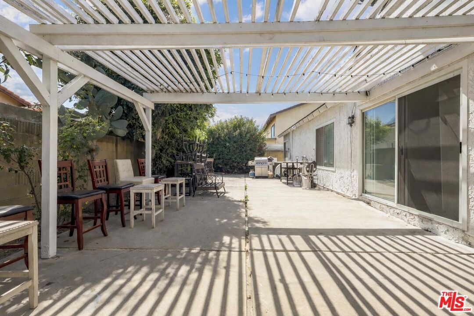
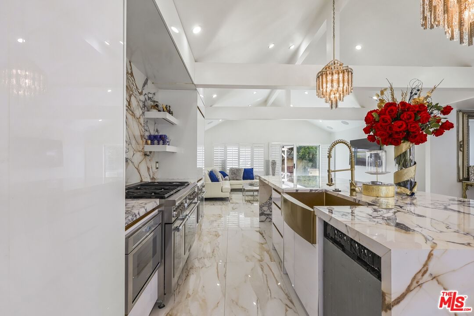
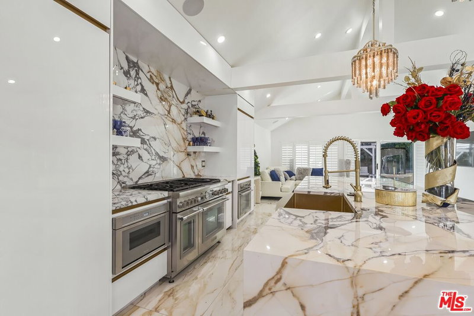
Masterfully redesigned and completely turnkey, this stunning Cerritos residence blends modern luxury with everyday comfort in one of the city's most sought-after neighborhoods. A gated, beautifully landscaped approach leads to a light-filled interior with soaring ceilings and an open-concept layout designed for both elegant entertaining and relaxed living. At the center of the home, the showpiece chef's kitchen features a dramatic waterfall island, custom cabinetry, designer lighting, and striking book-matched stone that continues to a statement fireplace wall, creating a true model-home experience. The flexible floor plan offers three spacious bedrooms and two beautifully upgraded bathrooms, with a formal dining room that can easily be converted back to a bedroom. The garage has been thoughtfully transformed into a generous bonus living space ideal for a guest suite, office, media room, or multigenerational living. High-end finishes, recessed lighting, and a cohesive magazine-quality aesthetic carry throughout.Located in the award-winning ABC Unified School District and just minutes from Cerritos Town Center, the renowned library, parks, dining, shopping, and major freeways, this home delivers the perfect balance of luxury, location, and lifestyle.A rare turnkey opportunity for buyers seeking style, versatility, and lasting value.
Days On Market: 23
Listing updated: March 24, 2026 at 06:39 AM
Listed by: Anthony Wright DRE #02000503, Keller Williams Los Angeles

Features & Facts
Interior
- Bedrooms: 4
- Bathrooms: 2
- Square Feet: 1938
- Year Built: 1970
- Flooring: Porcelain, Pavers, Carpet
- Family Room: Yes

Similar Homes for Sale


Contact a Buyer's Agent
Connect with Tony O'Brien — REALTOR, The Sher Group & LOCALLA
Consent not required to use LOCALLA. See our Privacy Policy.
The Sher Group and Tony O'Brien are not mortgage brokers or lenders and do not provide financing. If you opt in, we may refer you to a third-party licensed mortgage professional. We do not guarantee loan approval, rates, or terms.
© 2026 The MLS™ - Combined L.A. Westside MLS (CLAW). All rights reserved. Based on information from The MLS™ - Combined L.A. Westside MLS (CLAW) as of 10/9/2026, 10:17:41 AM. All data, including all measurements and calculations of area, is obtained from various sources and has not been, and will not be, verified by broker or MLS. All information should be independently reviewed and verified for accuracy. Properties may or may not be listed by the office/agent presenting the information. IDX information is provided exclusively for personal, non-commercial use, and may not be used for any purpose other than to identify prospective properties consumers may be interested in purchasing. Information is deemed reliable but not guaranteed.
Tony O'Brien DRE #02200838 | The Sher Group DRE #02022464
Equal Housing Opportunity
Contact a Buyer's Agent
Connect with Tony O'Brien — REALTOR, The Sher Group & LOCALLA
Consent not required to use LOCALLA. See our Privacy Policy.
The Sher Group and Tony O'Brien are not mortgage brokers or lenders and do not provide financing. If you opt in, we may refer you to a third-party licensed mortgage professional. We do not guarantee loan approval, rates, or terms.
© 2026 The MLS™ - Combined L.A. Westside MLS (CLAW). All rights reserved. Based on information from The MLS™ - Combined L.A. Westside MLS (CLAW) as of 10/9/2026, 10:17:41 AM. All data, including all measurements and calculations of area, is obtained from various sources and has not been, and will not be, verified by broker or MLS. All information should be independently reviewed and verified for accuracy. Properties may or may not be listed by the office/agent presenting the information. IDX information is provided exclusively for personal, non-commercial use, and may not be used for any purpose other than to identify prospective properties consumers may be interested in purchasing. Information is deemed reliable but not guaranteed.
Tony O'Brien DRE #02200838 | The Sher Group DRE #02022464
Equal Housing Opportunity