LOCALLA

$475,000
10155 De Soto Ave Chatsworth CA 91311
Townhome
Built 1981
$415/sqft
No HOA
What's Special
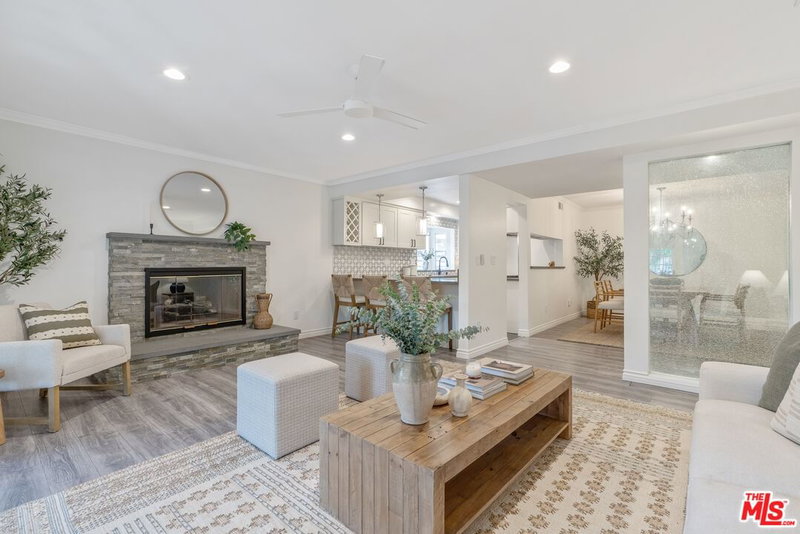
A charming bright, light, and completely updated 2BD +3BA, 1,145 SF condo with private patio, community spa, and centrally located in Chatsworth. This delightful turnkey condo opens to the living room with a fireplace, a sliding glass door off the living room leads to the gated private patio, perfect for BBQs or morning coffee. Proceed to the dining area that leads to the kitchen with brand-new stainless-steel appliances, recessed lighting, beautiful new Quartz countertops, and floors. For convenience, there is also a main-level powder bathroom. Upstairs on the second floor are two spacious bedrooms with en-suite bathrooms and a side-by-side washer/dryer laundry area. Downstairs leads to a mudroom that opens to a spacious attached 2-car garage. This condo features new paint, new carpet and tile floors throughout, new lights, new fixtures, and new appliances. Completely turnkey and ready for immediate move-in and enjoyment! Enjoy low HOA monthly dues, a secured gated entry complex, and proximity to Chatsworth High School, Stoney Point High School, Ernest Lawrence Middle School, German Elementary School, Sierra Canyon Upper Campus, Cal State Northridge, local parks, and Porter Ranch shopping and restaurants. This beautiful condo is not to be missed! Some photos include virtual staging. Offers are due by Tuesday, 11/9 at 5:00 pm.
Days On Market: 8
Listing updated: December 28, 2024 at 06:00 PM
Listed by: Laura Klein DRE #01435968, KRE + Associates
Tracy Williams DRE #02060550, KRE + Associates

Features & Facts
Interior
- Bedrooms: 2
- Bathrooms: 3
- Square Feet: 1145
- Year Built: 1981
- Flooring: Carpet, Tile, Mixed
- Fireplaces: 1
- Family Room: Yes

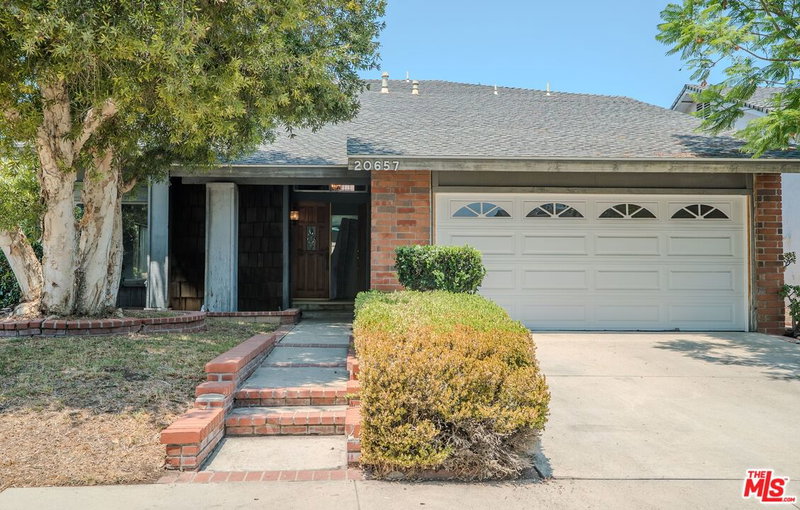
Similar Homes for Sale

$435,000
10065 De Soto Ave #304, Chatsworth

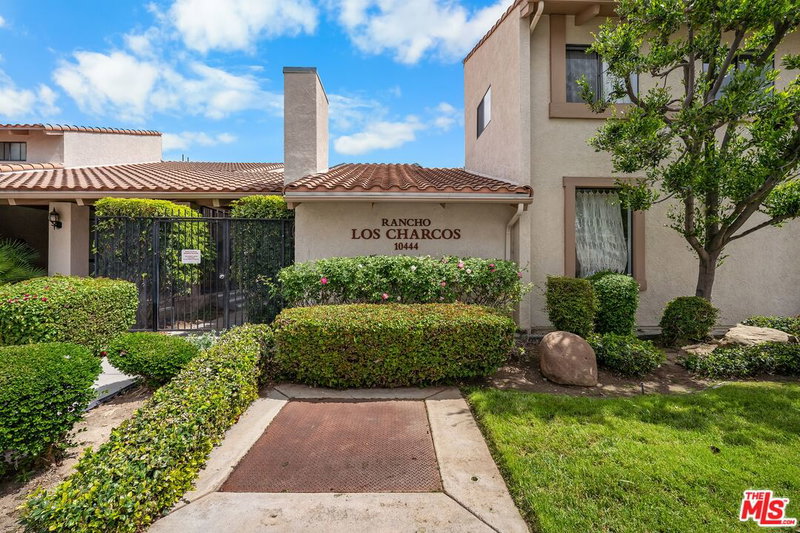
$548,900
10444 Canoga Ave #26, Chatsworth

$445,000
20920 Community St #10, Canoga Park

$549,000
18515 Mayall St #K, Los Angeles

$499,950
20235 Keswick St #7, Canoga Park

$515,000
7211 NE Cozycroft Ave #64, Canoga Park
Contact a Buyer's Agent
Connect with Tony O'Brien — REALTOR, The Sher Group & LOCALLA
Consent not required to use LOCALLA. See our Privacy Policy.
The Sher Group and Tony O'Brien are not mortgage brokers or lenders and do not provide financing. If you opt in, we may refer you to a third-party licensed mortgage professional. We do not guarantee loan approval, rates, or terms.

© 2026 The MLS™ - Combined L.A. Westside MLS (CLAW). All rights reserved. Based on information from The MLS™ - Combined L.A. Westside MLS (CLAW) as of 11/21/2026, 7:57:41 AM. All data, including all measurements and calculations of area, is obtained from various sources and has not been, and will not be, verified by broker or MLS. All information should be independently reviewed and verified for accuracy. Properties may or may not be listed by the office/agent presenting the information. IDX information is provided exclusively for personal, non-commercial use, and may not be used for any purpose other than to identify prospective properties consumers may be interested in purchasing. Information is deemed reliable but not guaranteed.
Tony O'Brien DRE #02200838 | The Sher Group DRE #02022464
Equal Housing Opportunity
Nearby Homes For Sale
Contact a Buyer's Agent
Connect with Tony O'Brien — REALTOR, The Sher Group & LOCALLA
Consent not required to use LOCALLA. See our Privacy Policy.
The Sher Group and Tony O'Brien are not mortgage brokers or lenders and do not provide financing. If you opt in, we may refer you to a third-party licensed mortgage professional. We do not guarantee loan approval, rates, or terms.
© 2026 The MLS™ - Combined L.A. Westside MLS (CLAW). All rights reserved. Based on information from The MLS™ - Combined L.A. Westside MLS (CLAW) as of 11/21/2026, 7:57:41 AM. All data, including all measurements and calculations of area, is obtained from various sources and has not been, and will not be, verified by broker or MLS. All information should be independently reviewed and verified for accuracy. Properties may or may not be listed by the office/agent presenting the information. IDX information is provided exclusively for personal, non-commercial use, and may not be used for any purpose other than to identify prospective properties consumers may be interested in purchasing. Information is deemed reliable but not guaranteed.
Tony O'Brien DRE #02200838 | The Sher Group DRE #02022464
Equal Housing Opportunity