LOCALLA



$1,095,000
10037 Sunnybrae Ave Chatsworth CA 91311
Residential
Built 1965
N/A
$532/sqft
No HOA
N/A
What's Special
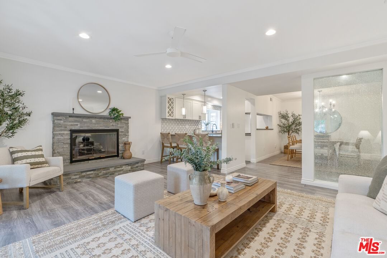
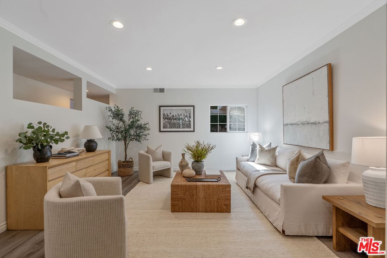
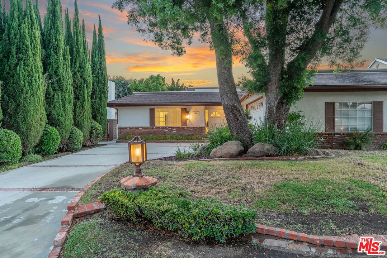
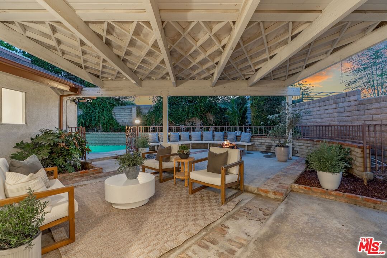
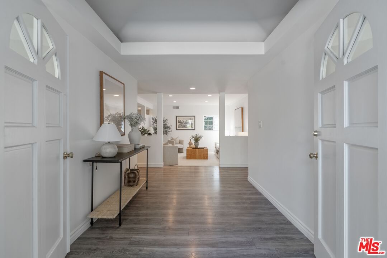
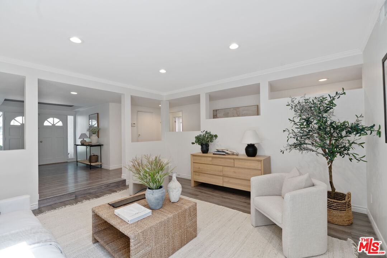
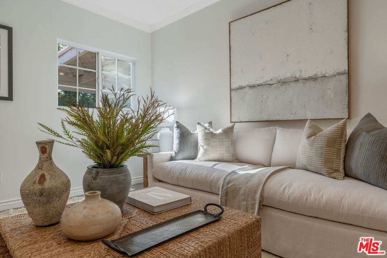
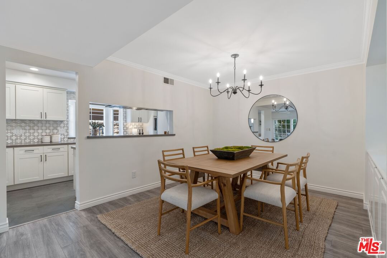
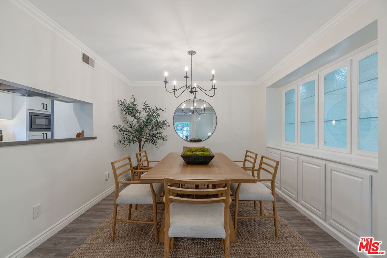
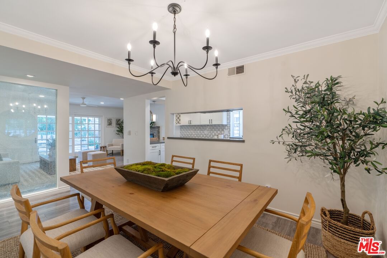
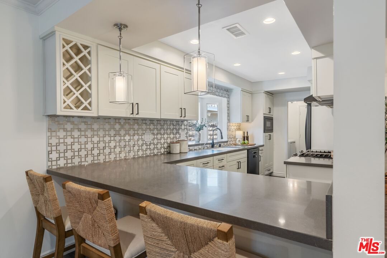
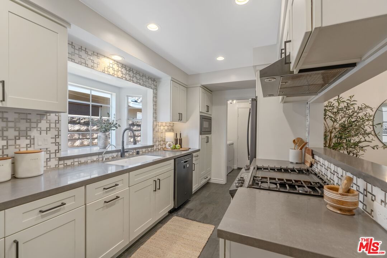
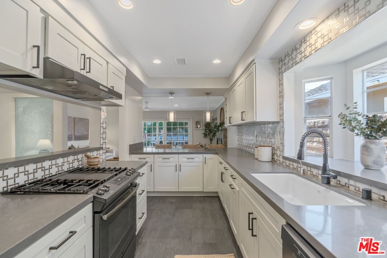
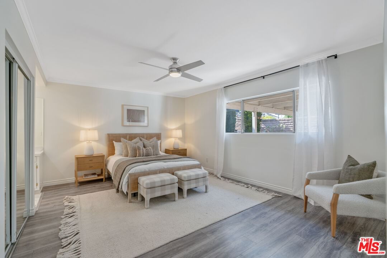
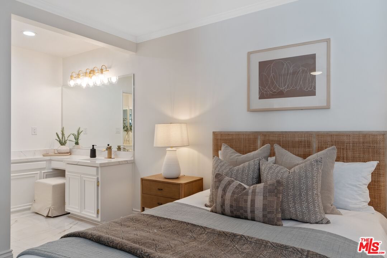
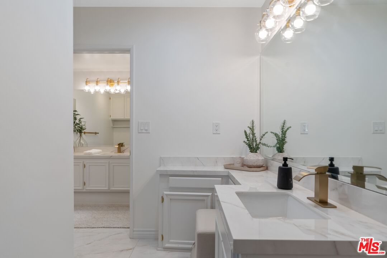
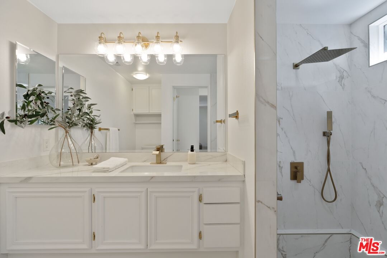
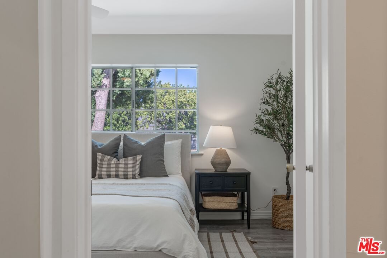
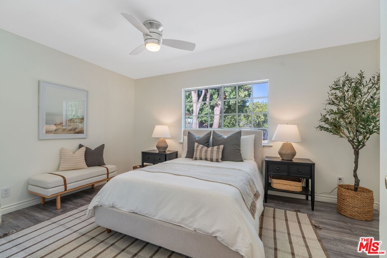
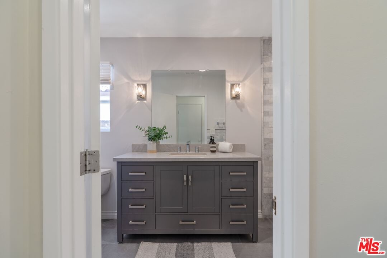
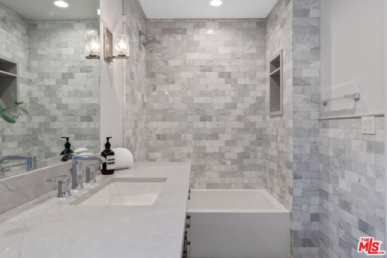
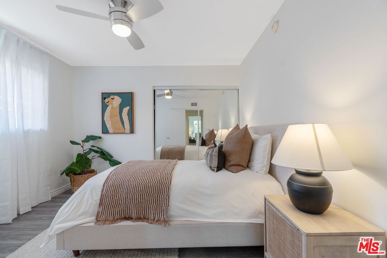
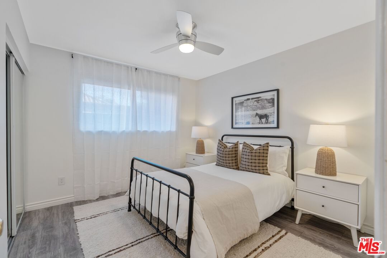
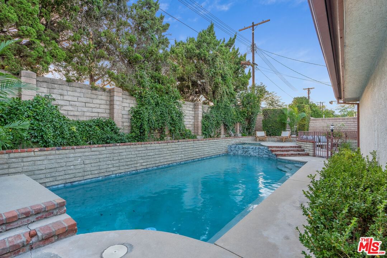
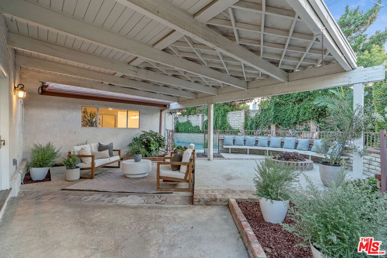
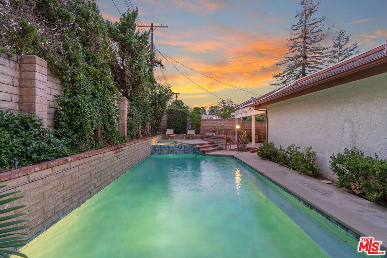
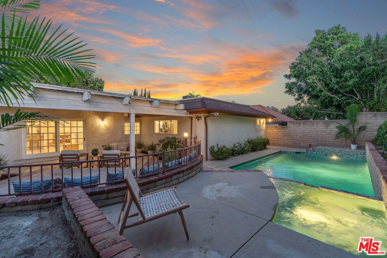
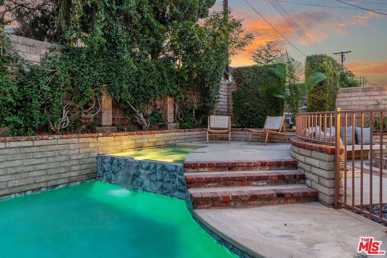
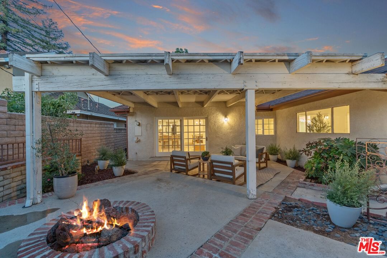
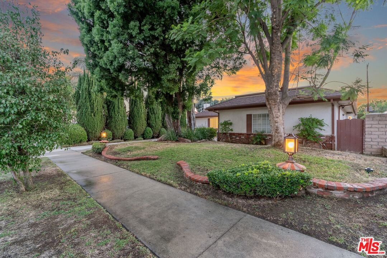
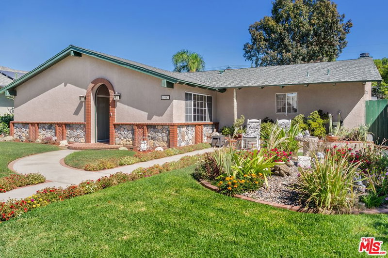
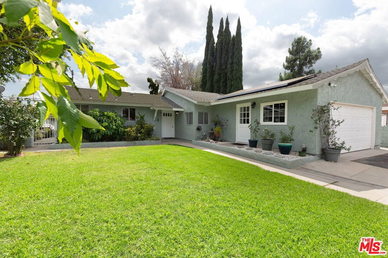
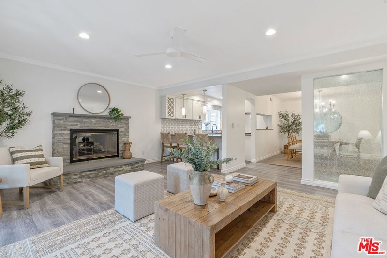
Beautifully Upgraded Single-Story on a Private Cul-de-Sac in Desirable Chatsworth Neighborhood. Tucked away in a sought-after neighborhood, this 4-bedroom, 3-bath home offers a spacious and inviting layout ideal for both everyday living and entertaining. The expansive formal living room leads into an open-concept family room with sliding doors leading to a large covered patio for seamless indoor-outdoor living. Upgraded kitchen with built in bar seating overlooking the family room and back yard. The formal dining room, complete with custom built-ins, adds charm and functionality. The generous primary suite features an upgraded bath and a separate vanity area. Step outside to your own private escape with a sparkling pool, spa, and an oversized covered patio, perfect for gatherings year-round. A rare combination of comfort, style, and privacy in one of Chatsworth's most desirable locations.
Days On Market: 12
Listing updated: September 26, 2025 at 06:10 PM
Listed by: Deanna D'Egidio DRE #02021662, Harcourts Plus

Features & Facts
Interior
- Bedrooms: 4
- Bathrooms: 3 full, 1 half
- Square Feet: 2058
- Year Built: 1965
- Flooring: Vinyl
- Family Room: Yes
Similar Homes for Sale

$899,000
20724 Chatsworth St, Chatsworth

$1,100,000
21404 Germain St, Chatsworth

$1,195,000
10419 Vassar Ave, Chatsworth

$1,249,000
19377 Germain St, Porter Ranch

$1,199,000
9721 Nevada Ave, Los Angeles

$1,250,000
18744 Vintage St, Northridge
Contact a Buyer's Agent
Connect with Tony O'Brien — REALTOR, The Sher Group & LOCALLA
Consent not required to use LOCALLA. See our Privacy Policy.
The Sher Group and Tony O'Brien are not mortgage brokers or lenders and do not provide financing. If you opt in, we may refer you to a third-party licensed mortgage professional. We do not guarantee loan approval, rates, or terms.
Nearby Homes For Sale


© 2026 The MLS™ - Combined L.A. Westside MLS (CLAW). All rights reserved. Based on information from The MLS™ - Combined L.A. Westside MLS (CLAW) as of 10/12/2026, 4:03:33 PM. All data, including all measurements and calculations of area, is obtained from various sources and has not been, and will not be, verified by broker or MLS. All information should be independently reviewed and verified for accuracy. Properties may or may not be listed by the office/agent presenting the information. IDX information is provided exclusively for personal, non-commercial use, and may not be used for any purpose other than to identify prospective properties consumers may be interested in purchasing. Information is deemed reliable but not guaranteed.
Tony O'Brien DRE #02200838 | The Sher Group DRE #02022464
Equal Housing Opportunity
Nearby Homes For Sale
Contact a Buyer's Agent
Connect with Tony O'Brien — REALTOR, The Sher Group & LOCALLA
Consent not required to use LOCALLA. See our Privacy Policy.
The Sher Group and Tony O'Brien are not mortgage brokers or lenders and do not provide financing. If you opt in, we may refer you to a third-party licensed mortgage professional. We do not guarantee loan approval, rates, or terms.
© 2026 The MLS™ - Combined L.A. Westside MLS (CLAW). All rights reserved. Based on information from The MLS™ - Combined L.A. Westside MLS (CLAW) as of 10/12/2026, 4:03:33 PM. All data, including all measurements and calculations of area, is obtained from various sources and has not been, and will not be, verified by broker or MLS. All information should be independently reviewed and verified for accuracy. Properties may or may not be listed by the office/agent presenting the information. IDX information is provided exclusively for personal, non-commercial use, and may not be used for any purpose other than to identify prospective properties consumers may be interested in purchasing. Information is deemed reliable but not guaranteed.
Tony O'Brien DRE #02200838 | The Sher Group DRE #02022464
Equal Housing Opportunity