LOCALLA


$1,189,000
20657 Septo St Chatsworth CA 91311
Residential
Built 1977
N/A
$540/sqft
No HOA
N/A
What's Special
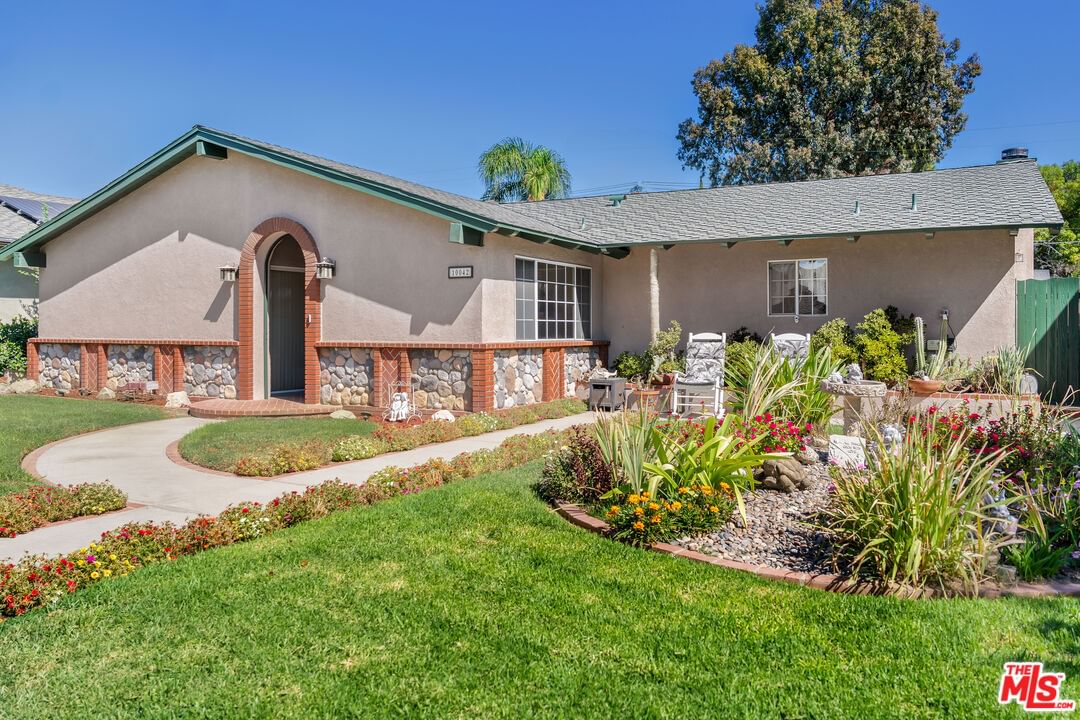
Fully remodeled five-bedroom, two-story Chatsworth home located in a desirable neighborhood near top-rated schools. This turnkey residence features an open-concept floor plan ideal for everyday living and entertaining. Extensive upgrades include brand-new waterproof flooring, fresh interior paint, LED recessed lighting, dual-pane windows, updated interior doors, and fully upgraded electrical and plumbing systems.The redesigned kitchen offers custom cabinetry, sleek countertops, an oversized island, designer backsplash, and new stainless-steel appliances, including a built-in wine cooler and filtered hot and cold water dispenser. All bathrooms have been completely remodeled with frameless glass showers, floating vanities, LED mirrors, and premium finishes. All five bedrooms feature custom closets with 9-foot mirrored doors.The landscaped backyard includes a refreshed pool with new plaster and skimmer, new irrigation system, enhanced exterior lighting, and freshly painted exterior. Additional features include an electric vehicle charging station. A rare turnkey opportunity combining modern upgrades, comfort, and style. Seller to offer $5,000 credit towards buyer closing costs.
Days On Market: 187
Listing updated: July 12, 2026 at 02:05 PM
Listed by: Hugh Gehrke DRE #01711642, John Barker Dunning
Ethan Shirian DRE #02170733, Keller Williams Beverly Hills

Features & Facts
Interior
- Bedrooms: 5
- Bathrooms: 3
- Square Feet: 2201
- Year Built: 1977
- Flooring: Tile, Wood Laminate
- Fireplaces: 1
- Family Room: Yes




Tour with Tony
LOCALLA was built by Tony O'Brien, a REALTOR with The Sher Group, to give buyers a direct and transparent way to search and tour homes. No selling your data. No partner agents. Just Tony.
Select a date and time
Contact a Buyer's Agent
Connect with Tony O'Brien — REALTOR, The Sher Group & LOCALLA
Consent not required to use LOCALLA. See our Privacy Policy.
The Sher Group and Tony O'Brien are not mortgage brokers or lenders and do not provide financing. If you opt in, we may refer you to a third-party licensed mortgage professional. We do not guarantee loan approval, rates, or terms.
© 2026 The MLS™ - Combined L.A. Westside MLS (CLAW). All rights reserved. Based on information from The MLS™ - Combined L.A. Westside MLS (CLAW) as of 7/12/2026, 8:16:04 PM. All data, including all measurements and calculations of area, is obtained from various sources and has not been, and will not be, verified by broker or MLS. All information should be independently reviewed and verified for accuracy. Properties may or may not be listed by the office/agent presenting the information. IDX information is provided exclusively for personal, non-commercial use, and may not be used for any purpose other than to identify prospective properties consumers may be interested in purchasing. Information is deemed reliable but not guaranteed.
Tony O'Brien DRE #02200838 | The Sher Group DRE #02022464
Equal Housing Opportunity
Tour with Tony
LOCALLA was built by Tony O'Brien, a REALTOR with The Sher Group, to give buyers a direct and transparent way to search and tour homes. No selling your data. No partner agents. Just Tony.
Select a date and time
Contact a Buyer's Agent
Connect with Tony O'Brien — REALTOR, The Sher Group & LOCALLA
Consent not required to use LOCALLA. See our Privacy Policy.
The Sher Group and Tony O'Brien are not mortgage brokers or lenders and do not provide financing. If you opt in, we may refer you to a third-party licensed mortgage professional. We do not guarantee loan approval, rates, or terms.
© 2026 The MLS™ - Combined L.A. Westside MLS (CLAW). All rights reserved. Based on information from The MLS™ - Combined L.A. Westside MLS (CLAW) as of 7/12/2026, 8:16:04 PM. All data, including all measurements and calculations of area, is obtained from various sources and has not been, and will not be, verified by broker or MLS. All information should be independently reviewed and verified for accuracy. Properties may or may not be listed by the office/agent presenting the information. IDX information is provided exclusively for personal, non-commercial use, and may not be used for any purpose other than to identify prospective properties consumers may be interested in purchasing. Information is deemed reliable but not guaranteed.
Tony O'Brien DRE #02200838 | The Sher Group DRE #02022464
Equal Housing Opportunity