LOCALLA



$899,000
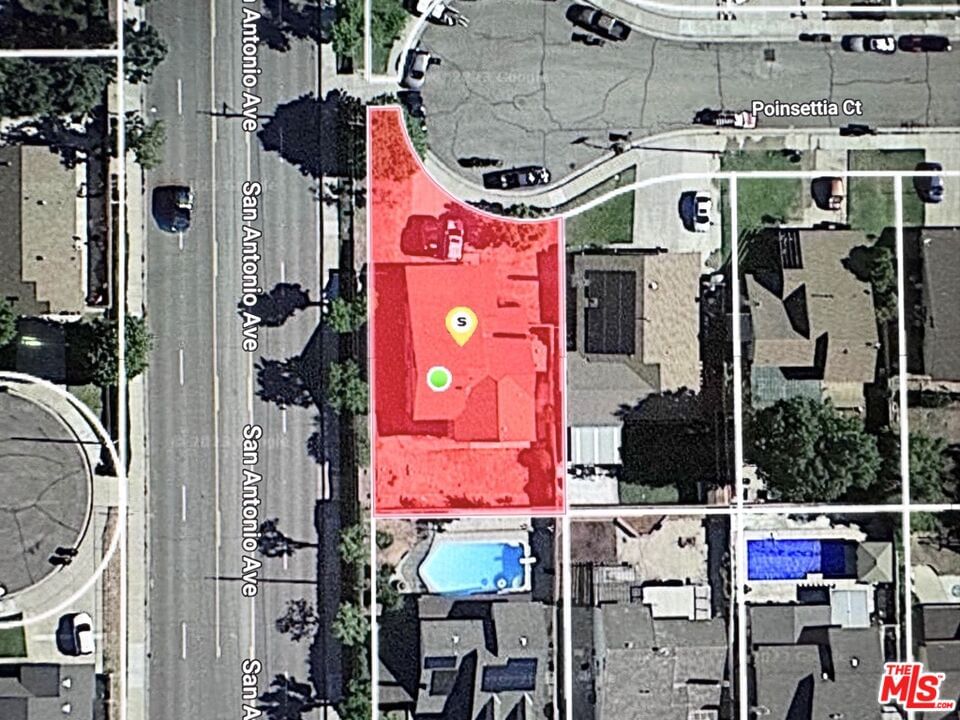
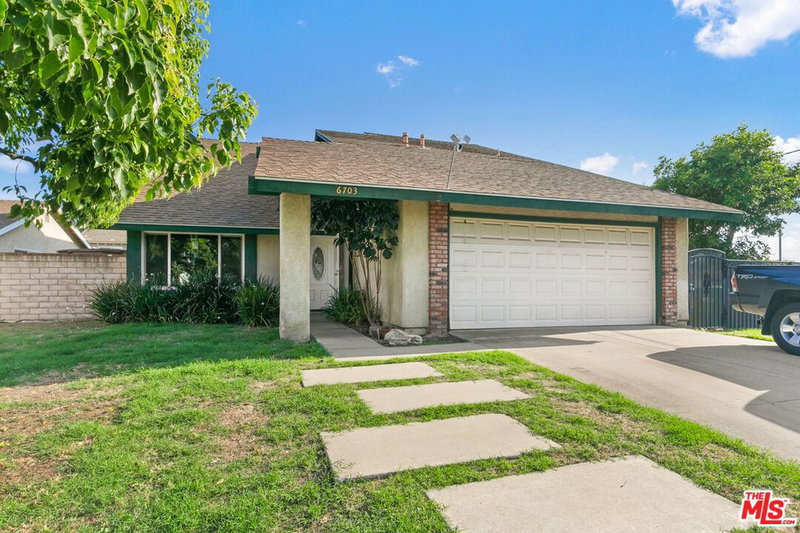
6703 Poinsettia Ct Chino CA 91710
Residential
Built 1977
N/A
$350/sqft
No HOA
N/A
What's Special
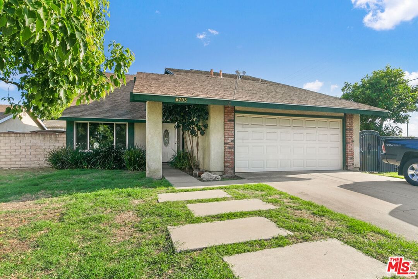
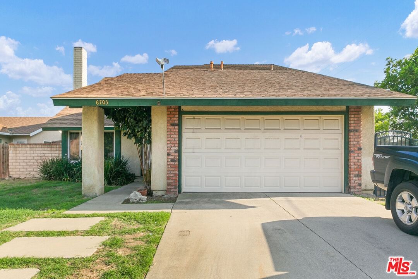
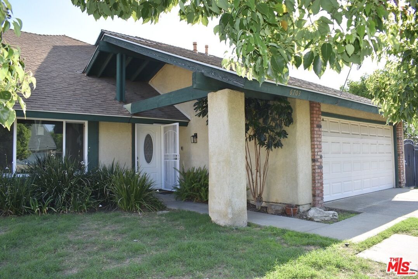
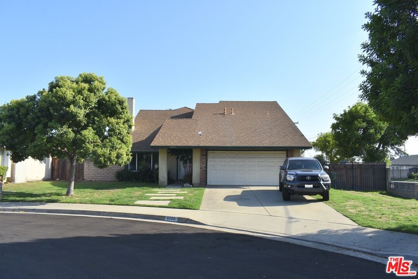
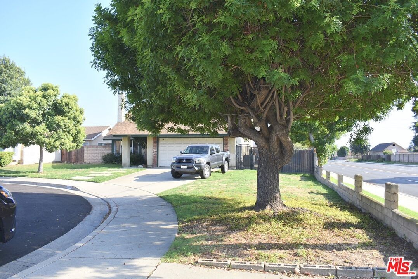
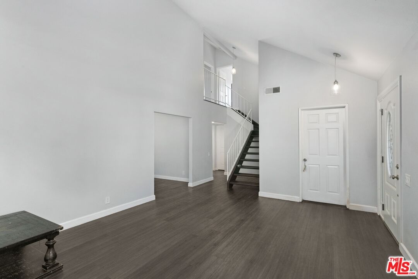
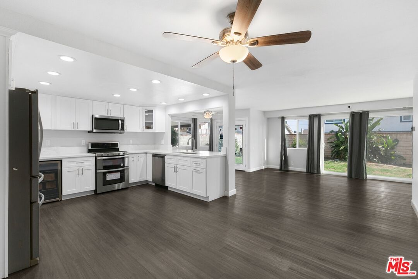
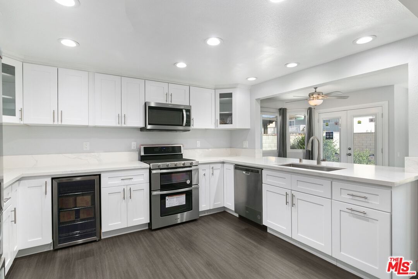
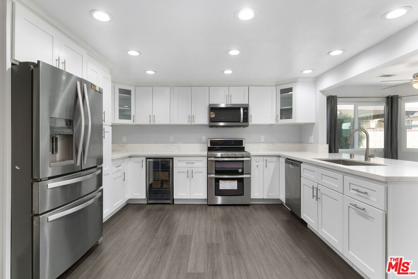
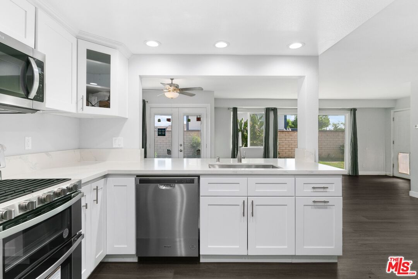
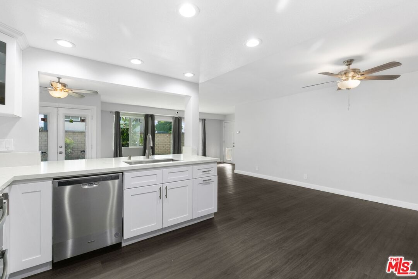
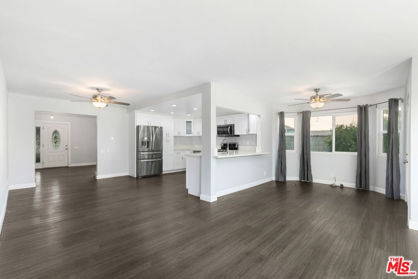
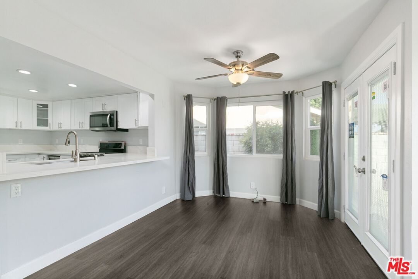
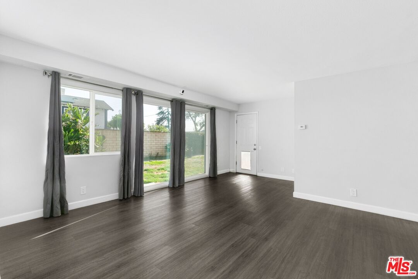
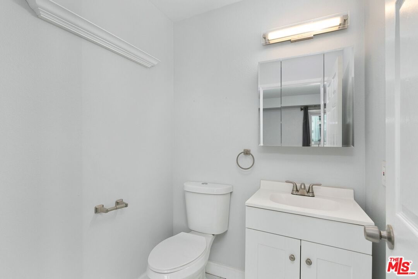
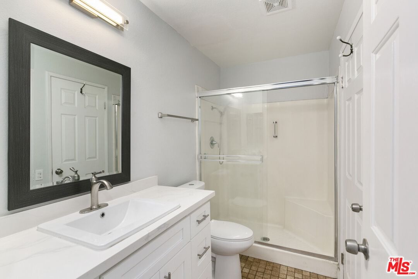
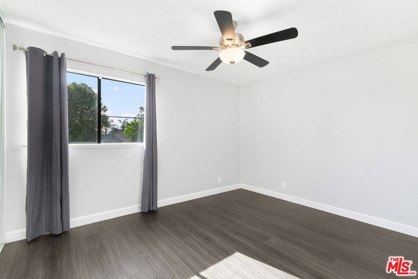
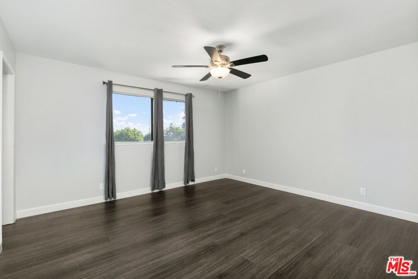
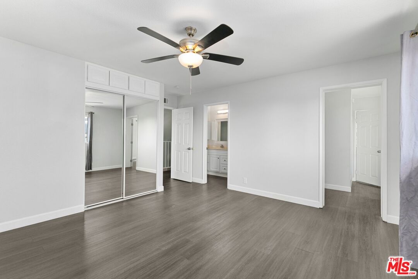
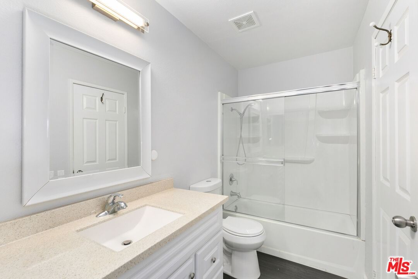
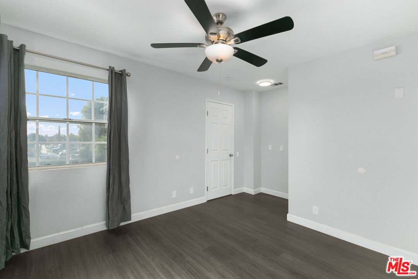
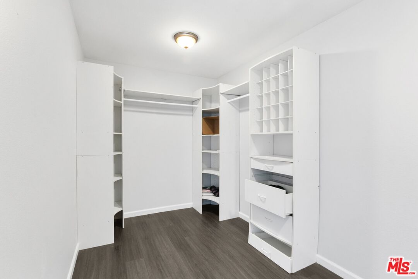
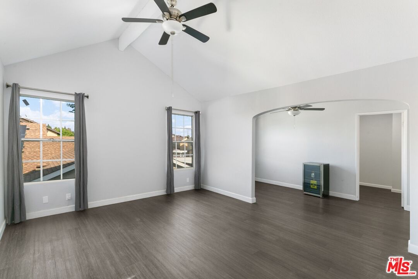
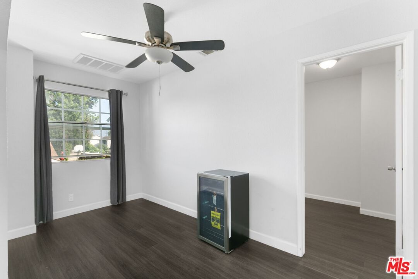
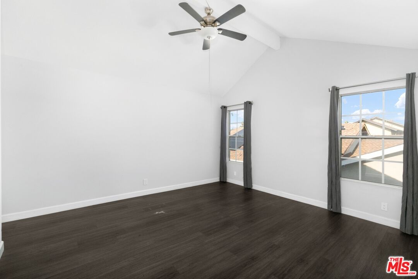
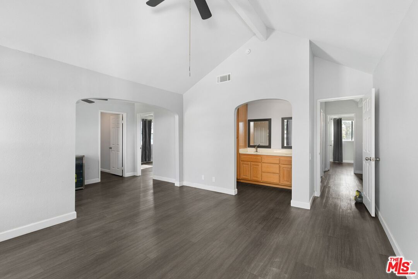
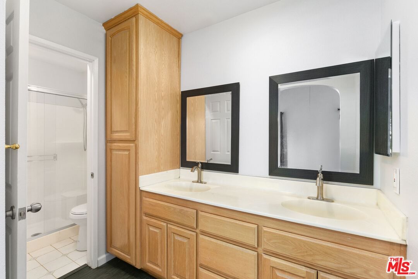
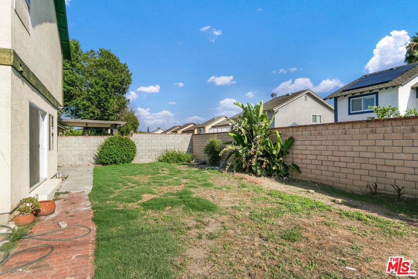
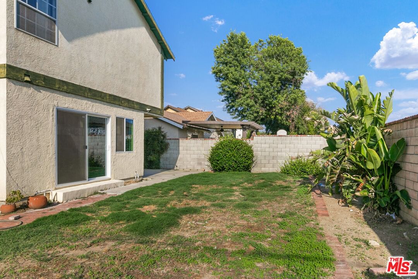
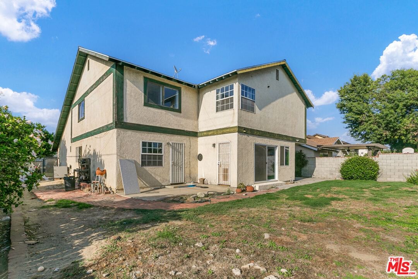
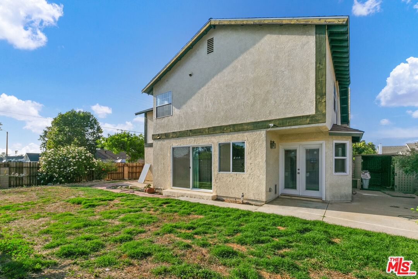
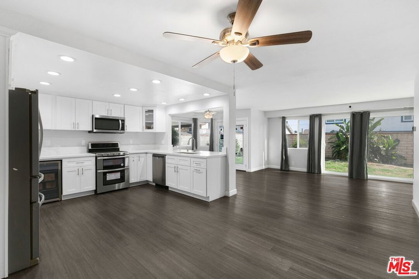
Discover your dream home in a serene cul-de-sac in the highly desirable Chino neighborhood. This beautifully remodeled two-story residence seamlessly blends timeless charm with modern elegance, offering a perfect backdrop for a growing family. Move-in ready, this home impresses with a spacious, thoughtfully designed layout that effortlessly balances style and function. Step inside to a welcoming formal living room, where a cozy fireplace sets the stage for warmth and relaxation. The living area flows naturally into the chef-inspired kitchen, a true culinary masterpiece featuring sleek quartz countertops, pristine white shaker cabinets, and ample storage to meet every need. Adjoining the kitchen, you'll find a warm dining area and a comfortable family room, ideal for both intimate gatherings and larger celebrations. The main floor provides two well-appointed bedrooms, including a master suite, offering flexible options for multi-generational living or guest accommodations. Upstairs, two additional master suites await, each serving as a private retreat with unique style and comfort. This home perfectly accommodates modern family life by having five bedrooms, a versatile bonus room, and four full baths. Additional highlights include a two-car attached garage with direct access, plus a spacious backyard ready for outdoor entertaining and family fun. This property is conveniently located and offers easy access to top-rated schools, shopping, dining, and transportation, providing both tranquility and connectivity. Take your chance to own this exceptional property. Schedule your private tour today and fall in love with your future home!
Days On Market: 185
Listing updated: May 6, 2025 at 03:00 AM
Listed by: Walter Castillo DRE #01141632, Coldwell Banker Realty

Features & Facts
Interior
- Bedrooms: 5
- Bathrooms: 4 full, 1 half
- Square Feet: 2565
- Year Built: 1977
- Flooring: Ceramic Tile
- Family Room: Yes


Similar Homes for Sale


Contact a Buyer's Agent
Connect with Tony O'Brien — REALTOR, The Sher Group & LOCALLA
Consent not required to use LOCALLA. See our Privacy Policy.
The Sher Group and Tony O'Brien are not mortgage brokers or lenders and do not provide financing. If you opt in, we may refer you to a third-party licensed mortgage professional. We do not guarantee loan approval, rates, or terms.
© 2026 The MLS™ - Combined L.A. Westside MLS (CLAW). All rights reserved. Based on information from The MLS™ - Combined L.A. Westside MLS (CLAW) as of 10/9/2026, 11:39:30 AM. All data, including all measurements and calculations of area, is obtained from various sources and has not been, and will not be, verified by broker or MLS. All information should be independently reviewed and verified for accuracy. Properties may or may not be listed by the office/agent presenting the information. IDX information is provided exclusively for personal, non-commercial use, and may not be used for any purpose other than to identify prospective properties consumers may be interested in purchasing. Information is deemed reliable but not guaranteed.
Tony O'Brien DRE #02200838 | The Sher Group DRE #02022464
Equal Housing Opportunity
Contact a Buyer's Agent
Connect with Tony O'Brien — REALTOR, The Sher Group & LOCALLA
Consent not required to use LOCALLA. See our Privacy Policy.
The Sher Group and Tony O'Brien are not mortgage brokers or lenders and do not provide financing. If you opt in, we may refer you to a third-party licensed mortgage professional. We do not guarantee loan approval, rates, or terms.
© 2026 The MLS™ - Combined L.A. Westside MLS (CLAW). All rights reserved. Based on information from The MLS™ - Combined L.A. Westside MLS (CLAW) as of 10/9/2026, 11:39:30 AM. All data, including all measurements and calculations of area, is obtained from various sources and has not been, and will not be, verified by broker or MLS. All information should be independently reviewed and verified for accuracy. Properties may or may not be listed by the office/agent presenting the information. IDX information is provided exclusively for personal, non-commercial use, and may not be used for any purpose other than to identify prospective properties consumers may be interested in purchasing. Information is deemed reliable but not guaranteed.
Tony O'Brien DRE #02200838 | The Sher Group DRE #02022464
Equal Housing Opportunity