LOCALLA











$889,000
132 Magnolia Ct Claremont CA 91711
Residential
Built 2023
N/A
$630/sqft
No HOA
N/A
What's Special
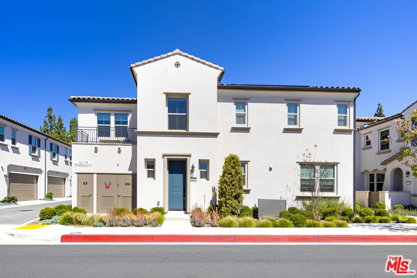
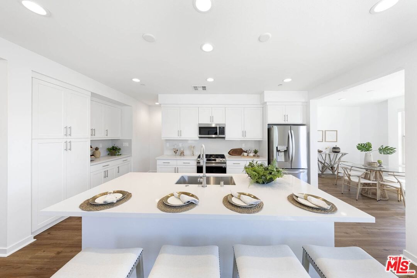
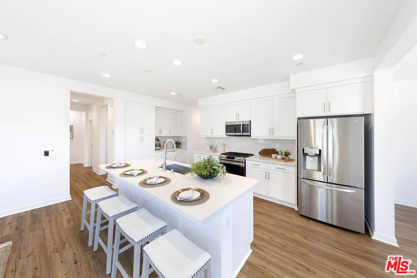
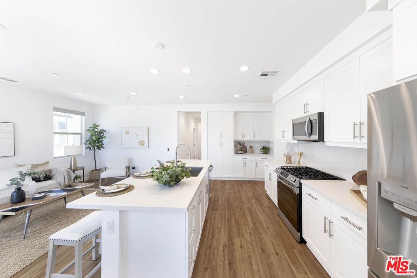
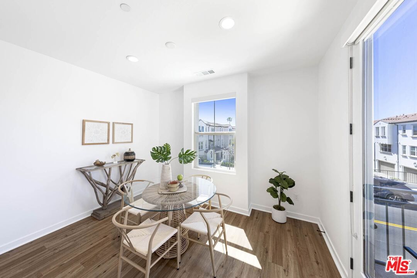
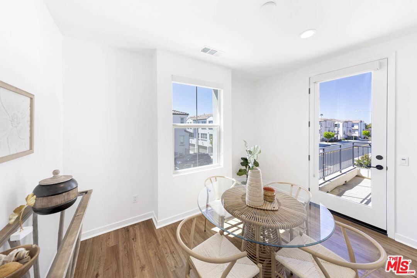
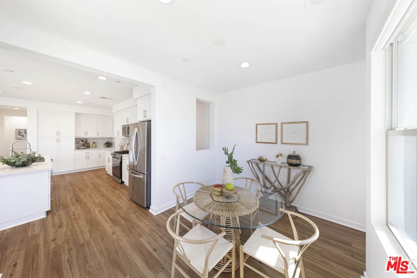
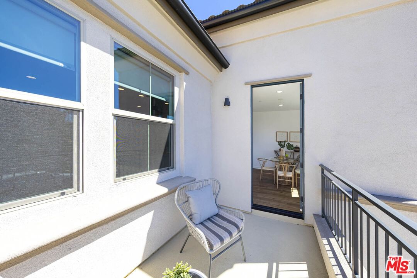
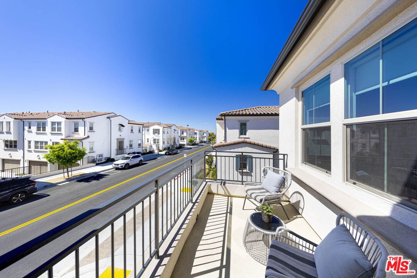
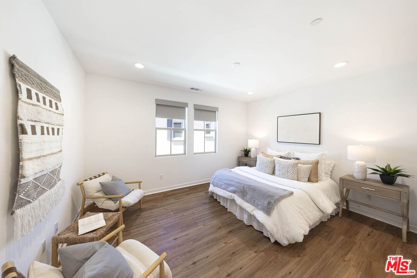
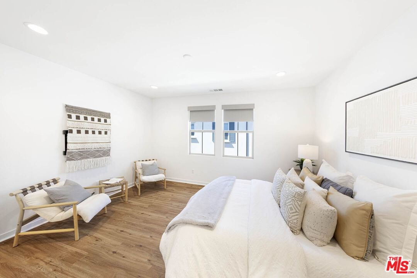
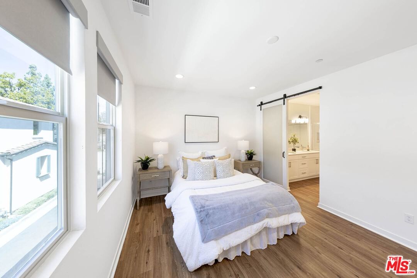
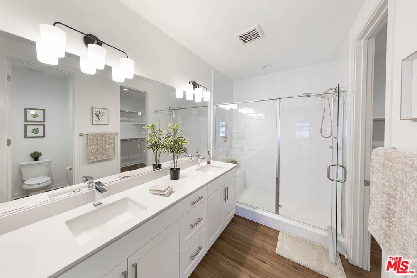
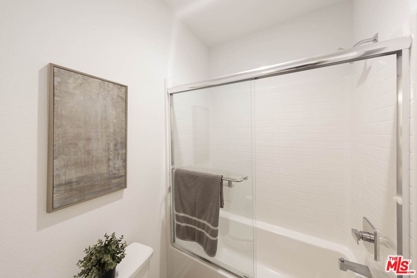
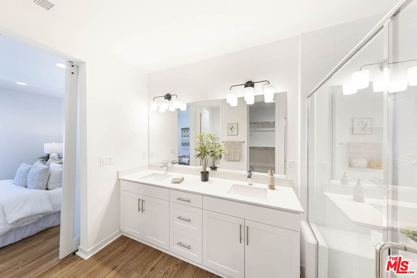
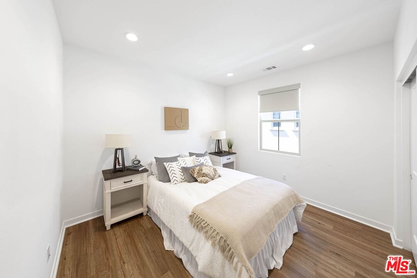
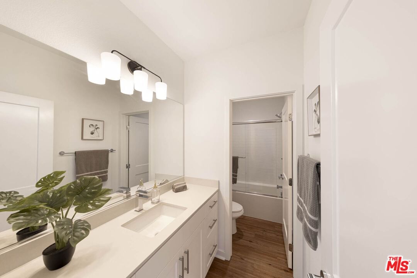
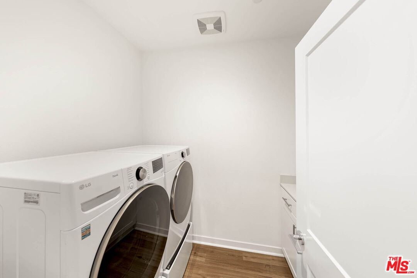
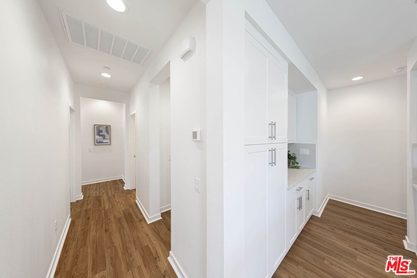
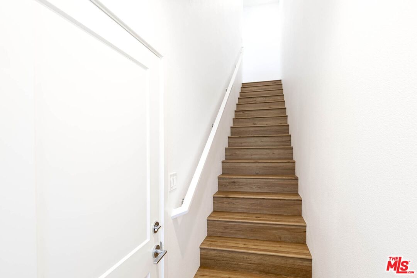
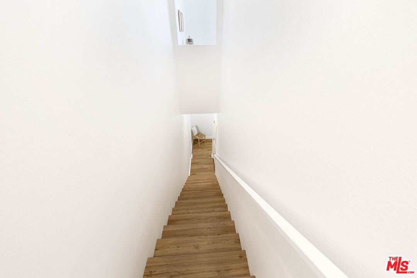
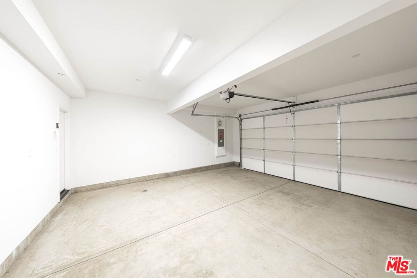
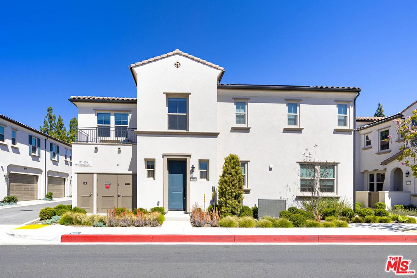
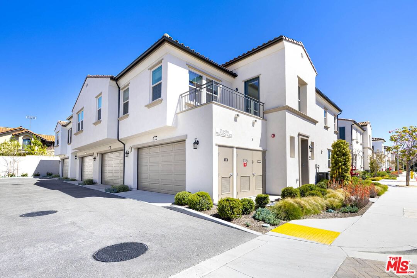
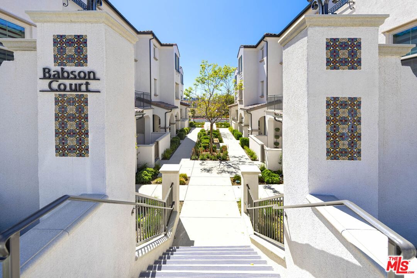
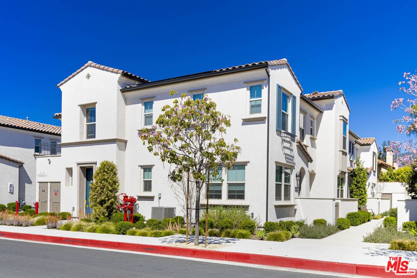
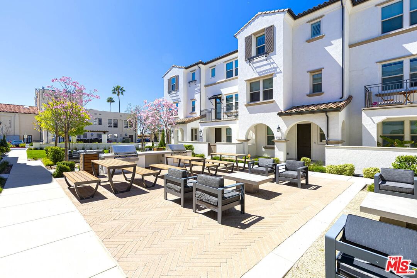
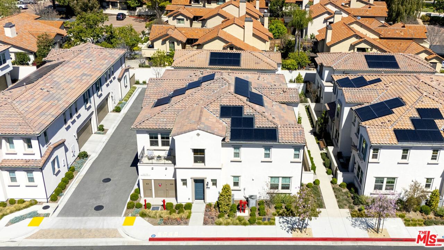
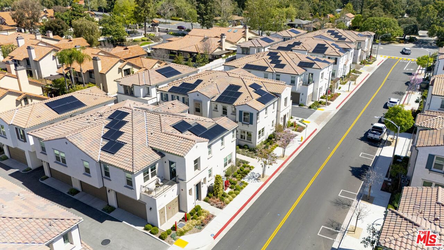
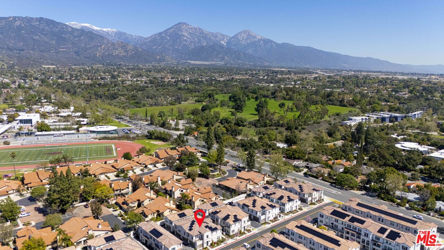
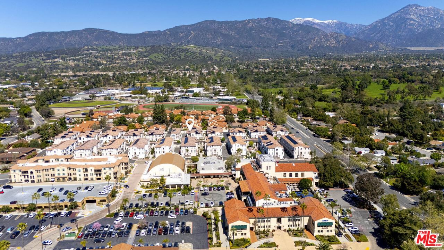
Presenting the SOLD OUT Docente model 4 you thought you'd missed! This rare model features all the living areas on a single level providing a spacious feel with the living room, kitchen, flex room (dining, office or den-you decide) bathed in natural light! The unique corner location allows you to enter on street level or through the attached 2-car side-by-side garage for ease. Once upstairs, enjoy the beautifully upgraded home boasting Luxury Vinyl Plank flooring throughout, perimeter backsplash and custom automated window coverings from The Shade Store, along with Seller purchased solar panels. The large kitchen island is perfect for cooking, entertaining or simply hanging out. The kitchen is appointed with white shaker cabinets, soft-closing hinges and drawers, as well as white frost quartz counters complemented by a stylish kitchen backsplash. The kitchen opens into the sun filled living room. The flex room is staged for dining yet was used as a home office or could be a den. There is a south facing balcony off of it for morning coffee or afternoon cocktails while watching the sunset. The main hall floorplan has one bedroom and a main bathroom with a tub and enclosed shower. There is also a laundry room with built-in cabinets for convenient storage. The primary bedroom is spacious and stylish with the privacy glass barn door separating the bathroom. The primary bathroom vanity has dual sinks, quartz counters and ample storage. There is a spacious walk-in closet too. Notably, this unit has only one common wall, providing additional privacy. Docente offers a community courtyard area for lounging complete with BBQs for owners use. This home is situated in an extremely desirable area of Claremont known as The Old Schoolhouse area, known for its strong community, great schools, and world-renowned colleges. You can walk to Trader Joe's and is near The Village. Don't miss out on this chance to secure your new, move-in ready home before summer and enjoy the community lifestyle, including the vibrant summer tradition of "Monday Night Concerts" in Memorial Park. What a perfect opportunity to own a newer home and build wealth and community ties at the same time!
Days On Market: 22
Listing updated: May 6, 2025 at 11:40 PM
Listed by: Babette Ison DRE #01087499, Coldwell Banker Realty

Features & Facts
Interior
- Bedrooms: 2
- Bathrooms: 2
- Square Feet: 1410
- Year Built: 2023
- Flooring: Vinyl Plank
- Family Room: Yes
Recently Sold Nearby


Similar Homes for Sale


Contact a Buyer's Agent
Connect with Tony O'Brien — REALTOR, The Sher Group & LOCALLA
Consent not required to use LOCALLA. See our Privacy Policy.
The Sher Group and Tony O'Brien are not mortgage brokers or lenders and do not provide financing. If you opt in, we may refer you to a third-party licensed mortgage professional. We do not guarantee loan approval, rates, or terms.


© 2026 The MLS™ - Combined L.A. Westside MLS (CLAW). All rights reserved. Based on information from The MLS™ - Combined L.A. Westside MLS (CLAW) as of 10/9/2026, 9:57:38 AM. All data, including all measurements and calculations of area, is obtained from various sources and has not been, and will not be, verified by broker or MLS. All information should be independently reviewed and verified for accuracy. Properties may or may not be listed by the office/agent presenting the information. IDX information is provided exclusively for personal, non-commercial use, and may not be used for any purpose other than to identify prospective properties consumers may be interested in purchasing. Information is deemed reliable but not guaranteed.
Tony O'Brien DRE #02200838 | The Sher Group DRE #02022464
Equal Housing Opportunity
Nearby Homes For Sale
Contact a Buyer's Agent
Connect with Tony O'Brien — REALTOR, The Sher Group & LOCALLA
Consent not required to use LOCALLA. See our Privacy Policy.
The Sher Group and Tony O'Brien are not mortgage brokers or lenders and do not provide financing. If you opt in, we may refer you to a third-party licensed mortgage professional. We do not guarantee loan approval, rates, or terms.
© 2026 The MLS™ - Combined L.A. Westside MLS (CLAW). All rights reserved. Based on information from The MLS™ - Combined L.A. Westside MLS (CLAW) as of 10/9/2026, 9:57:38 AM. All data, including all measurements and calculations of area, is obtained from various sources and has not been, and will not be, verified by broker or MLS. All information should be independently reviewed and verified for accuracy. Properties may or may not be listed by the office/agent presenting the information. IDX information is provided exclusively for personal, non-commercial use, and may not be used for any purpose other than to identify prospective properties consumers may be interested in purchasing. Information is deemed reliable but not guaranteed.
Tony O'Brien DRE #02200838 | The Sher Group DRE #02022464
Equal Housing Opportunity