LOCALLA






$1,295,000
1505 Briarcroft Rd Claremont CA 91711
Residential
Built 2002
N/A
$441/sqft
No HOA
N/A
What's Special
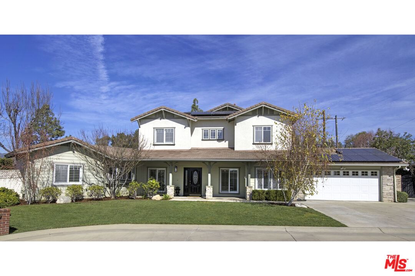
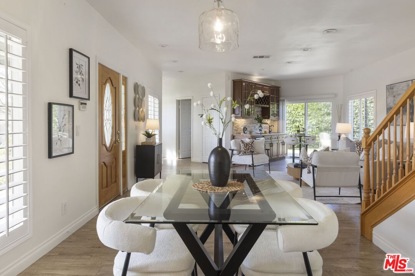
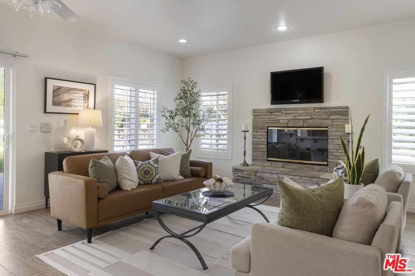
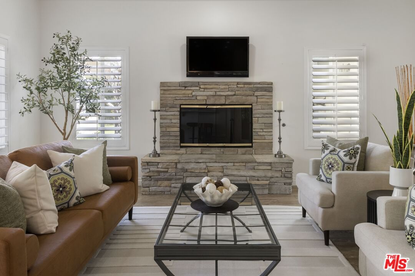
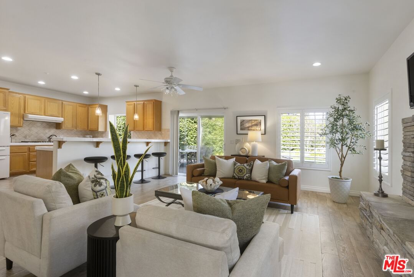
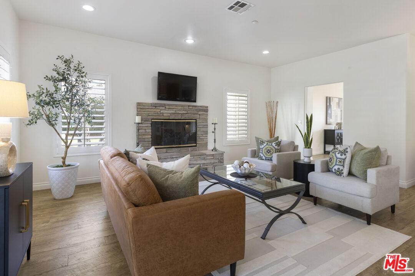
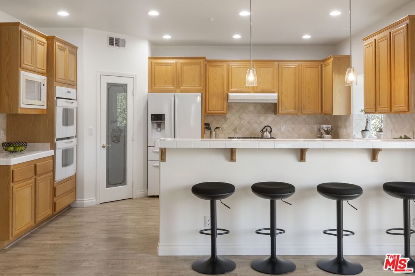
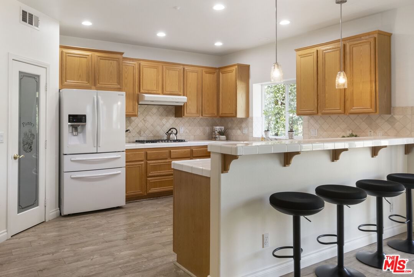
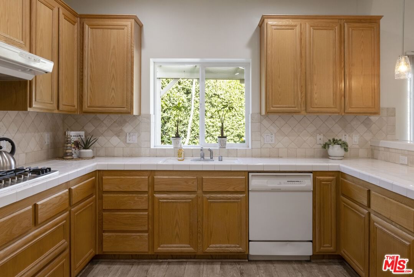
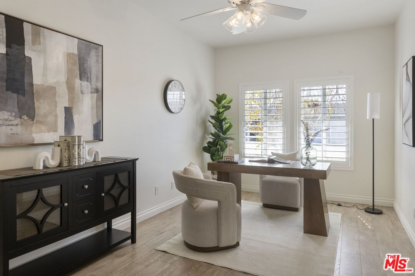
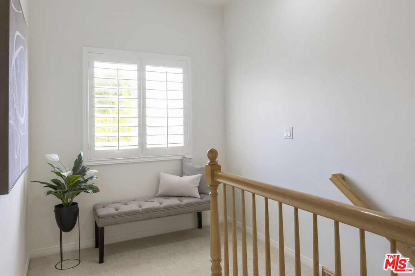
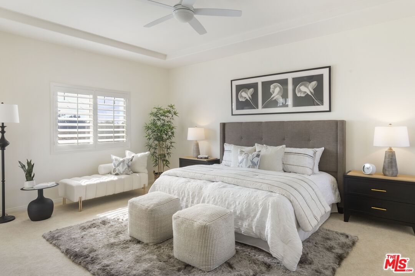
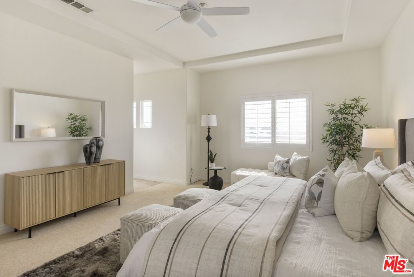
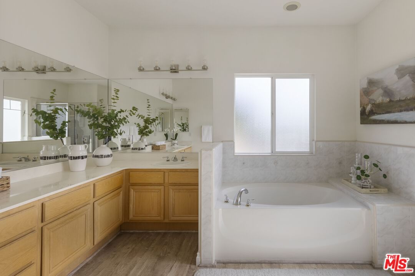
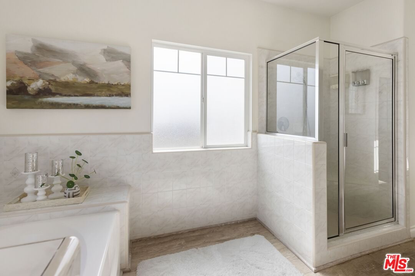
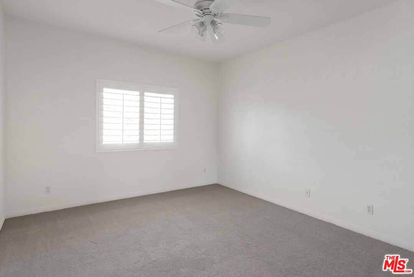
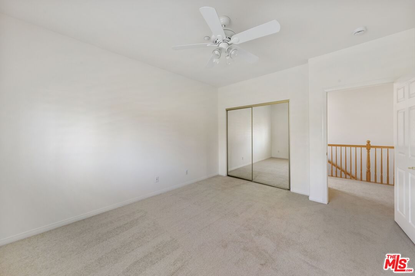
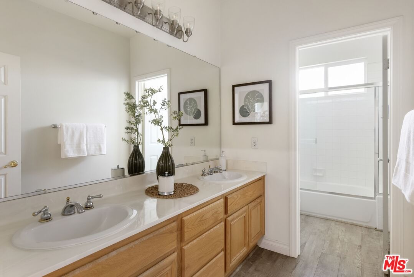
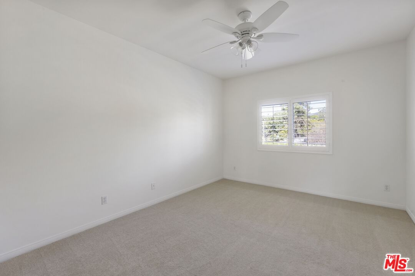
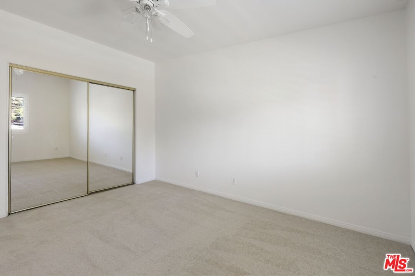
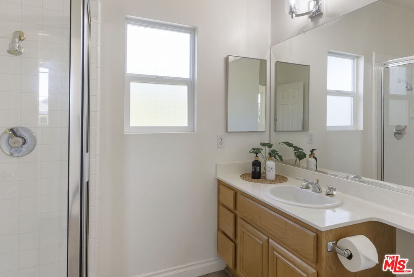
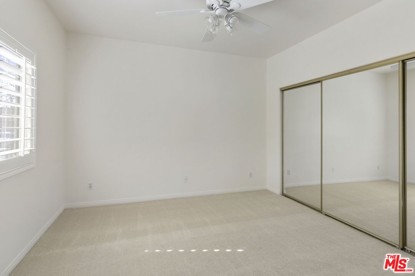
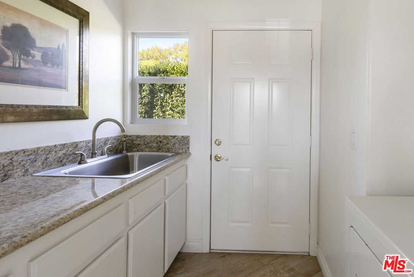
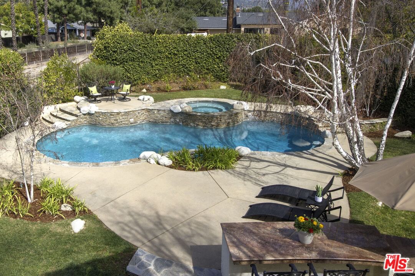
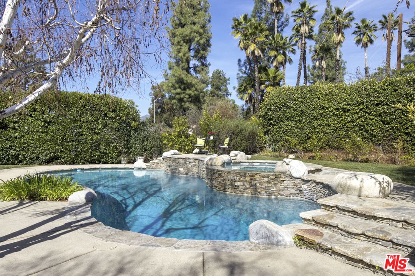
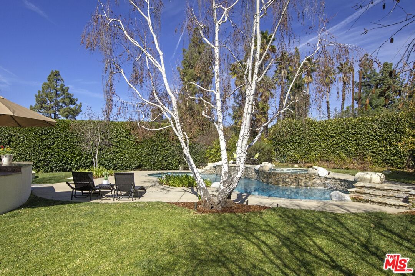
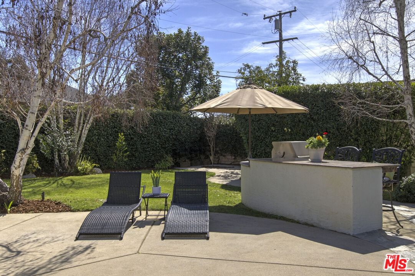
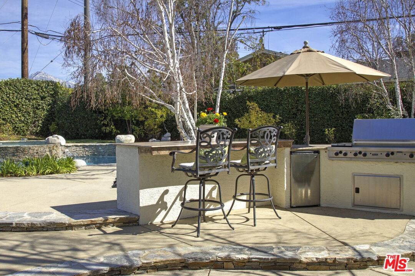
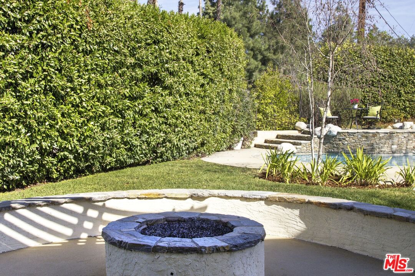
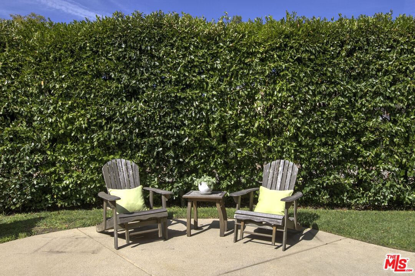
Tucked away on a quiet cul-de-sac, this inviting home blends comfort, functionality and effortless entertaining. Upon entry you are welcomed into a bright living room featuring a custom bar area that flows out to one of the patios and yard. The well-appointed kitchen opens to the family room that is highlighted with a fireplace and leads out to the backyard. A versatile flex space, between the family room and dining area, offers the perfect setting for a home office, study or play room. A spacious bedroom, three-quarter bath and laundry room complete the thoughtfully designed first level. Upstairs the primary bedroom features an ensuite bathroom with a soaking tub and walk-in closet. Two additional bedrooms and a full hall bath are on the second level. Enjoy the indoor-outdoor lifestyle this home offers with a true entertainer's backyard featuring multiple patios and grassy areas, a sparkling pool and spa, a built-in BBQ, a fire pit and a horseshoe pit. This design allows for your own private oasis for relaxation and memorable gatherings. Updates in 2026: new pool heater, new carpet, new lighting fixtures in all bathrooms, kitchen and dining room and freshly painted interior. Additional amenities include: plantation shutters on most of the windows, an attached 450 sq. ft., 2-car garage with direct access to the home, solar panels and central air and heat.
Days On Market: 11
Listing updated: March 24, 2026 at 06:57 PM
Listed by: Michele Sanchez DRE #01230003, Compass
Carol Ortega DRE #01228983, COMPASS

Features & Facts
Interior
- Bedrooms: 4
- Bathrooms: 3
- Square Feet: 2934
- Year Built: 2002
- Flooring: Laminate, Carpet
- Family Room: Yes
Recently Sold Nearby




Similar Homes for Sale


Contact a Buyer's Agent
Connect with Tony O'Brien — REALTOR, The Sher Group & LOCALLA
Consent not required to use LOCALLA. See our Privacy Policy.
The Sher Group and Tony O'Brien are not mortgage brokers or lenders and do not provide financing. If you opt in, we may refer you to a third-party licensed mortgage professional. We do not guarantee loan approval, rates, or terms.

© 2026 The MLS™ - Combined L.A. Westside MLS (CLAW). All rights reserved. Based on information from The MLS™ - Combined L.A. Westside MLS (CLAW) as of 10/9/2026, 10:41:58 AM. All data, including all measurements and calculations of area, is obtained from various sources and has not been, and will not be, verified by broker or MLS. All information should be independently reviewed and verified for accuracy. Properties may or may not be listed by the office/agent presenting the information. IDX information is provided exclusively for personal, non-commercial use, and may not be used for any purpose other than to identify prospective properties consumers may be interested in purchasing. Information is deemed reliable but not guaranteed.
Tony O'Brien DRE #02200838 | The Sher Group DRE #02022464
Equal Housing Opportunity
Nearby Homes For Sale
Contact a Buyer's Agent
Connect with Tony O'Brien — REALTOR, The Sher Group & LOCALLA
Consent not required to use LOCALLA. See our Privacy Policy.
The Sher Group and Tony O'Brien are not mortgage brokers or lenders and do not provide financing. If you opt in, we may refer you to a third-party licensed mortgage professional. We do not guarantee loan approval, rates, or terms.
© 2026 The MLS™ - Combined L.A. Westside MLS (CLAW). All rights reserved. Based on information from The MLS™ - Combined L.A. Westside MLS (CLAW) as of 10/9/2026, 10:41:58 AM. All data, including all measurements and calculations of area, is obtained from various sources and has not been, and will not be, verified by broker or MLS. All information should be independently reviewed and verified for accuracy. Properties may or may not be listed by the office/agent presenting the information. IDX information is provided exclusively for personal, non-commercial use, and may not be used for any purpose other than to identify prospective properties consumers may be interested in purchasing. Information is deemed reliable but not guaranteed.
Tony O'Brien DRE #02200838 | The Sher Group DRE #02022464
Equal Housing Opportunity