LOCALLA




$695,000
401 Amantha Ave Compton CA 90220
Residential
Built 1956
N/A
$605/sqft
No HOA
N/A
What's Special
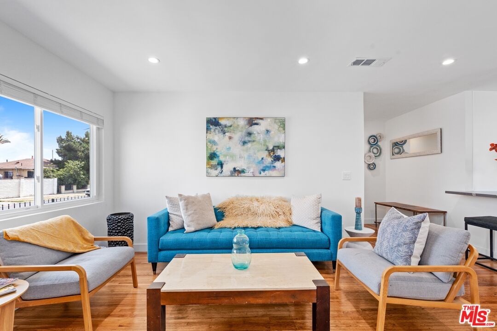
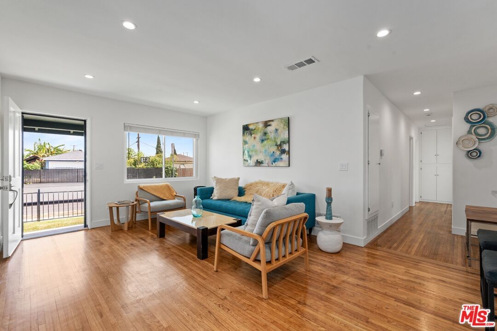
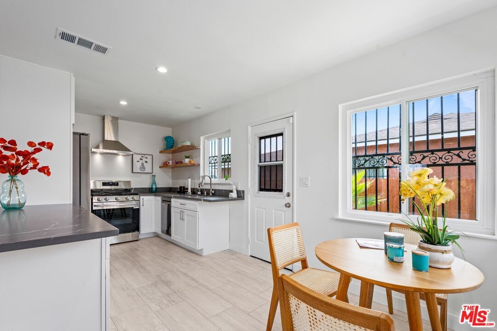
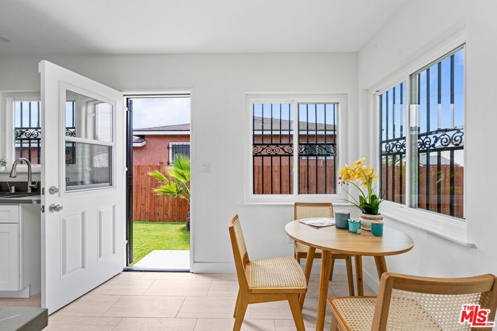
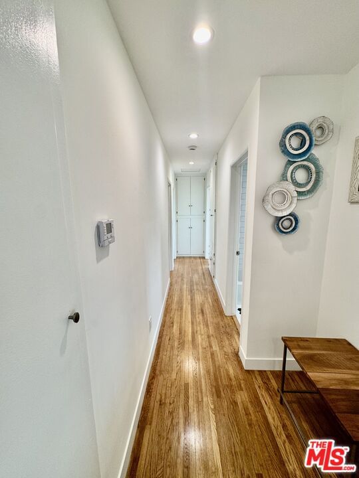
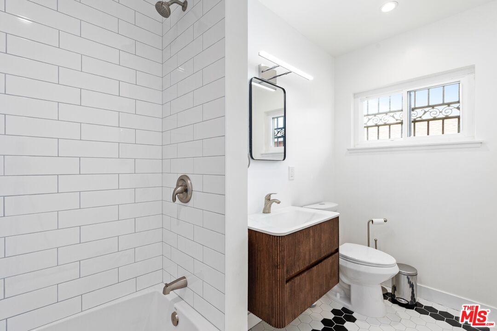
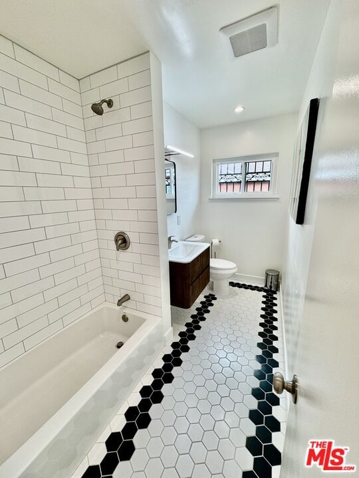
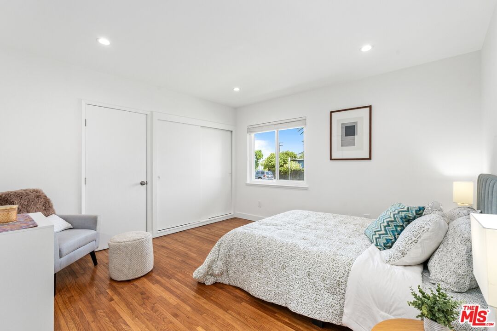
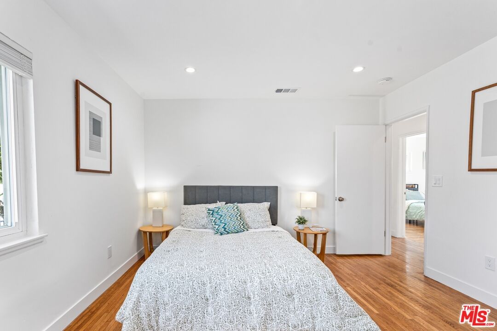
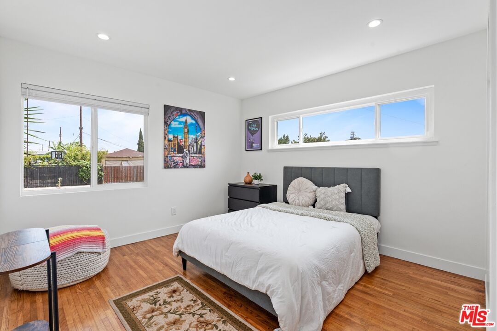
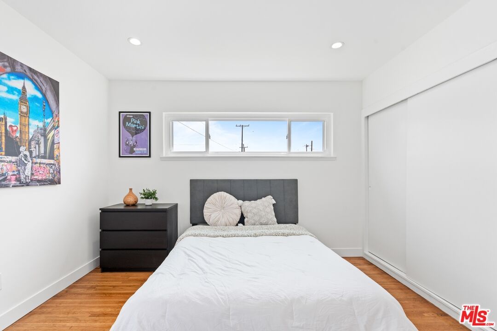
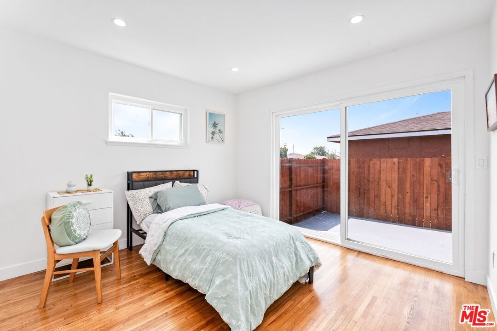
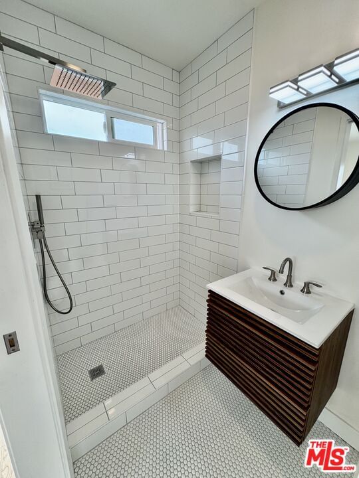
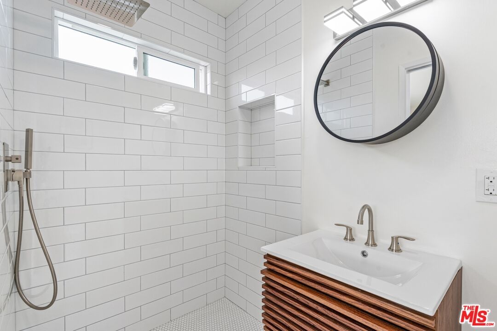
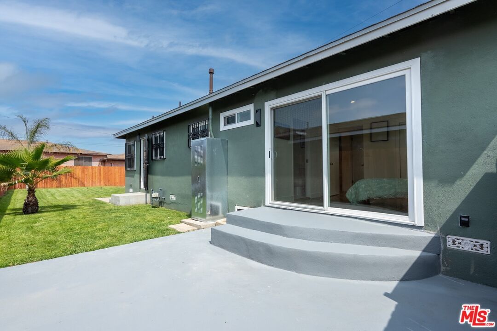
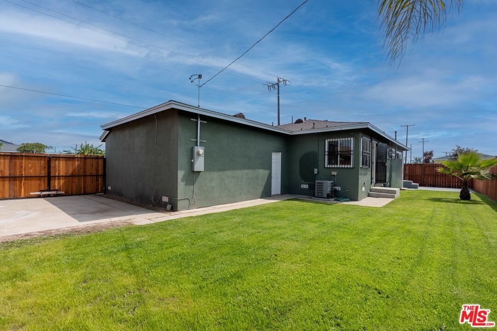
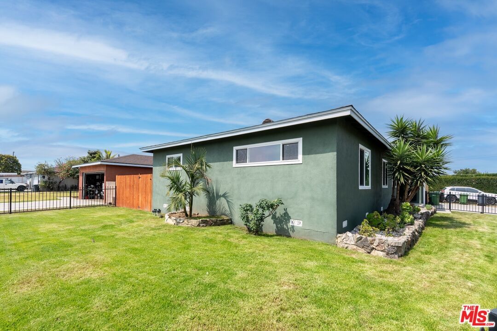
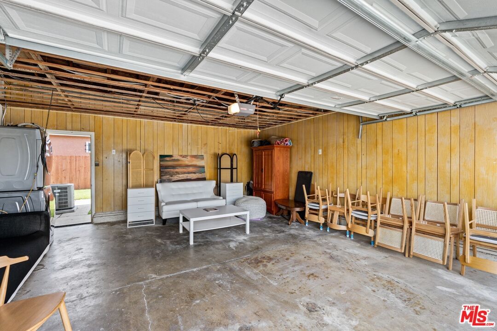
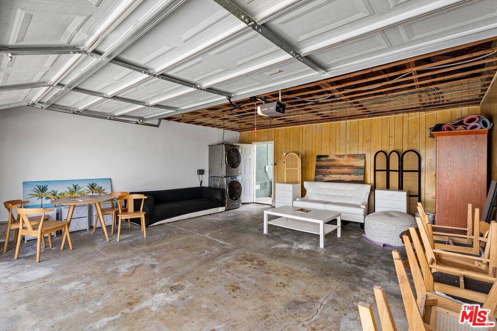
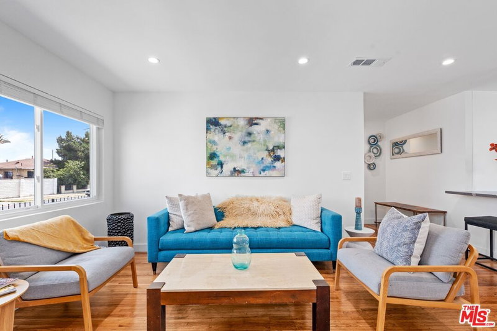
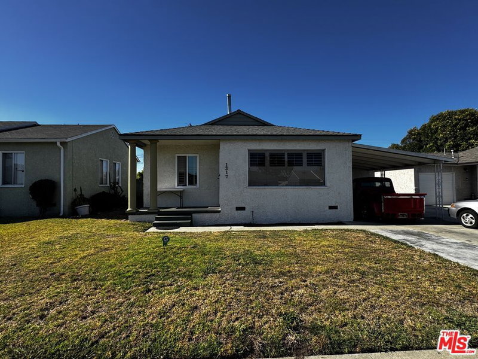
Presenting 401 Amantha: Renovated, Move-In Ready, and Built to Last. This 3-bed, 2-bath, 1,148 sq/ft Compton home blends modern upgrades with warmth and character -- natural light fills every room and the thoughtful floor plan maximizes every square foot. New kitchen features quartz countertops, stainless steel appliances, and modern finishes. Both bathrooms are fully remodeled, fresh interior paint throughout. Big-ticket items already done: updated plumbing, electrical, and a recently replaced roof. Outside, massive gated front and back grass yards with automatic sprinklers are perfect for kids and pets. Two additional secured parking spaces behind the fence leave the spacious two-car garage free for whatever you can dream up. Turnkey and truly ready to enjoy -- just move in.
Days On Market: 2
Listing updated: July 2, 2026 at 10:32 PM
Listed by: Finneus Egan DRE #01816916, Compass
Marie-Anne Meulen DRE #01924913, Compass

Features & Facts
Interior
- Bedrooms: 3
- Bathrooms: 2
- Square Feet: 1148
- Year Built: 1956
- Flooring: Wood, Tile
- Family Room: Yes
Recently Sold Nearby

Similar Homes for Sale


Contact a Buyer's Agent
Connect with Tony O'Brien — REALTOR, The Sher Group & LOCALLA
Consent not required to use LOCALLA. See our Privacy Policy.
The Sher Group and Tony O'Brien are not mortgage brokers or lenders and do not provide financing. If you opt in, we may refer you to a third-party licensed mortgage professional. We do not guarantee loan approval, rates, or terms.
Nearby Homes For Sale




© 2026 The MLS™ - Combined L.A. Westside MLS (CLAW). All rights reserved. Based on information from The MLS™ - Combined L.A. Westside MLS (CLAW) as of 10/9/2026, 10:43:56 AM. All data, including all measurements and calculations of area, is obtained from various sources and has not been, and will not be, verified by broker or MLS. All information should be independently reviewed and verified for accuracy. Properties may or may not be listed by the office/agent presenting the information. IDX information is provided exclusively for personal, non-commercial use, and may not be used for any purpose other than to identify prospective properties consumers may be interested in purchasing. Information is deemed reliable but not guaranteed.
Tony O'Brien DRE #02200838 | The Sher Group DRE #02022464
Equal Housing Opportunity
Nearby Homes For Sale
Contact a Buyer's Agent
Connect with Tony O'Brien — REALTOR, The Sher Group & LOCALLA
Consent not required to use LOCALLA. See our Privacy Policy.
The Sher Group and Tony O'Brien are not mortgage brokers or lenders and do not provide financing. If you opt in, we may refer you to a third-party licensed mortgage professional. We do not guarantee loan approval, rates, or terms.
© 2026 The MLS™ - Combined L.A. Westside MLS (CLAW). All rights reserved. Based on information from The MLS™ - Combined L.A. Westside MLS (CLAW) as of 10/9/2026, 10:43:56 AM. All data, including all measurements and calculations of area, is obtained from various sources and has not been, and will not be, verified by broker or MLS. All information should be independently reviewed and verified for accuracy. Properties may or may not be listed by the office/agent presenting the information. IDX information is provided exclusively for personal, non-commercial use, and may not be used for any purpose other than to identify prospective properties consumers may be interested in purchasing. Information is deemed reliable but not guaranteed.
Tony O'Brien DRE #02200838 | The Sher Group DRE #02022464
Equal Housing Opportunity