LOCALLA













$650,000
20531 Stephanie Dr Covina CA 91724
Residential
Built 1954
N/A
$465/sqft
No HOA
N/A
What's Special
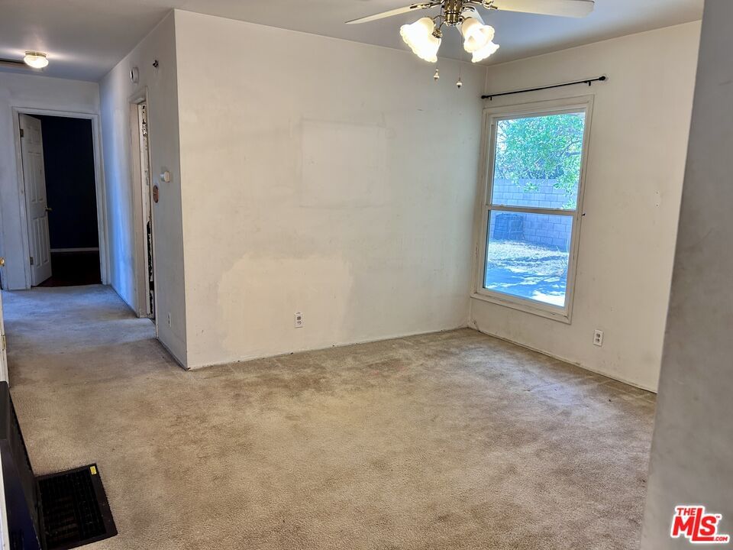
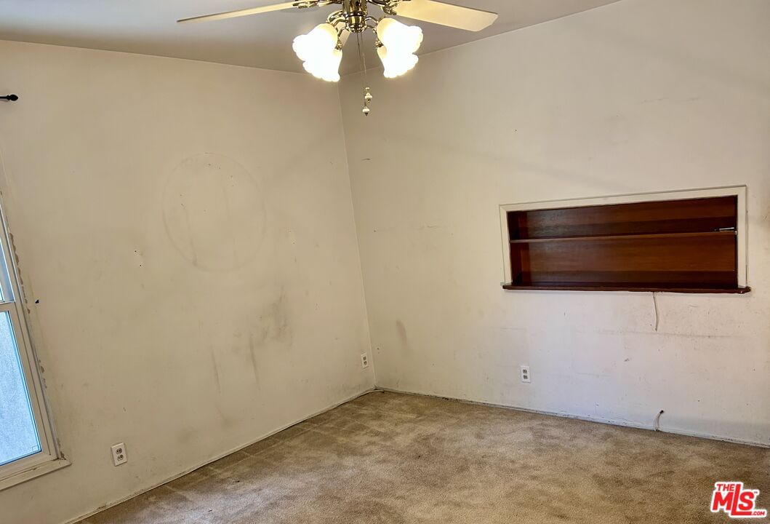
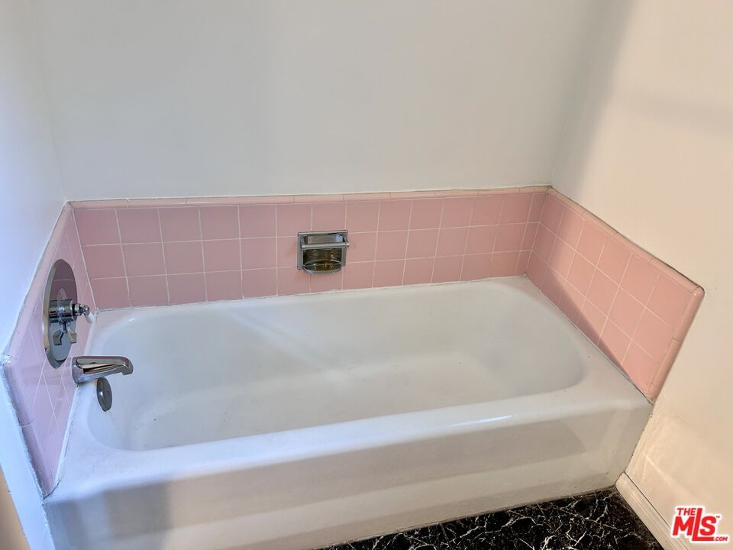
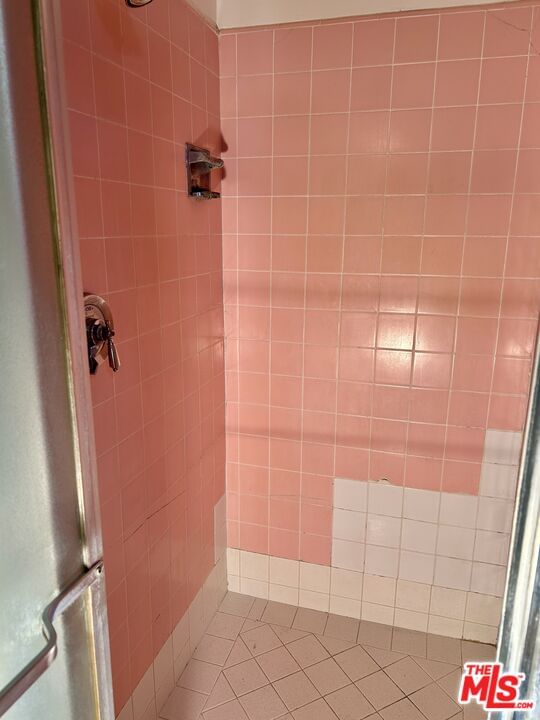
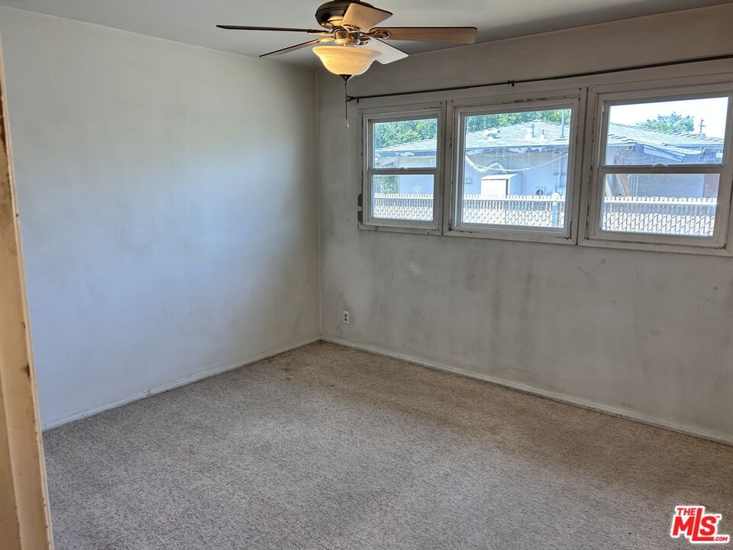
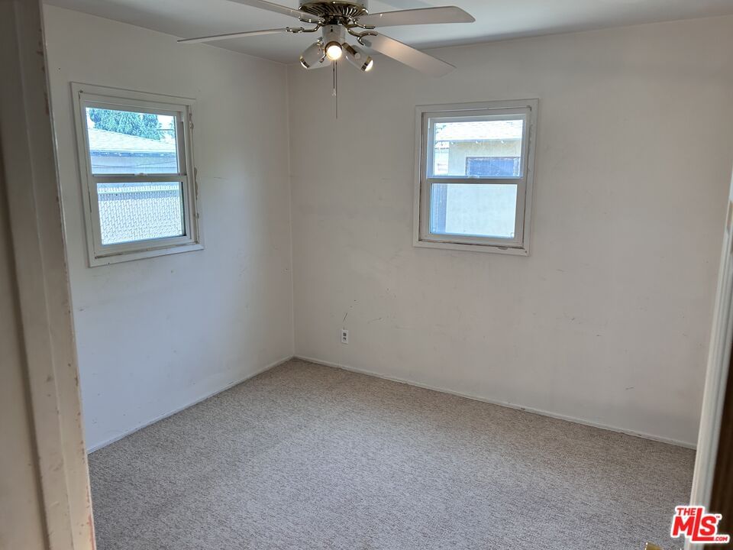
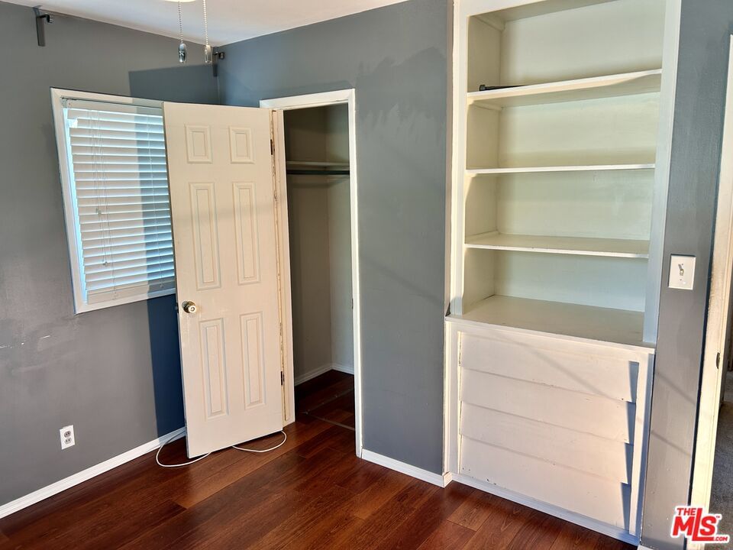
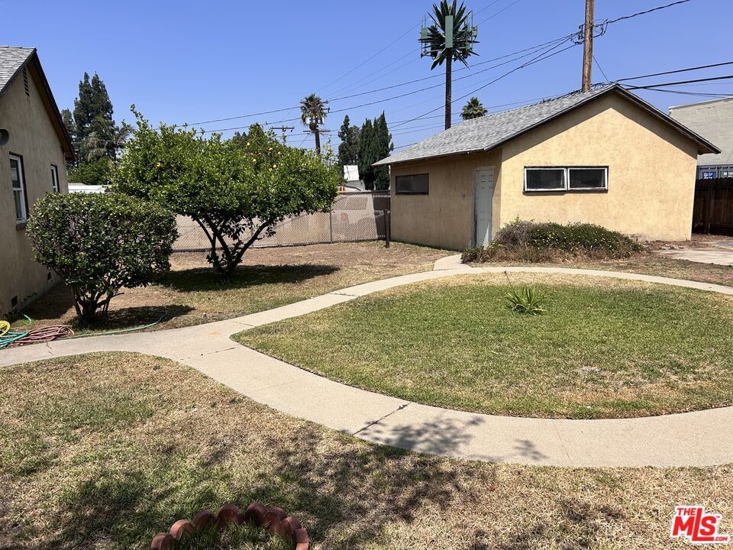
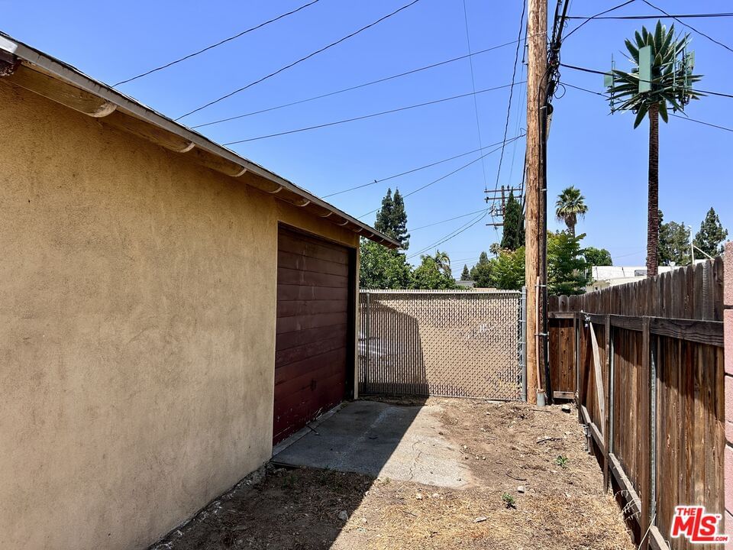
Bring your vision to life in this 1950's home full of charm and potential! Ideal for a purchase/rehab loan like the FHA 203(k), this property offers a spacious backyard and abundant parking including a front driveway, carport (currently a side patio), rear concrete pad, and garage with gated rear access via adjacent commercial property (not a public alley). Upgrades over the years include copper plumbing and dual-pane windows. The kitchen features solid wood cabinets worth preserving and reimagining, while the formal living and dining rooms offer a flexible layout for open-concept living or a blend of vintage and modern. Original in-floor heating, while an existing unused ceiling vent system offers a head start for possible central HVAC updates. A convenient half-bath near the side entrance serves outdoor gatherings, while the full bath showcases retro style, ready for a fresh take. First time on the market since 1971. Note: Home has a Covina address but is in a pocket of Unincorporated LA County known as "Charter Oak." Please reference PDF's attached to this listing and/or listing agents for more information.
Days On Market: 6
Listing updated: July 15, 2025 at 08:01 PM
Listed by: Maranayeli Elhardt DRE #02244175, Elhardt Realty, Inc.
Brian Elhardt DRE #02070527, Elhardt Realty, Inc.

Features & Facts
Interior
- Bedrooms: 3
- Bathrooms: 2
- Square Feet: 1397
- Year Built: 1954
- Flooring: Carpet, Linoleum, Laminate
- Fireplaces: 1
- Family Room: Yes
Recently Sold Nearby


Similar Homes for Sale


Contact a Buyer's Agent
Connect with Tony O'Brien — REALTOR, The Sher Group & LOCALLA
Consent not required to use LOCALLA. See our Privacy Policy.
The Sher Group and Tony O'Brien are not mortgage brokers or lenders and do not provide financing. If you opt in, we may refer you to a third-party licensed mortgage professional. We do not guarantee loan approval, rates, or terms.
© 2026 The MLS™ - Combined L.A. Westside MLS (CLAW). All rights reserved. Based on information from The MLS™ - Combined L.A. Westside MLS (CLAW) as of 10/9/2026, 8:17:21 AM. All data, including all measurements and calculations of area, is obtained from various sources and has not been, and will not be, verified by broker or MLS. All information should be independently reviewed and verified for accuracy. Properties may or may not be listed by the office/agent presenting the information. IDX information is provided exclusively for personal, non-commercial use, and may not be used for any purpose other than to identify prospective properties consumers may be interested in purchasing. Information is deemed reliable but not guaranteed.
Tony O'Brien DRE #02200838 | The Sher Group DRE #02022464
Equal Housing Opportunity
Nearby Homes For Sale
Contact a Buyer's Agent
Connect with Tony O'Brien — REALTOR, The Sher Group & LOCALLA
Consent not required to use LOCALLA. See our Privacy Policy.
The Sher Group and Tony O'Brien are not mortgage brokers or lenders and do not provide financing. If you opt in, we may refer you to a third-party licensed mortgage professional. We do not guarantee loan approval, rates, or terms.
© 2026 The MLS™ - Combined L.A. Westside MLS (CLAW). All rights reserved. Based on information from The MLS™ - Combined L.A. Westside MLS (CLAW) as of 10/9/2026, 8:17:21 AM. All data, including all measurements and calculations of area, is obtained from various sources and has not been, and will not be, verified by broker or MLS. All information should be independently reviewed and verified for accuracy. Properties may or may not be listed by the office/agent presenting the information. IDX information is provided exclusively for personal, non-commercial use, and may not be used for any purpose other than to identify prospective properties consumers may be interested in purchasing. Information is deemed reliable but not guaranteed.
Tony O'Brien DRE #02200838 | The Sher Group DRE #02022464
Equal Housing Opportunity