LOCALLA


$779,000
1025 Star Ruby Dr Covina CA 91722
Residential
Built 2014
N/A
$386/sqft
No HOA
N/A
What's Special
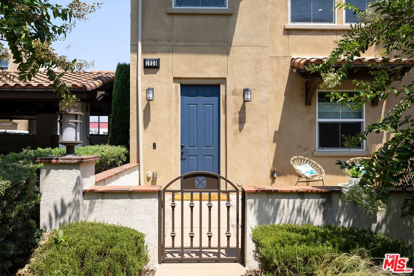
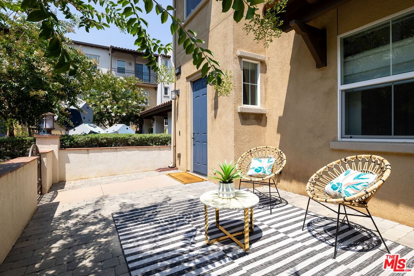
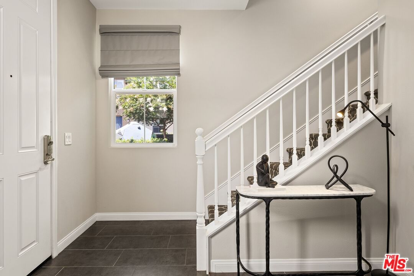
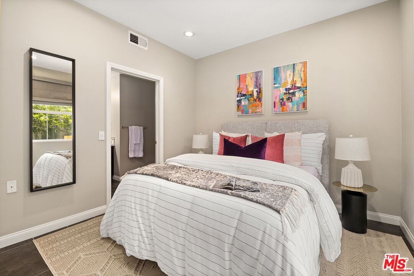
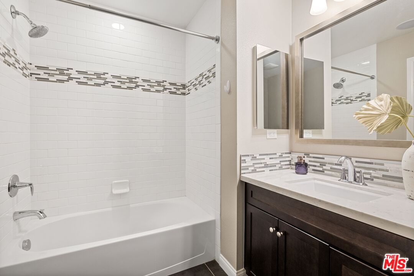
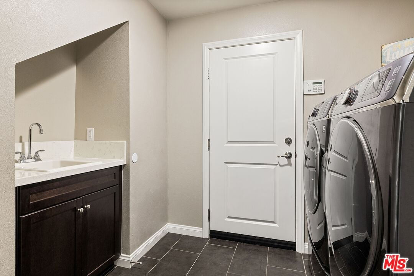
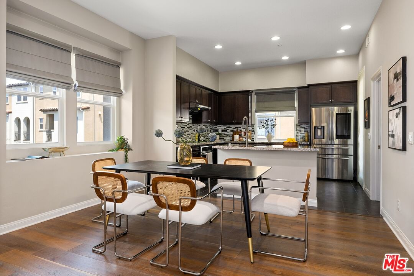
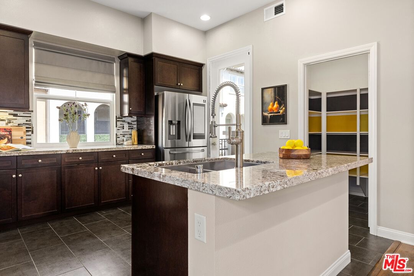
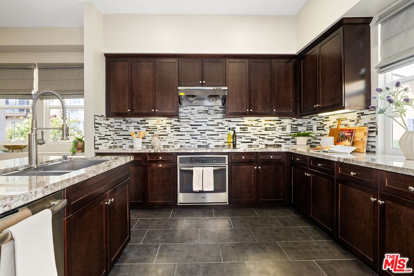
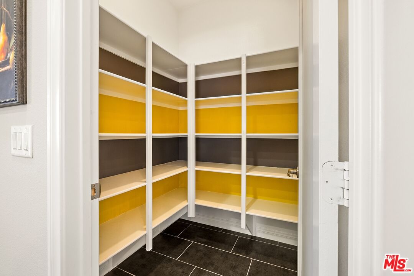
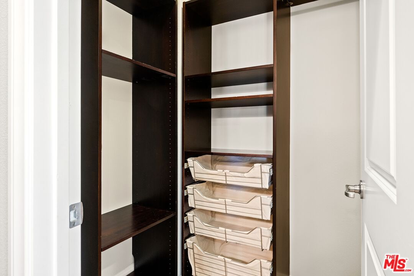
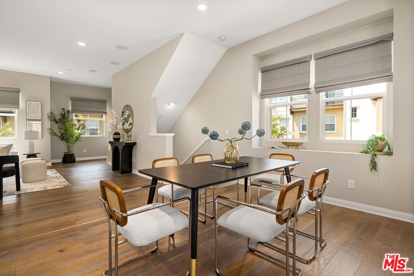
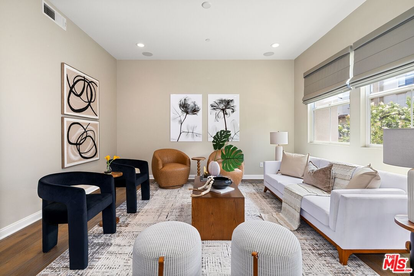
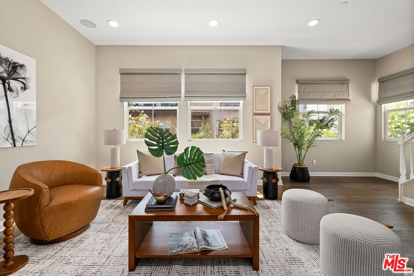
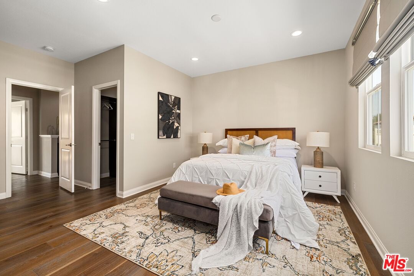
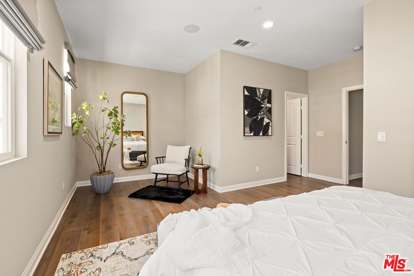
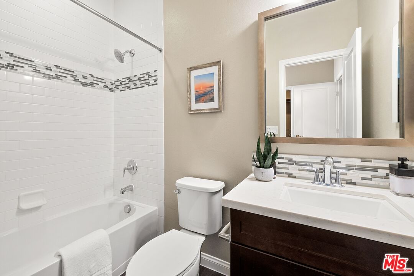
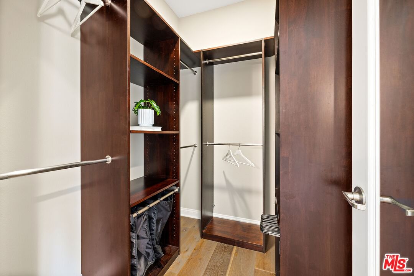
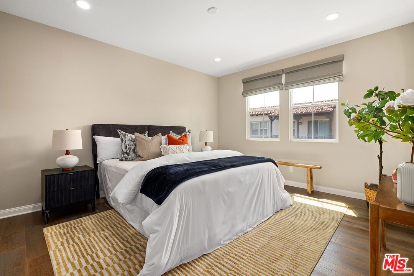
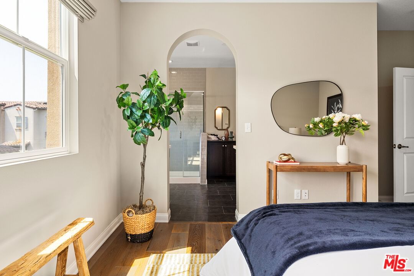
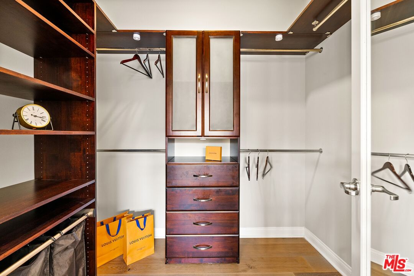
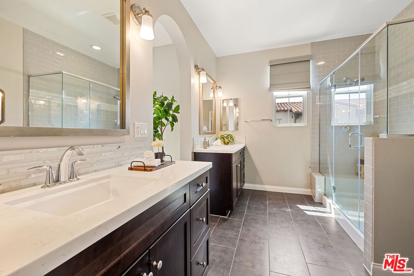
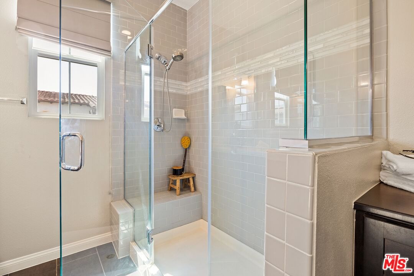
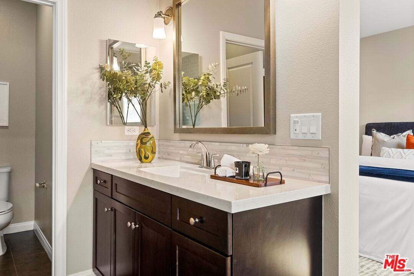
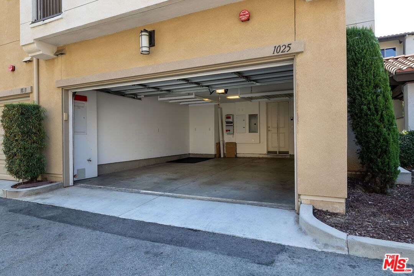
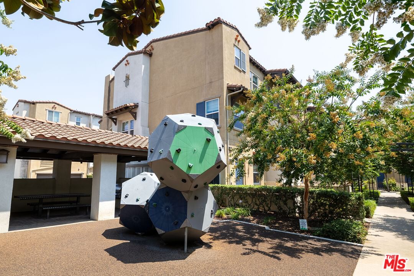
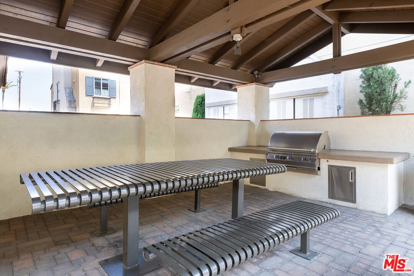
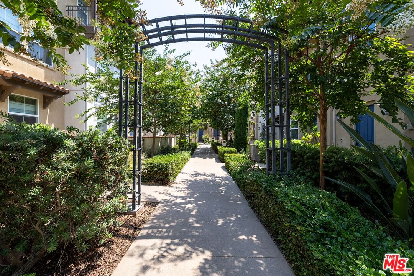
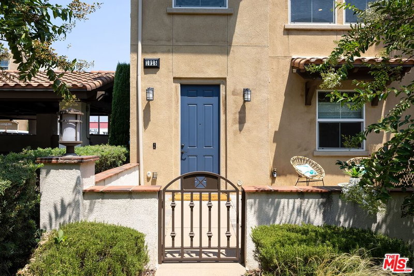
Bright, spacious, and loaded with high-end upgrades, this end-unit townhome features 3 en-suite bedrooms and owned solar panels for modern, efficient living. Enter through the gated front patio to find a first-floor suite with full bath, a laundry area with utility sink, and attached 2-car garage with EV pre-wiring & ceiling-mounted storage racks. The second level is open and airy, with soaring 10-foot ceilings and windows on three sides that flood the space with natural light. The kitchen features granite countertops, stainless appliances, a walk-in pantry, and access to a private balcony, while the roomy living and dining areas include a designer powder room and a rare additional closet. Upstairs, two more bedroom suites await with custom walk-in closet organizers - one suite with a cozy nook perfect for a home office, and a spacious primary with a spa-like bath, dual quartz vanities, a large glass shower, and water closet. Additional upgrades include wide plank wood flooring & tile throughout all living areas, recessed lighting, and pre-wired surround sound. HOA dues are just $235/month and cover water, exterior maintenance, landscaping, a community BBQ area, and play space. HOA is VA certified.
Days On Market: 57
Listing updated: September 12, 2025 at 05:58 PM
Listed by: Ryan Yamauchi DRE #01907701, Home Team Ventures

Features & Facts
Interior
- Bedrooms: 3
- Bathrooms: 4 full, 1 half
- Square Feet: 2020
- Year Built: 2014
- Flooring: Engineered Hardwood, Tile, Carpet
- Family Room: Yes
Recently Sold Nearby


Similar Homes for Sale


Contact a Buyer's Agent
Connect with Tony O'Brien — REALTOR, The Sher Group & LOCALLA
Consent not required to use LOCALLA. See our Privacy Policy.
The Sher Group and Tony O'Brien are not mortgage brokers or lenders and do not provide financing. If you opt in, we may refer you to a third-party licensed mortgage professional. We do not guarantee loan approval, rates, or terms.
Nearby Homes For Sale



© 2026 The MLS™ - Combined L.A. Westside MLS (CLAW). All rights reserved. Based on information from The MLS™ - Combined L.A. Westside MLS (CLAW) as of 10/9/2026, 6:50:19 AM. All data, including all measurements and calculations of area, is obtained from various sources and has not been, and will not be, verified by broker or MLS. All information should be independently reviewed and verified for accuracy. Properties may or may not be listed by the office/agent presenting the information. IDX information is provided exclusively for personal, non-commercial use, and may not be used for any purpose other than to identify prospective properties consumers may be interested in purchasing. Information is deemed reliable but not guaranteed.
Tony O'Brien DRE #02200838 | The Sher Group DRE #02022464
Equal Housing Opportunity
Nearby Homes For Sale
Contact a Buyer's Agent
Connect with Tony O'Brien — REALTOR, The Sher Group & LOCALLA
Consent not required to use LOCALLA. See our Privacy Policy.
The Sher Group and Tony O'Brien are not mortgage brokers or lenders and do not provide financing. If you opt in, we may refer you to a third-party licensed mortgage professional. We do not guarantee loan approval, rates, or terms.
© 2026 The MLS™ - Combined L.A. Westside MLS (CLAW). All rights reserved. Based on information from The MLS™ - Combined L.A. Westside MLS (CLAW) as of 10/9/2026, 6:50:19 AM. All data, including all measurements and calculations of area, is obtained from various sources and has not been, and will not be, verified by broker or MLS. All information should be independently reviewed and verified for accuracy. Properties may or may not be listed by the office/agent presenting the information. IDX information is provided exclusively for personal, non-commercial use, and may not be used for any purpose other than to identify prospective properties consumers may be interested in purchasing. Information is deemed reliable but not guaranteed.
Tony O'Brien DRE #02200838 | The Sher Group DRE #02022464
Equal Housing Opportunity