LOCALLA










$990,000
11260 Overland Ave Culver City CA 90230
Residential
Built 1971
N/A
$614/sqft
No HOA
N/A
What's Special
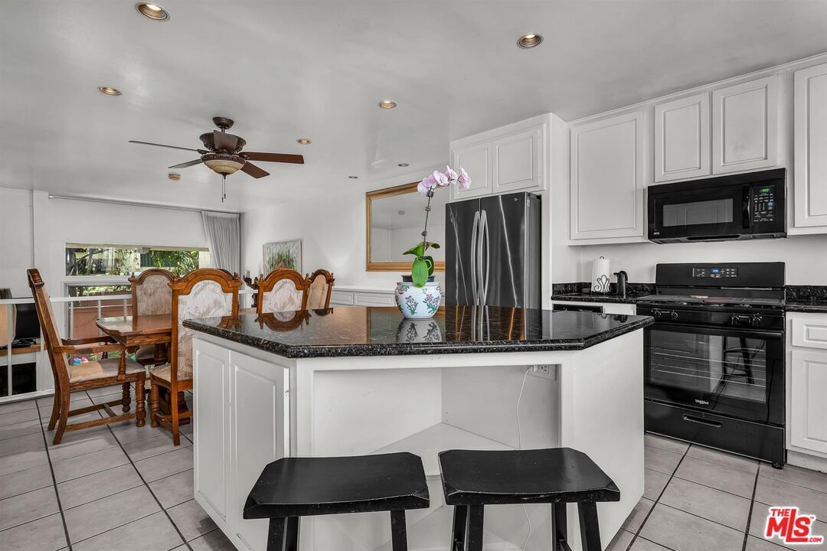
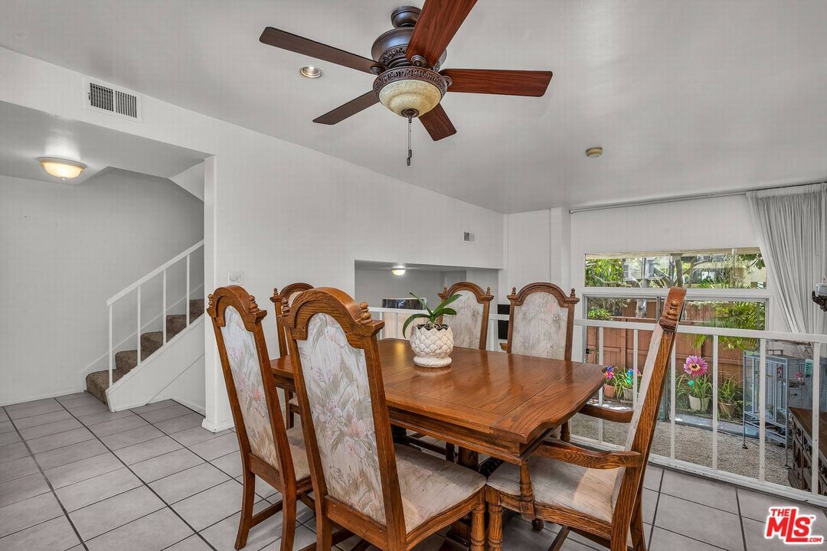
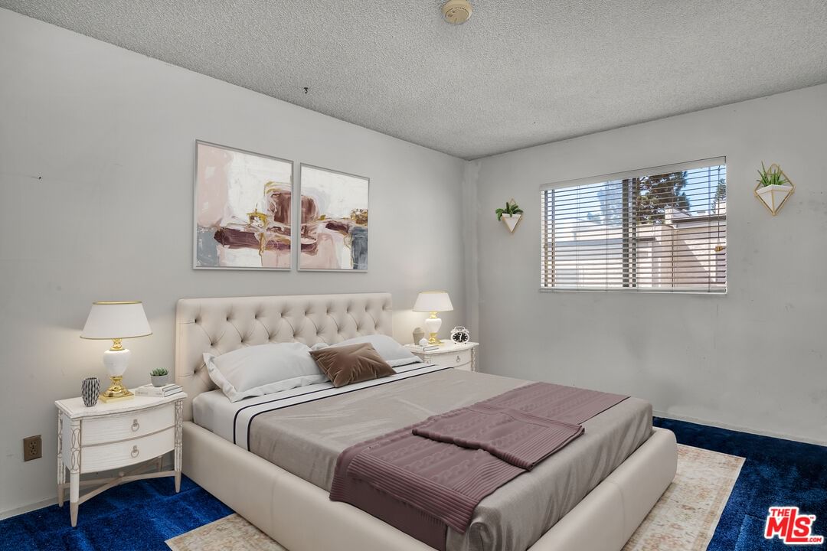
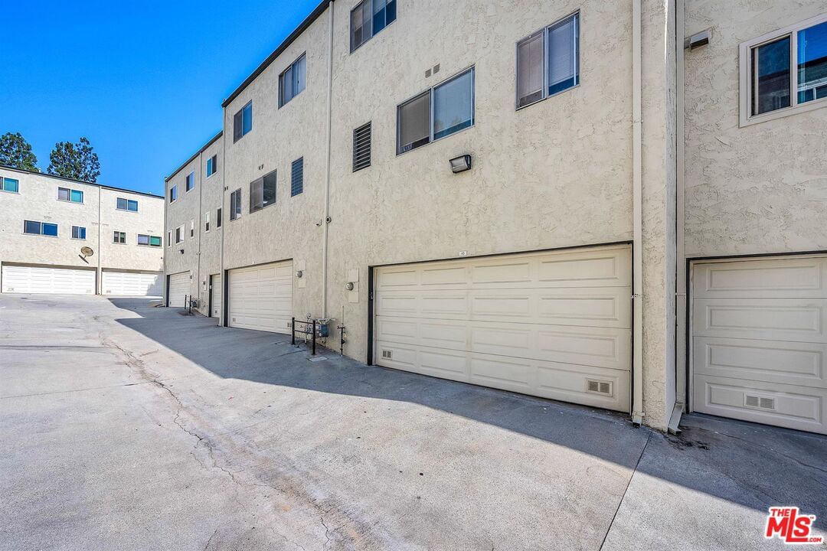
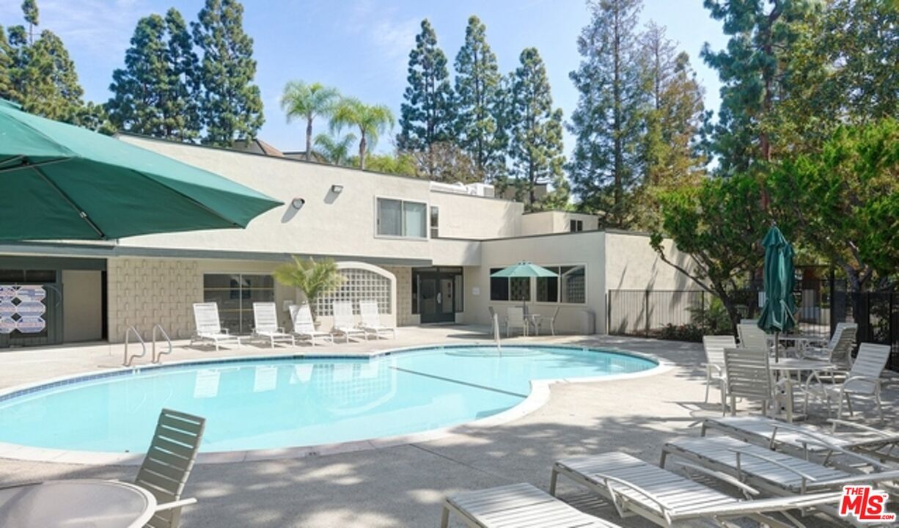
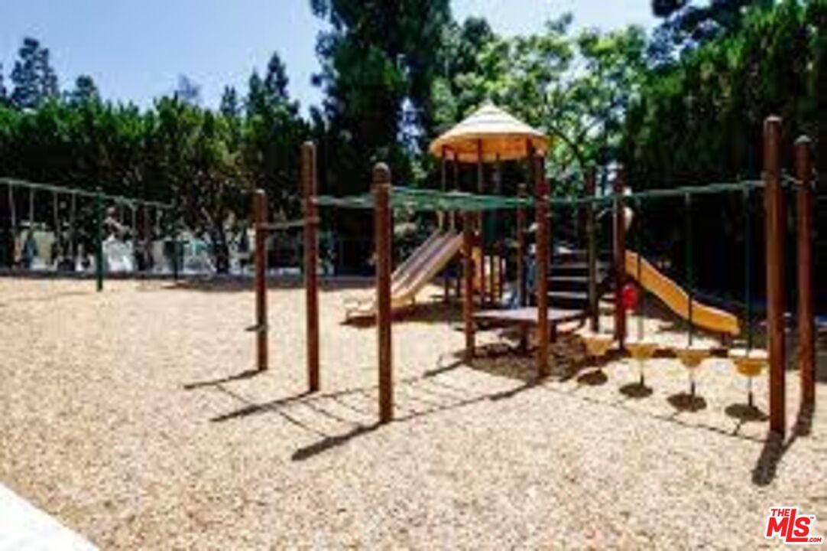
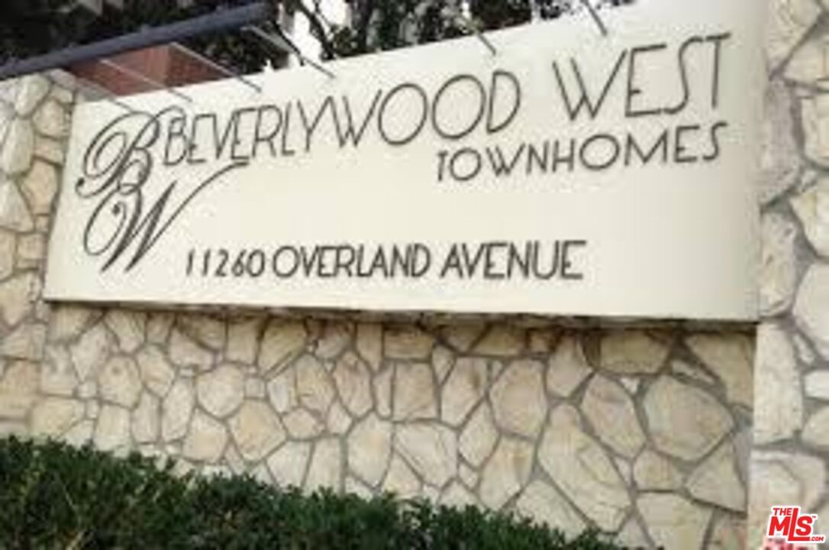
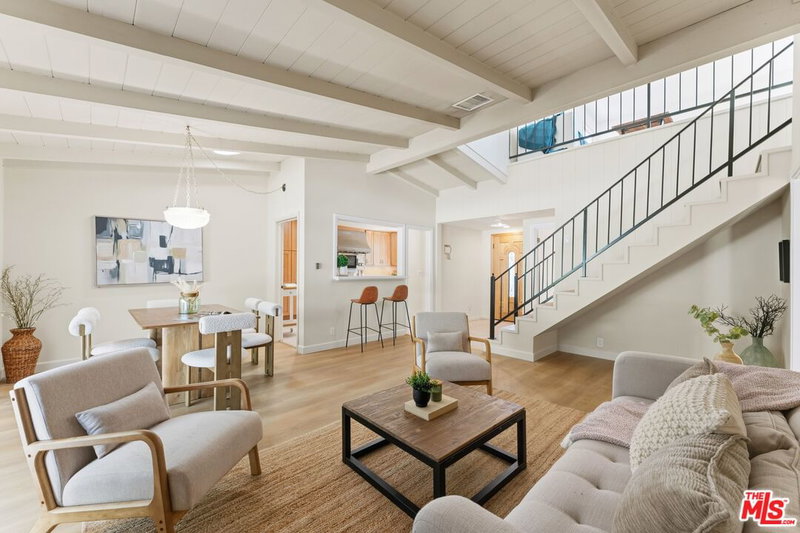
Welcome to Beverlywood West one of Culver City's most desirable townhome communities! Great alternative to single family living featured in this light-filled 3-Bedroom, 2.5-Bath residence blends comfort, privacy, and prime location in one of the best spots in the complex. Unit 9D lives like a single-family home with a direct-access 2-car garage and a private patio ideal for outdoor Dining, Entertaining, or relaxing with a morning coffee. Step inside to a spacious Living room with soaring ceilings, a cozy Fireplace, and abundant natural light. This stylish open-concept layout seamlessly connects the Kitchen, Dining area, and Living space perfect for Modern living. The Gourmet Kitchen features a large center island, generous cabinetry, new stove, and an adjacent Laundry room with side-by-side washer and dryer. Upstairs, you'll find three generous Bedrooms including a Primary suite with dual closets and a private ensuite Bath. Enjoy tree top views from the Master suite. Enjoy access to resort-style amenities including two sparkling pools, spa, sauna, tennis and volleyball courts, a playground, clubhouse, and lushly landscaped grounds. HOA dues include Spectrum cable/internet, earthquake insurance, on-site security, and more. The HOA includes basic cable and internet, trash service, earthquake insurance, on-site security, guest parking, and resort-style amenities such as two pools, a jacuzzi, recreation room, playground, volleyball court, tennis courts, and basketball court
Days On Market: 232
Listing updated: May 28, 2026 at 12:48 AM
Listed by: Michele Walman DRE #00940640, Estate Properties

Features & Facts
Interior
- Bedrooms: 3
- Bathrooms: 3
- Square Feet: 1612
- Year Built: 1971
- Flooring: Carpet
- Family Room: Yes


Similar Homes for Sale

$1,050,000
11345 Youngworth St, Los Angeles

$995,000
11966 Culver Dr, Los Angeles

$1,099,000
5551 Arch Crest Dr, Los Angeles

$995,000
4914 McConnell Ave, Los Angeles

$799,000
11416 Venice Blvd, Los Angeles

$950,000
3810 Dunsmuir Ave, Los Angeles
Contact a Buyer's Agent
Connect with Tony O'Brien — REALTOR, The Sher Group & LOCALLA
Consent not required to use LOCALLA. See our Privacy Policy.
The Sher Group and Tony O'Brien are not mortgage brokers or lenders and do not provide financing. If you opt in, we may refer you to a third-party licensed mortgage professional. We do not guarantee loan approval, rates, or terms.


© 2026 The MLS™ - Combined L.A. Westside MLS (CLAW). All rights reserved. Based on information from The MLS™ - Combined L.A. Westside MLS (CLAW) as of 10/8/2026, 5:09:54 PM. All data, including all measurements and calculations of area, is obtained from various sources and has not been, and will not be, verified by broker or MLS. All information should be independently reviewed and verified for accuracy. Properties may or may not be listed by the office/agent presenting the information. IDX information is provided exclusively for personal, non-commercial use, and may not be used for any purpose other than to identify prospective properties consumers may be interested in purchasing. Information is deemed reliable but not guaranteed.
Tony O'Brien DRE #02200838 | The Sher Group DRE #02022464
Equal Housing Opportunity
Nearby Homes For Sale
Contact a Buyer's Agent
Connect with Tony O'Brien — REALTOR, The Sher Group & LOCALLA
Consent not required to use LOCALLA. See our Privacy Policy.
The Sher Group and Tony O'Brien are not mortgage brokers or lenders and do not provide financing. If you opt in, we may refer you to a third-party licensed mortgage professional. We do not guarantee loan approval, rates, or terms.
© 2026 The MLS™ - Combined L.A. Westside MLS (CLAW). All rights reserved. Based on information from The MLS™ - Combined L.A. Westside MLS (CLAW) as of 10/8/2026, 5:09:54 PM. All data, including all measurements and calculations of area, is obtained from various sources and has not been, and will not be, verified by broker or MLS. All information should be independently reviewed and verified for accuracy. Properties may or may not be listed by the office/agent presenting the information. IDX information is provided exclusively for personal, non-commercial use, and may not be used for any purpose other than to identify prospective properties consumers may be interested in purchasing. Information is deemed reliable but not guaranteed.
Tony O'Brien DRE #02200838 | The Sher Group DRE #02022464
Equal Housing Opportunity