LOCALLA


$1,895,000
5213 Agustin Ln Culver City CA 90230
Single Family
Built 1999
$931/sqft
No HOA
What's Special
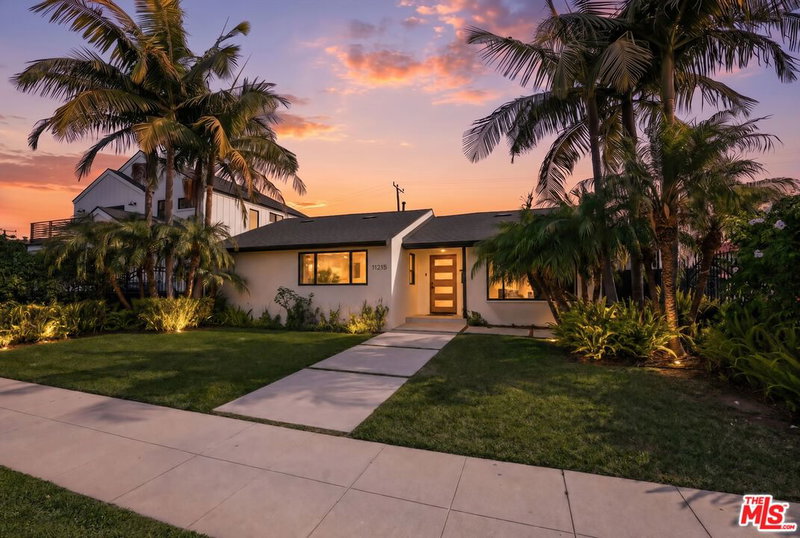
Discover this beautifully remodeled 3-bedroom, 3-bathroom, two-story home tucked into a picturesque, storybook enclave in Culver City. Set on a peaceful cul-de-sac, this 2,036 sq. ft. residence blends neighborhood charm with exceptional convenience, with shopping and dining just a stroll away. Thoughtfully updated with fresh paint, new flooring and numerous improvements, the home shines with a stylish kitchen featuring new appliances, countertops and new shaker cabinets. An inviting open layout and abundant windows fill the living spaces with natural light. Three generously sized bedrooms offer ample closet space, while a cozy fireplace adds warmth to the formal living room. Enjoy a private enclosed grassy backyard, plentiful storage and a delightful neighborhood park just steps away. Located within the sought-after Culver City school district, this is a special place to call home! Buyer to independently verify all information, including but not limited to square footage, lot size, permits, and property details. Information is deemed reliable but not guaranteed.
Days On Market: 21
Listing updated: November 19, 2026 at 12:36 AM
Listed by: Benjamin S. Lee DRE #01808926, The Agency

Features & Facts
Interior
- Bedrooms: 3
- Bathrooms: 3
- Square Feet: 2036
- Year Built: 1999
- Flooring: Mixed
- Family Room: Yes
Recently Sold Nearby



Similar Homes for Sale

$1,999,000
11445 Patom Dr, Culver City

$1,580,000
5702 Stever Ct, Culver City

$1,550,000
4747 Berryman Ave, Culver City

$1,800,000
11338 Stevens Ave, Culver City

$1,695,000
4931 Coolidge Ave, Los Angeles

$1,675,000
5430 Selmaraine Dr, Culver City
Tour with Localla
LOCALLA was built by Tony O'Brien, a REALTOR with The Sher Group, to give buyers a direct and transparent way to search and tour homes. No selling your data. No partner agents. Just Tony.
Select a date and time
Contact a Buyer's Agent
Connect with Tony O'Brien — REALTOR, The Sher Group & LOCALLA
Consent not required to use LOCALLA. See our Privacy Policy.
The Sher Group and Tony O'Brien are not mortgage brokers or lenders and do not provide financing. If you opt in, we may refer you to a third-party licensed mortgage professional. We do not guarantee loan approval, rates, or terms.
Nearby Homes For Sale


© 2026 The MLS™ - Combined L.A. Westside MLS (CLAW). All rights reserved. Based on information from The MLS™ - Combined L.A. Westside MLS (CLAW) as of 11/20/2026, 1:45:16 AM. All data, including all measurements and calculations of area, is obtained from various sources and has not been, and will not be, verified by broker or MLS. All information should be independently reviewed and verified for accuracy. Properties may or may not be listed by the office/agent presenting the information. IDX information is provided exclusively for personal, non-commercial use, and may not be used for any purpose other than to identify prospective properties consumers may be interested in purchasing. Information is deemed reliable but not guaranteed.
Tony O'Brien DRE #02200838 | The Sher Group DRE #02022464
Equal Housing Opportunity
Tour with Localla
LOCALLA was built by Tony O'Brien, a REALTOR with The Sher Group, to give buyers a direct and transparent way to search and tour homes. No selling your data. No partner agents. Just Tony.
Select a date and time
Nearby Homes For Sale
Contact a Buyer's Agent
Connect with Tony O'Brien — REALTOR, The Sher Group & LOCALLA
Consent not required to use LOCALLA. See our Privacy Policy.
The Sher Group and Tony O'Brien are not mortgage brokers or lenders and do not provide financing. If you opt in, we may refer you to a third-party licensed mortgage professional. We do not guarantee loan approval, rates, or terms.
© 2026 The MLS™ - Combined L.A. Westside MLS (CLAW). All rights reserved. Based on information from The MLS™ - Combined L.A. Westside MLS (CLAW) as of 11/20/2026, 1:45:16 AM. All data, including all measurements and calculations of area, is obtained from various sources and has not been, and will not be, verified by broker or MLS. All information should be independently reviewed and verified for accuracy. Properties may or may not be listed by the office/agent presenting the information. IDX information is provided exclusively for personal, non-commercial use, and may not be used for any purpose other than to identify prospective properties consumers may be interested in purchasing. Information is deemed reliable but not guaranteed.
Tony O'Brien DRE #02200838 | The Sher Group DRE #02022464
Equal Housing Opportunity