LOCALLA


$1,999,000
11445 Patom Dr Culver City CA 90230
Single Family
Built 1951
$1,116/sqft
No HOA
What's Special
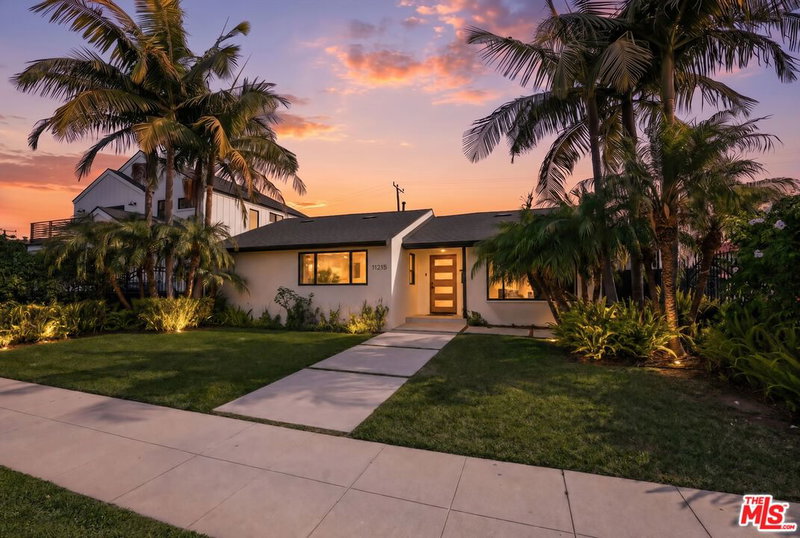
Beautifully remodeled and expanded, this home goes well beyond a typical renovation. Reimagining the attic crawl space created soaring ceilings that reach 14 feet in the main living areas, complemented by exposed beams. Extensive upgrades include new insulation and drywall, Milgard windows, updated electrical and plumbing systems, a tankless water heater, new heating and air conditioning, and fresh landscaping with front-yard drip irrigation and backyard sprinklers. The kitchen showcases Taj Mahal quartzite countertops, a waterfall-edge island, a pot filler above the range, and stainless steel Bosch appliances. A dry bar makes entertaining easy, while a dedicated laundry room offers a sink and cabinetry. Wide-plank engineered oak flooring runs throughout, with distinctive Zia tile in the full bathroom and Cle' tile in the half bath. The open, flexible layout suits both daily living and entertaining. A French door leads from the kitchen to an expansive deck, and a sliding glass door provides outdoor access from the primary bedroom. The primary suite features a spacious bathroom with a double vanity and a walk-in closet with built-in storage. Cat 6 network cabling supports security cameras and wireless access points, and in-ceiling speakers extend throughout the home. The garage features an epoxy-finished floor, insulated walls, and an updated electrical panel with a dedicated circuit box for an electric vehicle charger. The central Westside location adds to the appeal. Culver City is known for its sought-after schools, including nearby El Marino Elementary, with award-winning Japanese and Spanish immersion programs and additional facilities under development to support their growth. Adjacent El Marino Park offers pottery classes in its own studio. With easy freeway access, the home is close to shopping and dining, including Sprouts, Trader Joe's, the new Super King Market, and Westfield Mall. Playa Vista, Playa del Rey, and Marina del Rey are a short distance away, offering more restaurants, shopping, and entertainment. LAX is approximately a 15-minute drive away. Thoughtful craftsmanship, modern conveniences, and versatile living spaces make this home a standout. Come see it for yourself. Both owners hold real estate licenses.
Days On Market: 15
Listing updated: November 16, 2026 at 04:19 PM
Listed by: Donna Benton DRE #00983738, Estate Properties

Features & Facts
Interior
- Bedrooms: 4
- Bathrooms: 3 full, 1 half
- Square Feet: 1792
- Year Built: 1951
- Flooring: Engineered Hardwood
- Family Room: Yes
Recently Sold Nearby



Similar Homes for Sale

$1,999,000
11360 Segrell Way, Culver City

$1,800,000
11338 Stevens Ave, Culver City

$1,675,000
5430 Selmaraine Dr, Culver City

$1,895,000
5213 Agustin Ln, Culver City

$1,699,000
11886 Aneta St, Culver City

$1,695,000
4931 Coolidge Ave, Los Angeles
Tour with Localla
LOCALLA was built by Tony O'Brien, a REALTOR with The Sher Group, to give buyers a direct and transparent way to search and tour homes. No selling your data. No partner agents. Just Tony.
Select a date and time
Contact a Buyer's Agent
Connect with Tony O'Brien — REALTOR, The Sher Group & LOCALLA
Consent not required to use LOCALLA. See our Privacy Policy.
The Sher Group and Tony O'Brien are not mortgage brokers or lenders and do not provide financing. If you opt in, we may refer you to a third-party licensed mortgage professional. We do not guarantee loan approval, rates, or terms.
Nearby Homes For Sale


© 2026 The MLS™ - Combined L.A. Westside MLS (CLAW). All rights reserved. Based on information from The MLS™ - Combined L.A. Westside MLS (CLAW) as of 11/20/2026, 1:53:29 AM. All data, including all measurements and calculations of area, is obtained from various sources and has not been, and will not be, verified by broker or MLS. All information should be independently reviewed and verified for accuracy. Properties may or may not be listed by the office/agent presenting the information. IDX information is provided exclusively for personal, non-commercial use, and may not be used for any purpose other than to identify prospective properties consumers may be interested in purchasing. Information is deemed reliable but not guaranteed.
Tony O'Brien DRE #02200838 | The Sher Group DRE #02022464
Equal Housing Opportunity
Tour with Localla
LOCALLA was built by Tony O'Brien, a REALTOR with The Sher Group, to give buyers a direct and transparent way to search and tour homes. No selling your data. No partner agents. Just Tony.
Select a date and time
Nearby Homes For Sale
Contact a Buyer's Agent
Connect with Tony O'Brien — REALTOR, The Sher Group & LOCALLA
Consent not required to use LOCALLA. See our Privacy Policy.
The Sher Group and Tony O'Brien are not mortgage brokers or lenders and do not provide financing. If you opt in, we may refer you to a third-party licensed mortgage professional. We do not guarantee loan approval, rates, or terms.
© 2026 The MLS™ - Combined L.A. Westside MLS (CLAW). All rights reserved. Based on information from The MLS™ - Combined L.A. Westside MLS (CLAW) as of 11/20/2026, 1:53:29 AM. All data, including all measurements and calculations of area, is obtained from various sources and has not been, and will not be, verified by broker or MLS. All information should be independently reviewed and verified for accuracy. Properties may or may not be listed by the office/agent presenting the information. IDX information is provided exclusively for personal, non-commercial use, and may not be used for any purpose other than to identify prospective properties consumers may be interested in purchasing. Information is deemed reliable but not guaranteed.
Tony O'Brien DRE #02200838 | The Sher Group DRE #02022464
Equal Housing Opportunity