LOCALLA
$1,495,000
10819 Garfield Ave Culver City CA 90230
Residential
Built 1942
N/A
$1,154/sqft
No HOA
N/A
What's Special
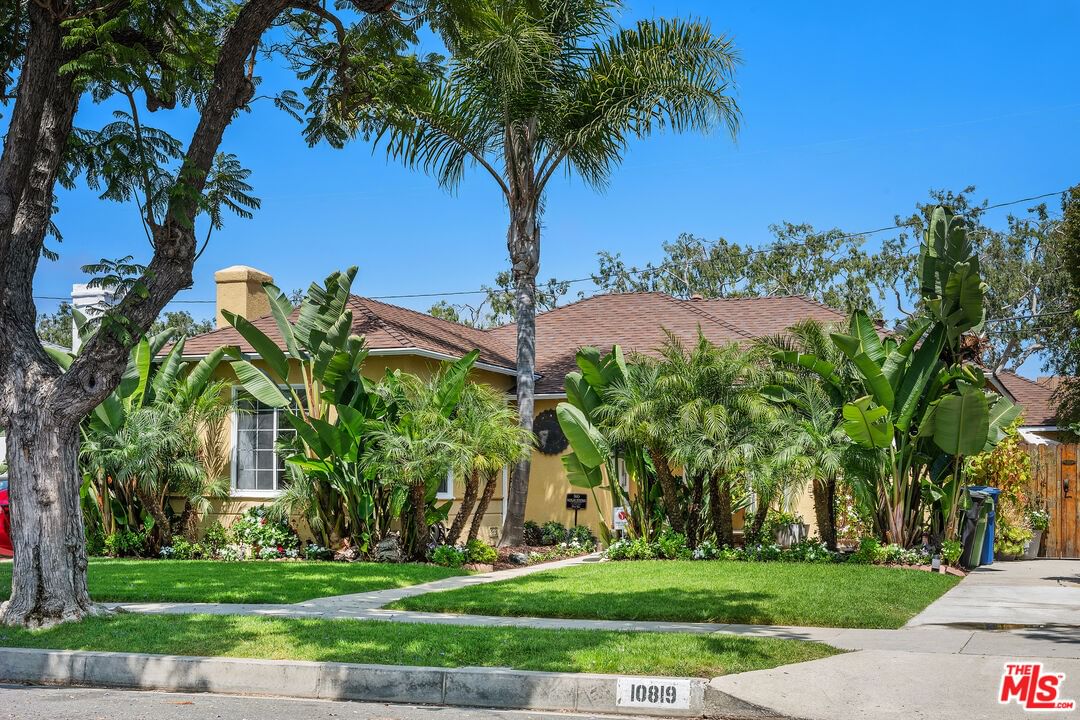
Introducing this extensively remodeled home, just half a block from Culver City High, Middle School, and Farragut Elementary. As you drive down Garfield Avenue, shaded by beautiful Jacaranda trees, this home immediately stands out. With its fresh, warm paint and lush foliage in the front yard, it has that rare combination of curb appeal and genuine charm that makes you want to step inside. The entry hall opens into a spacious living room anchored by a gas-burning fireplace and filled with natural light from ample windows. It flows effortlessly into a welcoming dining area and then into the heart of the home: a true chef's kitchen. This space was completely reimagined with two skylights, premium stainless Viking appliances, custom cabinetry, and striking natural quartzite countertops featuring two elegant waterfall edges. The primary bedroom features oversized French doors which open directly to the manicured backyard, creating a seamless indoor-outdoor connection. The remodeled primary bath feels like a spa, with Carrara marble, a Grohe shower system with waterfall feature, heated floors, and a Toto heated bidet. Two additional bedrooms, a second half bath, and a surprisingly large attic for storage round out the interior. Outside, the backyard boasts multiple seating areas, a hot tub for unwinding, and a pergola-covered patio perfect for al fresco dinners with family and friends. The two-car garage sits at the end of a private gated driveway and offers potential for a future ADU. Located in the coveted Park West neighborhood, you're minutes from Downtown Culver City's shops and restaurants, the Culver City Plunge, major employers like Amazon, Apple, and Sony, the Ballona Creek Bike Path, the Arts District, Beverly Hills, Mar Vista, and LAX. This is one of those special homes that just feels right. Welcome home!
Days On Market: 7
Listing updated: September 2, 2026 at 03:13 AM
Listed by: Clemens Mandell DRE #01412604, Coldwell Banker Realty

Features & Facts
Interior
- Bedrooms: 3
- Bathrooms: 2 full, 1 half
- Square Feet: 1295
- Year Built: 1942
- Flooring: Hardwood
- Fireplaces: 1
- Family Room: Yes
Similar Homes for Sale

$1,400,000
10744 Oregon Ave, Culver City

$1,495,000
11237 Braddock Dr, Culver City

$1,299,000
11236 Barman Ave, Culver City

$1,695,000
4334 Huntley Ave, Culver City

$1,289,900
11333 Braddock Dr, Culver City

$1,499,000
4180 Duquesne Ave, Culver City
Contact a Buyer's Agent
Connect with Tony O'Brien — REALTOR, The Sher Group & LOCALLA
Consent not required to use LOCALLA. See our Privacy Policy.
The Sher Group and Tony O'Brien are not mortgage brokers or lenders and do not provide financing. If you opt in, we may refer you to a third-party licensed mortgage professional. We do not guarantee loan approval, rates, or terms.
Nearby Homes For Sale



© 2026 The MLS™ - Combined L.A. Westside MLS (CLAW). All rights reserved. Based on information from The MLS™ - Combined L.A. Westside MLS (CLAW) as of 10/8/2026, 9:21:37 PM. All data, including all measurements and calculations of area, is obtained from various sources and has not been, and will not be, verified by broker or MLS. All information should be independently reviewed and verified for accuracy. Properties may or may not be listed by the office/agent presenting the information. IDX information is provided exclusively for personal, non-commercial use, and may not be used for any purpose other than to identify prospective properties consumers may be interested in purchasing. Information is deemed reliable but not guaranteed.
Tony O'Brien DRE #02200838 | The Sher Group DRE #02022464
Equal Housing Opportunity
Nearby Homes For Sale
Contact a Buyer's Agent
Connect with Tony O'Brien — REALTOR, The Sher Group & LOCALLA
Consent not required to use LOCALLA. See our Privacy Policy.
The Sher Group and Tony O'Brien are not mortgage brokers or lenders and do not provide financing. If you opt in, we may refer you to a third-party licensed mortgage professional. We do not guarantee loan approval, rates, or terms.
© 2026 The MLS™ - Combined L.A. Westside MLS (CLAW). All rights reserved. Based on information from The MLS™ - Combined L.A. Westside MLS (CLAW) as of 10/8/2026, 9:21:37 PM. All data, including all measurements and calculations of area, is obtained from various sources and has not been, and will not be, verified by broker or MLS. All information should be independently reviewed and verified for accuracy. Properties may or may not be listed by the office/agent presenting the information. IDX information is provided exclusively for personal, non-commercial use, and may not be used for any purpose other than to identify prospective properties consumers may be interested in purchasing. Information is deemed reliable but not guaranteed.
Tony O'Brien DRE #02200838 | The Sher Group DRE #02022464
Equal Housing Opportunity