LOCALLA


$1,849,000
5841 Tellefson Rd Culver City CA 90230
Residential
Built 1954
N/A
$1,082/sqft
No HOA
N/A
What's Special
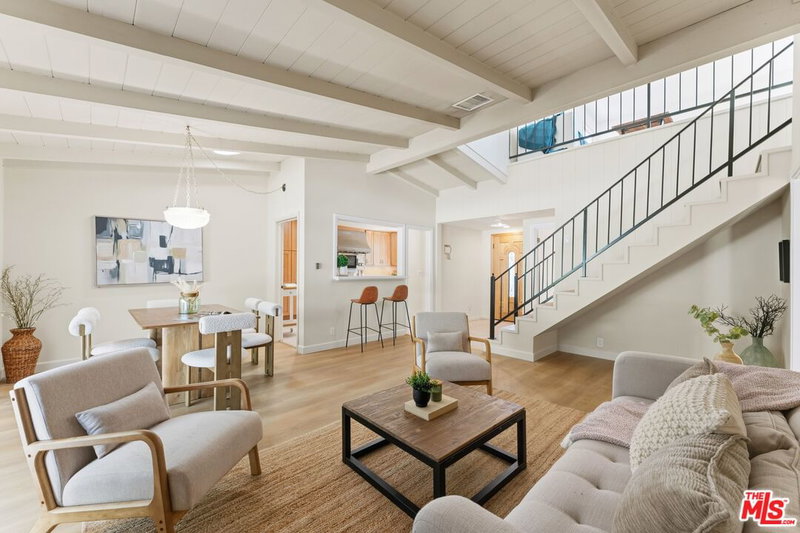
Gorgeous Remodeled Mid-Century Home with Ocean Views in Culver City's Coveted Culver Crest! Perched in one of Culver City's most desirable hillside neighborhoods, this beautifully remodeled single-story home offers spacious indoor-outdoor living, incredible views, and an exceptionally versatile floor plan. Completely remodeled in 2003, the home features an open great-room design with hardwood floors, recessed lighting, and a welcoming living room with fireplace that flows seamlessly into the generous dining area and gourmet kitchen. The kitchen includes abundant cabinetry and counter space, along with a charming breakfast area that opens directly to a covered patioperfect for barbecuing, outdoor dining, and entertaining. The private primary suite enjoys direct access to the backyard through sliding glass doors and features a custom walk-in closet and spacious en-suite bath with dual sinks, soaking tub, and separate shower. The home currently offers two bedrooms, plus an attached garage with direct access that is being used as a family room and offers exciting potential for conversion into additional living space or a third bedroom. Outside, the private backyard features a flagstone patio, grassy lawn, and a spiral staircase leading to an incredible rooftop deck with breathtaking 360-degree views stretching from the Pacific Ocean to the city skyline. It's the perfect place to unwind with a glass of wine, entertain friends, and take in spectacular Southern California sunsets. Additional highlights include central air and heat, solar panels, and a wonderful Culver Crest location that feels tucked away while remaining close to everything. Enjoy easy access to Downtown Culver City's acclaimed restaurants and shops, Playa Vista, and Culver City's award-winning schools. A rare opportunity to enjoy Mid-Century style, flexible living space, and some of the best views in Culver City!
Days On Market: 28
Listing updated: October 7, 2026 at 08:55 PM
Listed by: Todd Miller DRE #01389620, KW Westside Estates

Features & Facts
Interior
- Bedrooms: 3
- Bathrooms: 2
- Square Feet: 1709
- Year Built: 1954
- Flooring: Hardwood, Engineered Hardwood
- Fireplaces: 1
- Family Room: Yes
Recently Sold Nearby


Similar Homes for Sale

$1,595,000
5702 Stever Ct, Culver City

$1,695,000
5720 El Rincon Way, Culver City

$1,649,000
10796 Galvin St, Culver City

$1,595,000
10760 Galvin St, Culver City

$1,795,000
11215 Hannum Ave, Culver City

$1,625,000
5437 Coolidge Ave, Culver City
Tour with Localla
LOCALLA was built by Tony O'Brien, a REALTOR with The Sher Group, to give buyers a direct and transparent way to search and tour homes. No selling your data. No partner agents. Just Tony.
Select a date and time
Contact a Buyer's Agent
Connect with Tony O'Brien — REALTOR, The Sher Group & LOCALLA
Consent not required to use LOCALLA. See our Privacy Policy.
The Sher Group and Tony O'Brien are not mortgage brokers or lenders and do not provide financing. If you opt in, we may refer you to a third-party licensed mortgage professional. We do not guarantee loan approval, rates, or terms.
Nearby Homes For Sale


© 2026 The MLS™ - Combined L.A. Westside MLS (CLAW). All rights reserved. Based on information from The MLS™ - Combined L.A. Westside MLS (CLAW) as of 10/8/2026, 2:26:22 PM. All data, including all measurements and calculations of area, is obtained from various sources and has not been, and will not be, verified by broker or MLS. All information should be independently reviewed and verified for accuracy. Properties may or may not be listed by the office/agent presenting the information. IDX information is provided exclusively for personal, non-commercial use, and may not be used for any purpose other than to identify prospective properties consumers may be interested in purchasing. Information is deemed reliable but not guaranteed.
Tony O'Brien DRE #02200838 | The Sher Group DRE #02022464
Equal Housing Opportunity
Tour with Localla
LOCALLA was built by Tony O'Brien, a REALTOR with The Sher Group, to give buyers a direct and transparent way to search and tour homes. No selling your data. No partner agents. Just Tony.
Select a date and time
Nearby Homes For Sale
Contact a Buyer's Agent
Connect with Tony O'Brien — REALTOR, The Sher Group & LOCALLA
Consent not required to use LOCALLA. See our Privacy Policy.
The Sher Group and Tony O'Brien are not mortgage brokers or lenders and do not provide financing. If you opt in, we may refer you to a third-party licensed mortgage professional. We do not guarantee loan approval, rates, or terms.
© 2026 The MLS™ - Combined L.A. Westside MLS (CLAW). All rights reserved. Based on information from The MLS™ - Combined L.A. Westside MLS (CLAW) as of 10/8/2026, 2:26:22 PM. All data, including all measurements and calculations of area, is obtained from various sources and has not been, and will not be, verified by broker or MLS. All information should be independently reviewed and verified for accuracy. Properties may or may not be listed by the office/agent presenting the information. IDX information is provided exclusively for personal, non-commercial use, and may not be used for any purpose other than to identify prospective properties consumers may be interested in purchasing. Information is deemed reliable but not guaranteed.
Tony O'Brien DRE #02200838 | The Sher Group DRE #02022464
Equal Housing Opportunity