LOCALLA





$5,500,000
2112 Rocky View Rd Diamond Bar CA 91765
Residential
Built 2018
N/A
$455/sqft
No HOA
N/A
What's Special
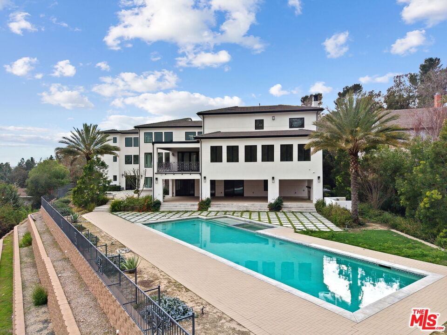
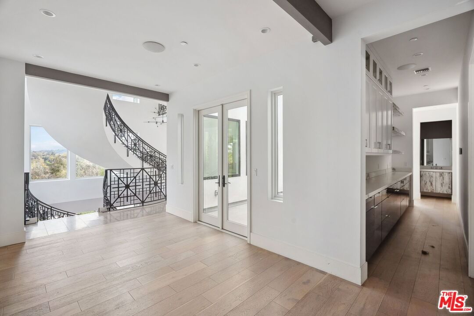
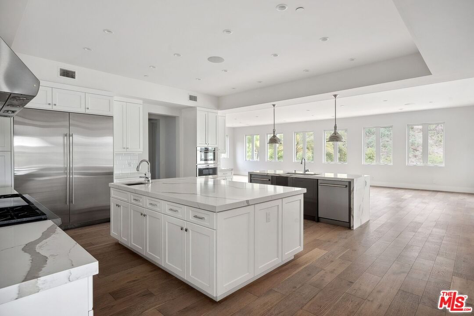
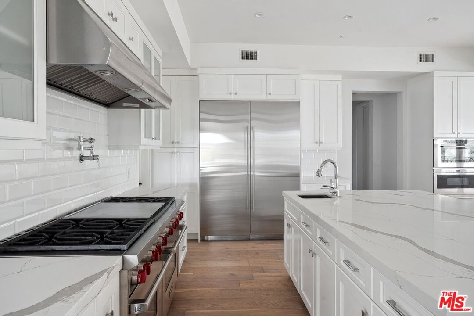
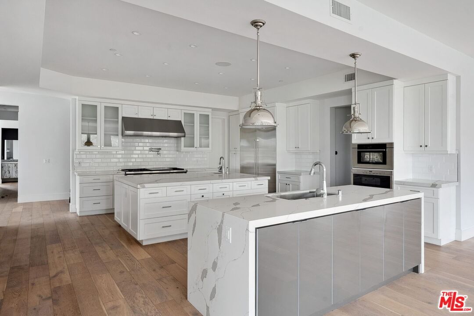
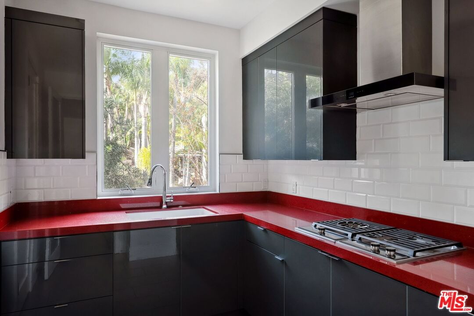
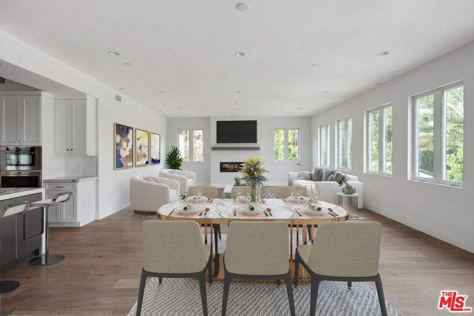
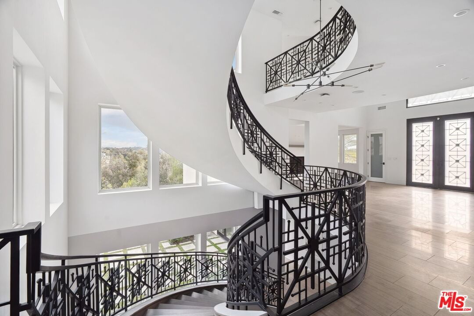
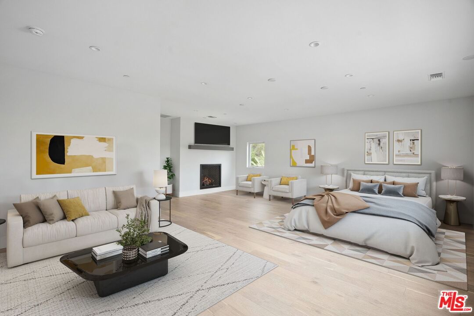
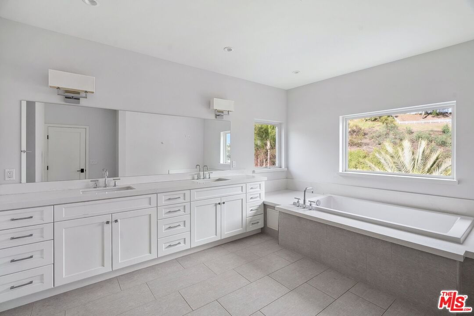
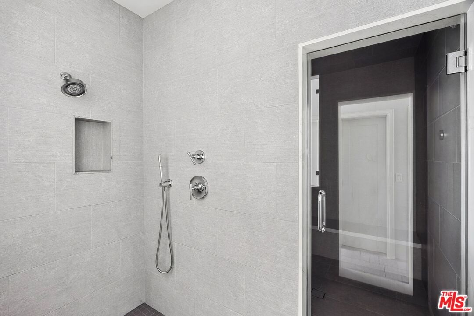
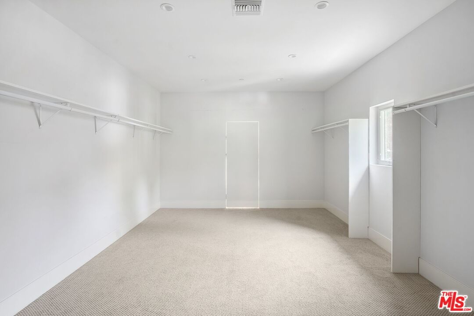
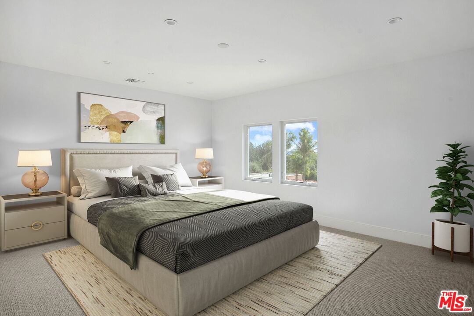
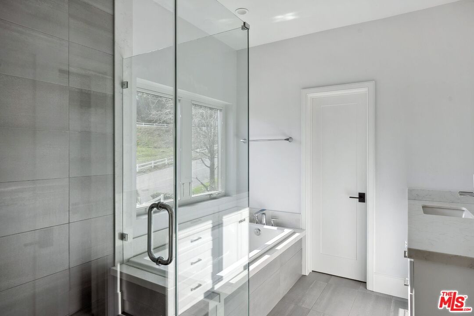
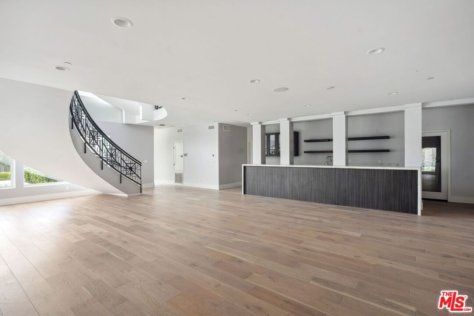
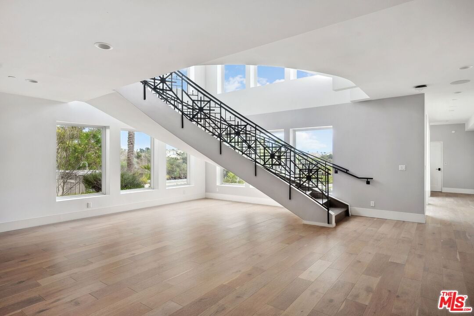
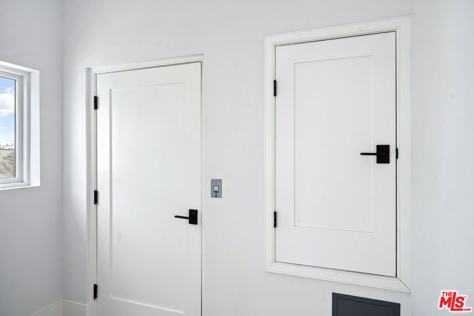
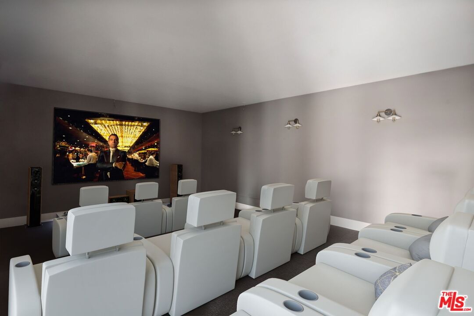
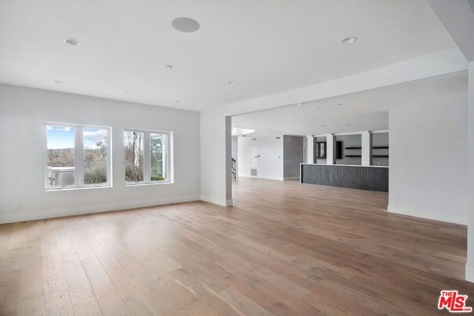
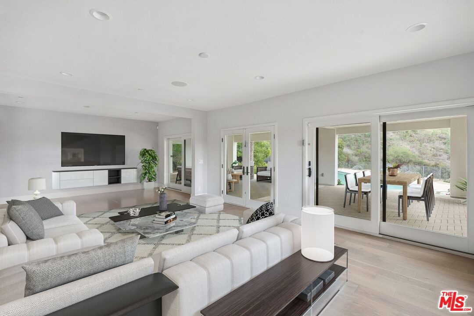
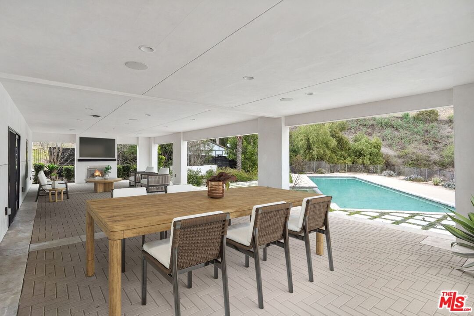
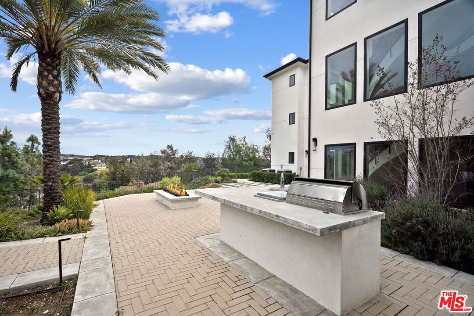
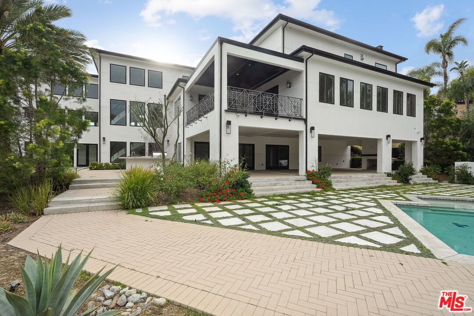
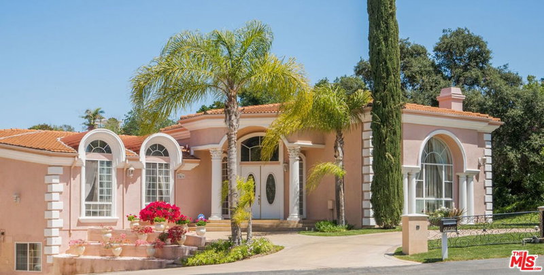
Welcome to a truly exceptional estate, where luxury meets design excellence. This custom-built, modern masterpiece is nestled within the prestigious 24-hour guard-gated community of The Country. Designed by award-winning architects, this home sits on over an acre of land within a peaceful cul-de-sac, offering sweeping panoramic views of the mountains, rolling hills, and nature's finest beauty. As you enter through the expanded driveway and step inside, you are immediately greeted by a sense of grandeur with soaring high ceilings and an open, airy design. Spanning over 12,000 square feet of living space, this architectural gem boasts seven luxurious bedroom suites, ten pristine bathrooms, two convenient laundry rooms, and an elevator for seamless accessibility. The primary bedroom suite is a true sanctuary, featuring a private foyer, a spa-like bathroom retreat complete with a steam room, walk-in shower, jacuzzi tub, and dual automated toilets. The suite also offers private laundry facilities and expansive walk-in closets, ensuring comfort and privacy. Exquisite materials abound throughout, including a custom metal and glass wrought-iron entry, waterfall countertops, matching wrought iron railings, European white oak hardwood floors, custom stone and tiles, and lavish light fixtures. The home is engulfed in natural light from the towering windows that highlight its stunning design. The main floor offers unparalleled luxury with a fully equipped wet bar, a temperature-controlled private wine cellar, an entertainment area, and a state-of-the-art luxury cinema theater, perfect for hosting memorable gatherings. For the culinary enthusiast, the chef's kitchen is a dream come true, featuring two large center prep islands, Wolf and Sub-Zero stainless steel appliances, dual gas ovens, a warming drawer, two dishwashers, and custom cabinetry that exudes sophistication. Step outside to the resort-style backyard, an entertainer's paradise complete with a large saltwater pool, jacuzzi, outdoor BBQ with sink, fire pit, and a view deck surrounded by lush palm trees. This is the perfect setting for hosting events or simply relaxing in your own private oasis. Located within the highly regarded, award-winning Walnut School District, and just moments from freeways, shopping centers, and world-class dining, this estate offers the perfect blend of luxury, convenience, and exclusivity. Don't miss the opportunity to make this extraordinary estate your own.
Days On Market: 2
Listing updated: May 9, 2025 at 12:30 AM
Listed by: Geoffrey Frid DRE #02089672, Compass

Features & Facts
Interior
- Bedrooms: 7
- Bathrooms: 10
- Square Feet: 12098
- Year Built: 2018
- Flooring: Carpet, Tile, Engineered Hardwood
- Family Room: Yes
Recently Sold Nearby


Contact a Buyer's Agent
Connect with Tony O'Brien — REALTOR, The Sher Group & LOCALLA
Consent not required to use LOCALLA. See our Privacy Policy.
The Sher Group and Tony O'Brien are not mortgage brokers or lenders and do not provide financing. If you opt in, we may refer you to a third-party licensed mortgage professional. We do not guarantee loan approval, rates, or terms.

© 2026 The MLS™ - Combined L.A. Westside MLS (CLAW). All rights reserved. Based on information from The MLS™ - Combined L.A. Westside MLS (CLAW) as of 10/9/2026, 7:51:58 AM. All data, including all measurements and calculations of area, is obtained from various sources and has not been, and will not be, verified by broker or MLS. All information should be independently reviewed and verified for accuracy. Properties may or may not be listed by the office/agent presenting the information. IDX information is provided exclusively for personal, non-commercial use, and may not be used for any purpose other than to identify prospective properties consumers may be interested in purchasing. Information is deemed reliable but not guaranteed.
Tony O'Brien DRE #02200838 | The Sher Group DRE #02022464
Equal Housing Opportunity
Nearby Homes For Sale
Contact a Buyer's Agent
Connect with Tony O'Brien — REALTOR, The Sher Group & LOCALLA
Consent not required to use LOCALLA. See our Privacy Policy.
The Sher Group and Tony O'Brien are not mortgage brokers or lenders and do not provide financing. If you opt in, we may refer you to a third-party licensed mortgage professional. We do not guarantee loan approval, rates, or terms.
© 2026 The MLS™ - Combined L.A. Westside MLS (CLAW). All rights reserved. Based on information from The MLS™ - Combined L.A. Westside MLS (CLAW) as of 10/9/2026, 7:51:58 AM. All data, including all measurements and calculations of area, is obtained from various sources and has not been, and will not be, verified by broker or MLS. All information should be independently reviewed and verified for accuracy. Properties may or may not be listed by the office/agent presenting the information. IDX information is provided exclusively for personal, non-commercial use, and may not be used for any purpose other than to identify prospective properties consumers may be interested in purchasing. Information is deemed reliable but not guaranteed.
Tony O'Brien DRE #02200838 | The Sher Group DRE #02022464
Equal Housing Opportunity