LOCALLA





$1,870,000
1995 Peaceful Hills Rd Diamond Bar CA 91789
Residential
Built 1982
N/A
$667/sqft
No HOA
N/A
What's Special
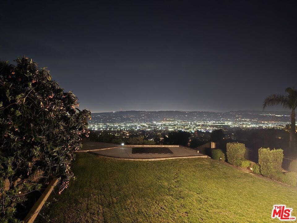
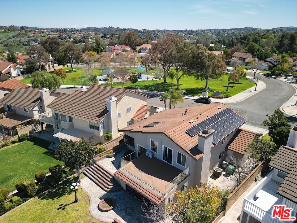
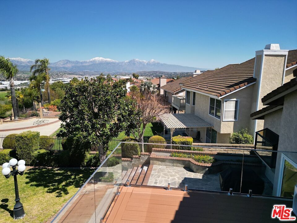
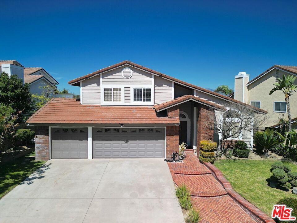
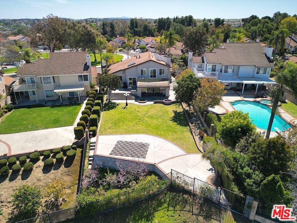
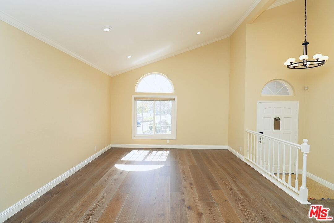
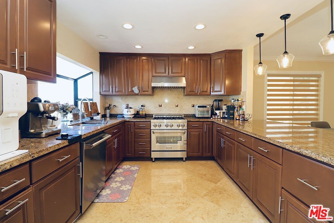
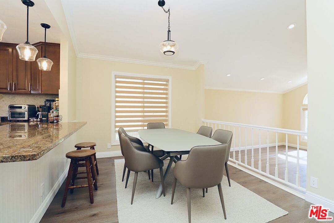
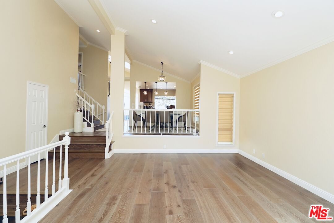
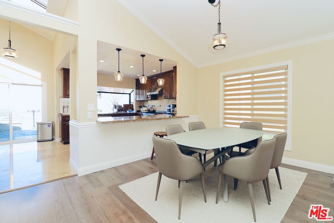
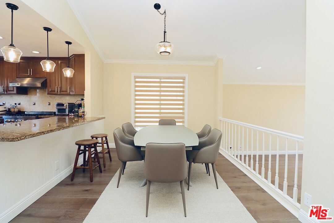
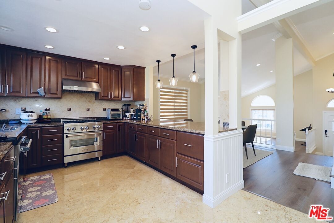
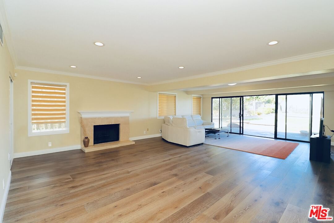
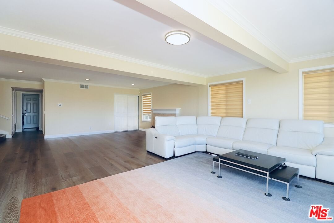
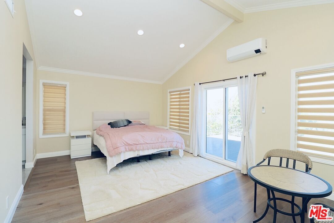
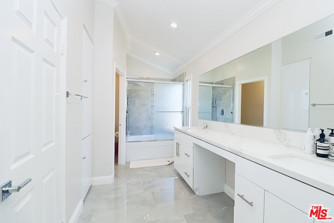
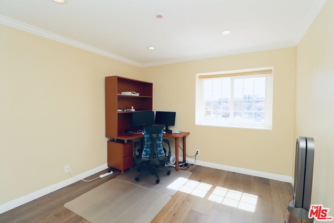
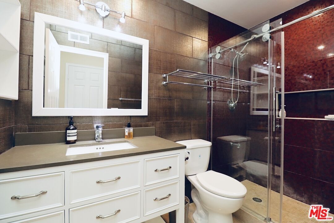
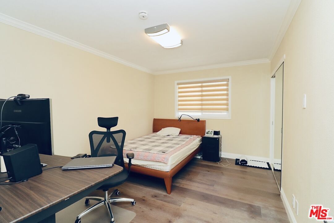
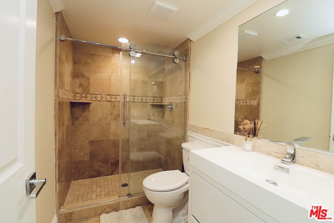
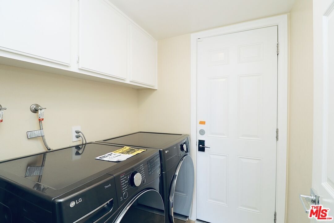
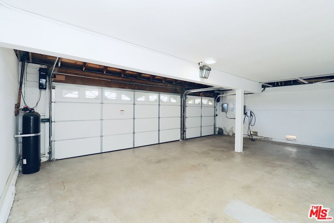
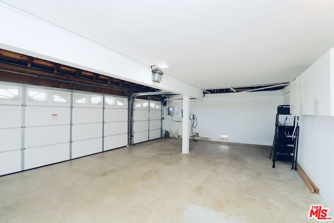
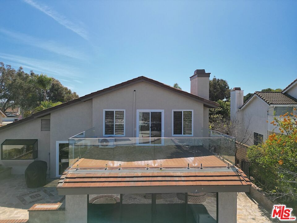
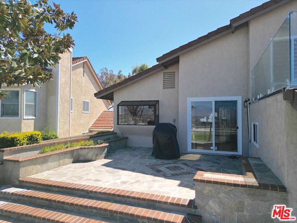
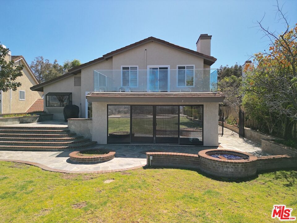
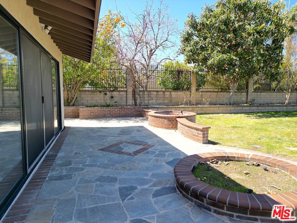
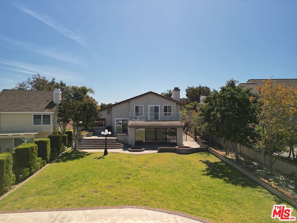
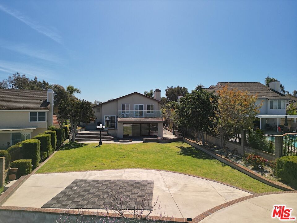
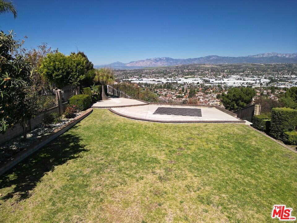
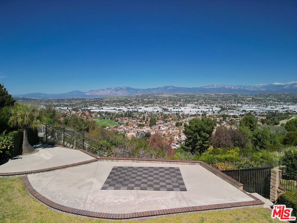
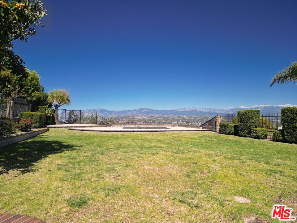
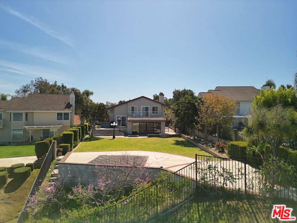
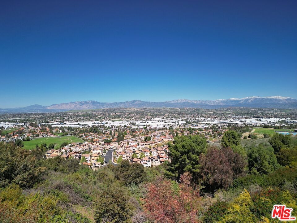
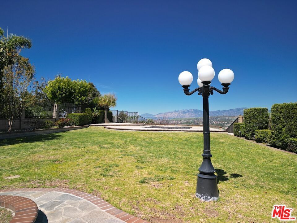
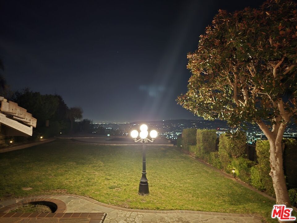
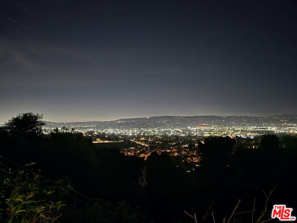
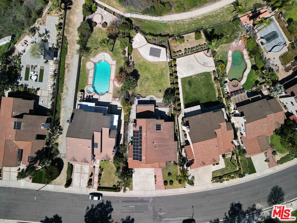
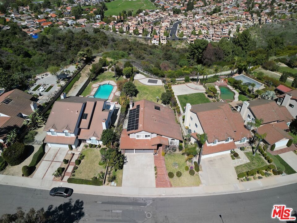
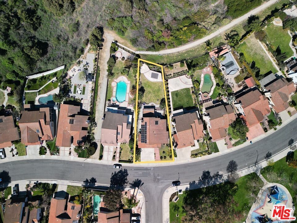
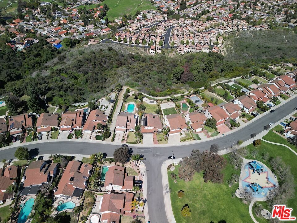
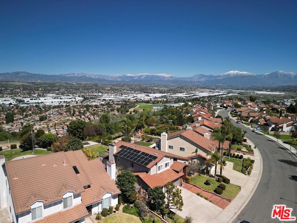
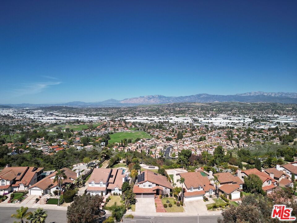
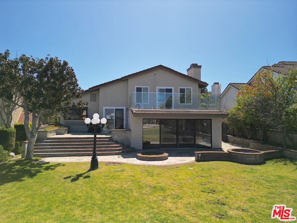
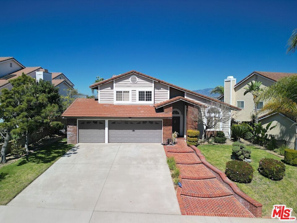
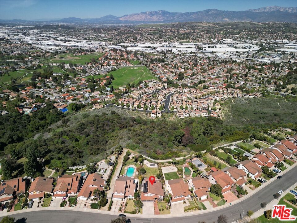
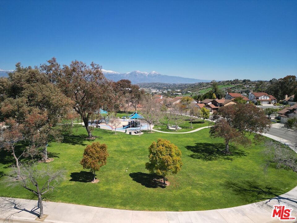
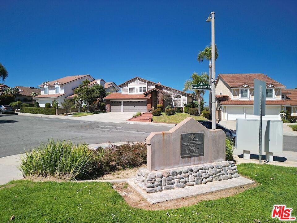
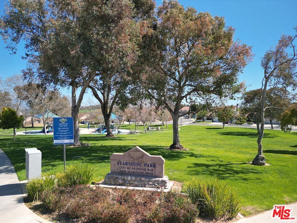
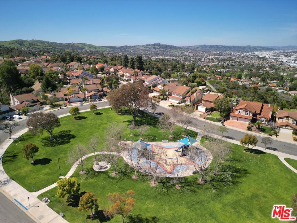
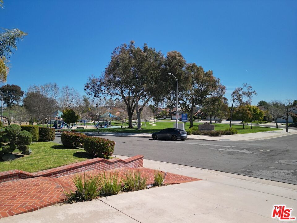
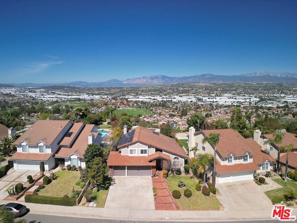
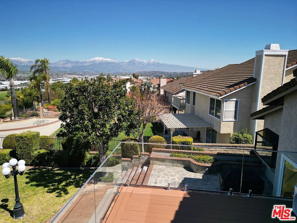
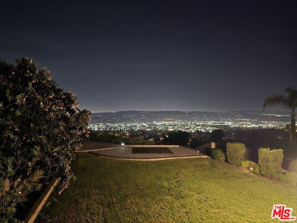
Modern Comfort with a Stunning City View! This beautifully upgraded 4-bedroom, 3-bathroom home offers 2,803 square feet of stylish living space on a spacious 10,176 SF lot perfectly blending comfort, functionality, and stunning city views. Step inside to discover light-filled interiors and a smart, functional layout. High vaulted ceilings create an open, airy feel throughout. The living and dining areas flow seamlessly-ideal for hosting friends and family. The main level includes a bedroom and a full bathroom, perfect for guests or in-law stays. Upstairs, you'll find two generous bedrooms and a full bathroom, along with a luxurious primary suite featuring panoramic views, a private balcony, and a spa-inspired en-suite bathroom. The recent updates add tremendous value and convenience, including: *Upgraded circuit breaker, *EV charger-ready and solar equipped -14 Hanwha Q CELLS solar panels (installed 2023, 25-year warranty)* Roof and balcony repairs completed* Motion-sensor lighting in the backyard* New garage motor + installed Tesla charger* Brand new washer & dryer, *Updated outdoor lamp posts with new bulbs and modern cases* Bonus: Electric grill included with the sale! Enjoy seamless indoor-outdoor living with a large backyard-ideal for entertaining or simply unwinding under the stars. The unbeatable location puts you near top-rated schools, parks, shopping, and freeway access. This a must-see--Rare opportunity to own a move-in-ready home with unbeatable views in a prime location!
Days On Market: 60
Listing updated: November 22, 2025 at 08:00 AM
Listed by: Bo Hyeok Kim DRE #01968218, Compass

Features & Facts
Interior
- Bedrooms: 4
- Bathrooms: 3
- Square Feet: 2803
- Year Built: 1982
- Flooring: Wood Laminate
- Family Room: Yes
Recently Sold Nearby


Contact a Buyer's Agent
Connect with Tony O'Brien — REALTOR, The Sher Group & LOCALLA
Consent not required to use LOCALLA. See our Privacy Policy.
The Sher Group and Tony O'Brien are not mortgage brokers or lenders and do not provide financing. If you opt in, we may refer you to a third-party licensed mortgage professional. We do not guarantee loan approval, rates, or terms.

© 2026 The MLS™ - Combined L.A. Westside MLS (CLAW). All rights reserved. Based on information from The MLS™ - Combined L.A. Westside MLS (CLAW) as of 10/9/2026, 5:10:38 AM. All data, including all measurements and calculations of area, is obtained from various sources and has not been, and will not be, verified by broker or MLS. All information should be independently reviewed and verified for accuracy. Properties may or may not be listed by the office/agent presenting the information. IDX information is provided exclusively for personal, non-commercial use, and may not be used for any purpose other than to identify prospective properties consumers may be interested in purchasing. Information is deemed reliable but not guaranteed.
Tony O'Brien DRE #02200838 | The Sher Group DRE #02022464
Equal Housing Opportunity
Nearby Homes For Sale
Contact a Buyer's Agent
Connect with Tony O'Brien — REALTOR, The Sher Group & LOCALLA
Consent not required to use LOCALLA. See our Privacy Policy.
The Sher Group and Tony O'Brien are not mortgage brokers or lenders and do not provide financing. If you opt in, we may refer you to a third-party licensed mortgage professional. We do not guarantee loan approval, rates, or terms.
© 2026 The MLS™ - Combined L.A. Westside MLS (CLAW). All rights reserved. Based on information from The MLS™ - Combined L.A. Westside MLS (CLAW) as of 10/9/2026, 5:10:38 AM. All data, including all measurements and calculations of area, is obtained from various sources and has not been, and will not be, verified by broker or MLS. All information should be independently reviewed and verified for accuracy. Properties may or may not be listed by the office/agent presenting the information. IDX information is provided exclusively for personal, non-commercial use, and may not be used for any purpose other than to identify prospective properties consumers may be interested in purchasing. Information is deemed reliable but not guaranteed.
Tony O'Brien DRE #02200838 | The Sher Group DRE #02022464
Equal Housing Opportunity