LOCALLA
$959,000
2421 Castle Rock Rd Diamond Bar CA 91765
Residential
Built 1963
N/A
$738/sqft
No HOA
N/A
What's Special
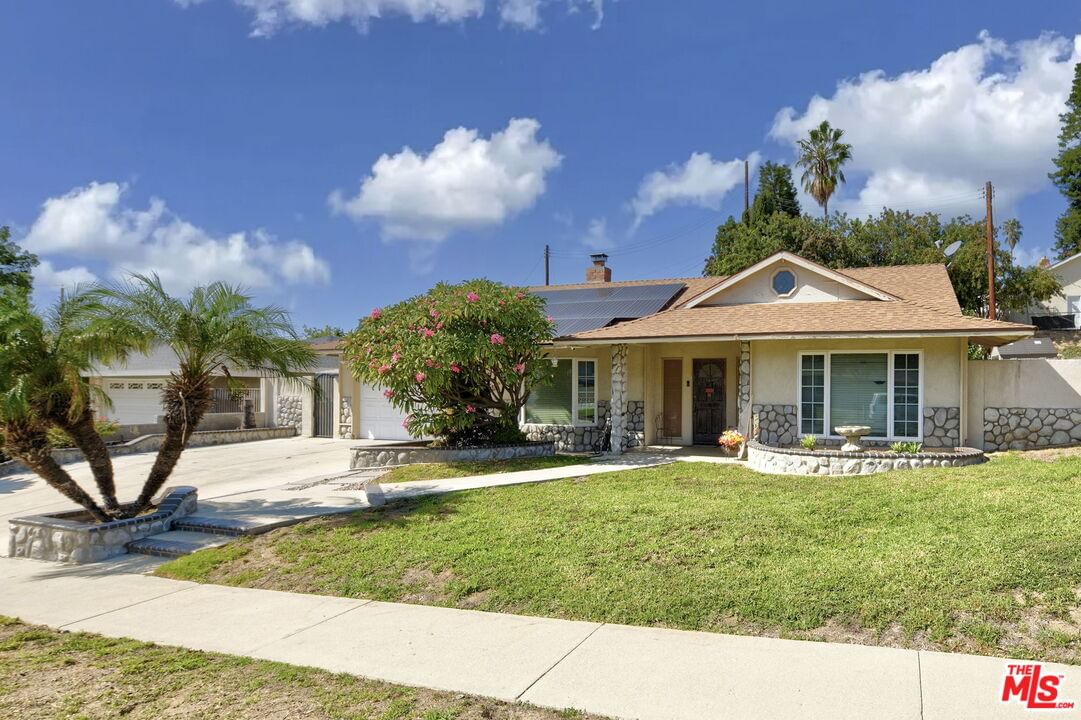
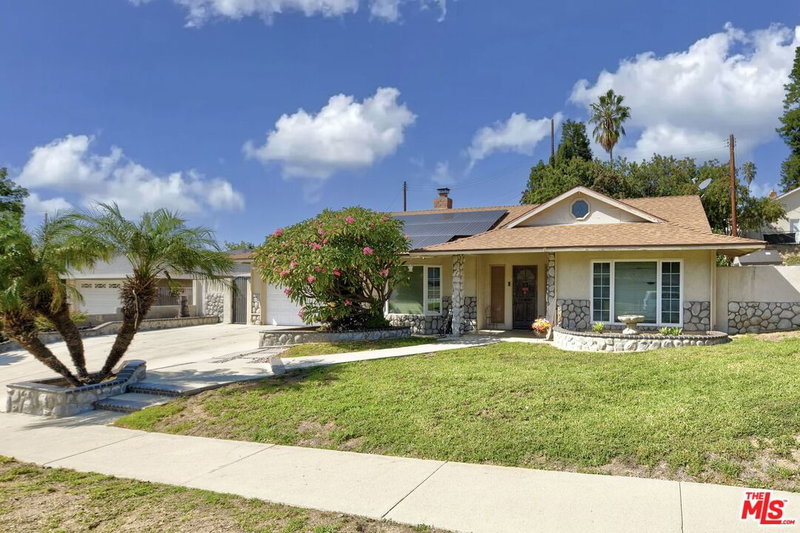
Welcome to 2421 Castle Rock Rd, a beautifully maintained single-story pool home located in the highly sought-after Diamond Bar community. This home features a bright and functional layout with 3 bedrooms, 2 bathrooms, and an inviting backyard oasis perfect for California living. Enjoy a private pool, covered outdoor dining spaces, and plenty of room to entertain.Located in the award-winning Walnut Valley Unified School District, consistently ranked among the Top Public School Districts in California. Conveniently close to Diamond Bar High School, Evergreen Elementary, shopping centers, dining, parks, and easy access to the 57, 60 & 10 freeways. This home offers comfort, location, and lifestyle all in one. A rare opportunity in a prime neighborhood come see it today. Why this location stands out: *Located in the award-winning Walnut Valley Unified School District (one of the highest-rated in CA) *Minutes to Diamond Bar High School, Chaparral Middle, and Evergreen Elementary *Quick access to 57, 60 & 10 freeways, yet tucked away on a quiet residential street *Nearby shopping, hiking trails, Diamond Bar Center, golf course & community parks. This is the kind of home families hold onto for years peaceful, established, and convenient to everything. Property sold AS-IS.
Days On Market: 12
Listing updated: December 12, 2025 at 11:08 PM
Listed by: Ashley Magallon DRE #02214413, eXp Realty of Greater Los Angeles

Features & Facts
Interior
- Bedrooms: 3
- Bathrooms: 2
- Square Feet: 1300
- Year Built: 1963
- Flooring: Carpet, Wood
- Family Room: Yes

Similar Homes for Sale


Contact a Buyer's Agent
Connect with Tony O'Brien — REALTOR, The Sher Group & LOCALLA
Consent not required to use LOCALLA. See our Privacy Policy.
The Sher Group and Tony O'Brien are not mortgage brokers or lenders and do not provide financing. If you opt in, we may refer you to a third-party licensed mortgage professional. We do not guarantee loan approval, rates, or terms.
© 2026 The MLS™ - Combined L.A. Westside MLS (CLAW). All rights reserved. Based on information from The MLS™ - Combined L.A. Westside MLS (CLAW) as of 10/9/2026, 7:11:08 AM. All data, including all measurements and calculations of area, is obtained from various sources and has not been, and will not be, verified by broker or MLS. All information should be independently reviewed and verified for accuracy. Properties may or may not be listed by the office/agent presenting the information. IDX information is provided exclusively for personal, non-commercial use, and may not be used for any purpose other than to identify prospective properties consumers may be interested in purchasing. Information is deemed reliable but not guaranteed.
Tony O'Brien DRE #02200838 | The Sher Group DRE #02022464
Equal Housing Opportunity
Contact a Buyer's Agent
Connect with Tony O'Brien — REALTOR, The Sher Group & LOCALLA
Consent not required to use LOCALLA. See our Privacy Policy.
The Sher Group and Tony O'Brien are not mortgage brokers or lenders and do not provide financing. If you opt in, we may refer you to a third-party licensed mortgage professional. We do not guarantee loan approval, rates, or terms.
© 2026 The MLS™ - Combined L.A. Westside MLS (CLAW). All rights reserved. Based on information from The MLS™ - Combined L.A. Westside MLS (CLAW) as of 10/9/2026, 7:11:08 AM. All data, including all measurements and calculations of area, is obtained from various sources and has not been, and will not be, verified by broker or MLS. All information should be independently reviewed and verified for accuracy. Properties may or may not be listed by the office/agent presenting the information. IDX information is provided exclusively for personal, non-commercial use, and may not be used for any purpose other than to identify prospective properties consumers may be interested in purchasing. Information is deemed reliable but not guaranteed.
Tony O'Brien DRE #02200838 | The Sher Group DRE #02022464
Equal Housing Opportunity