LOCALLA

















$2,095,000
9251 La Reina Ave Downey CA 90240
Residential
Built 1980
N/A
$444/sqft
No HOA
N/A
What's Special
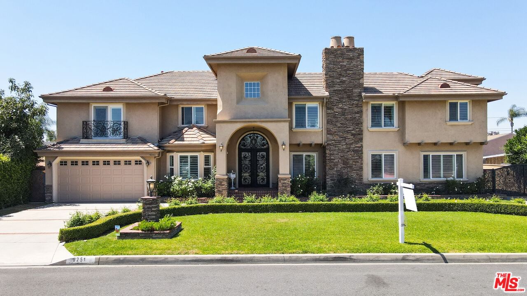
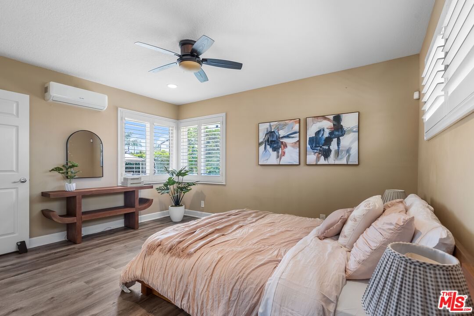
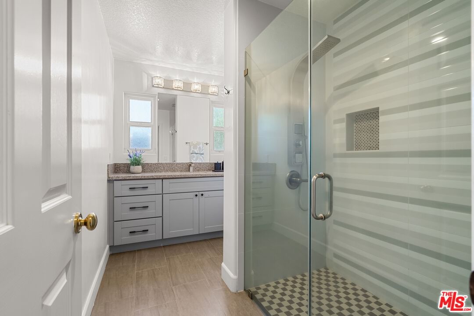
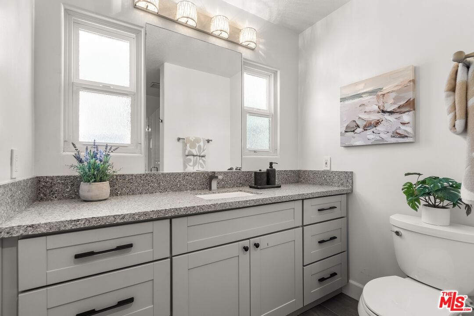
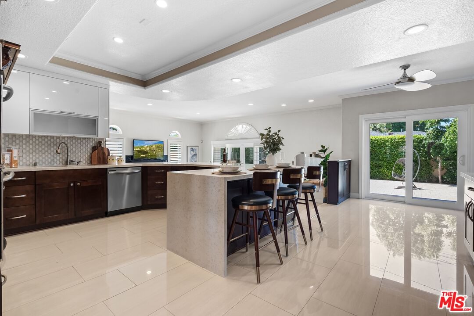
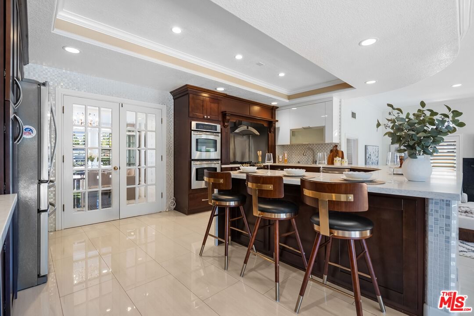
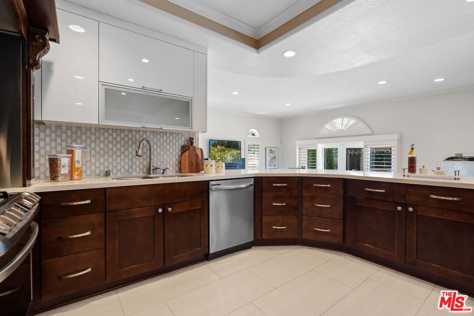
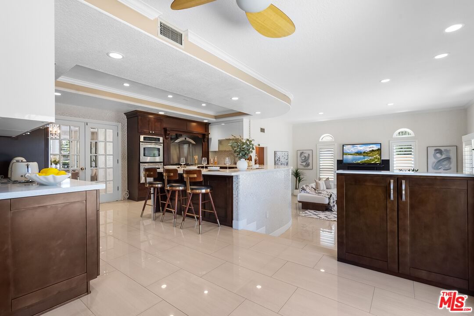
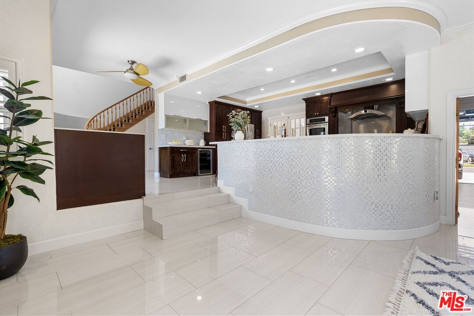
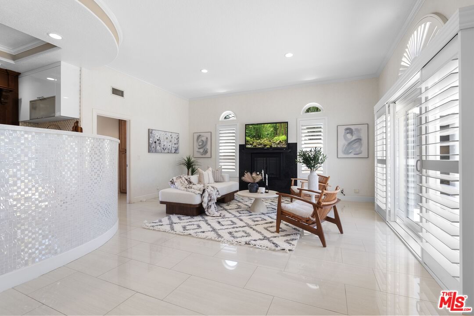
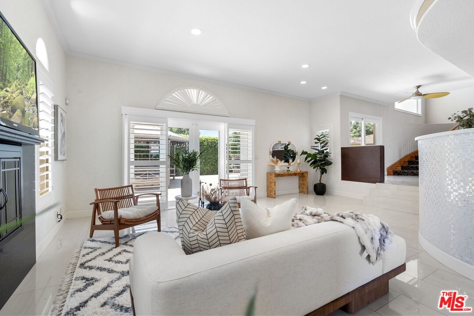
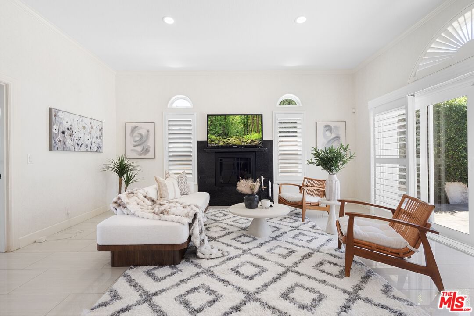
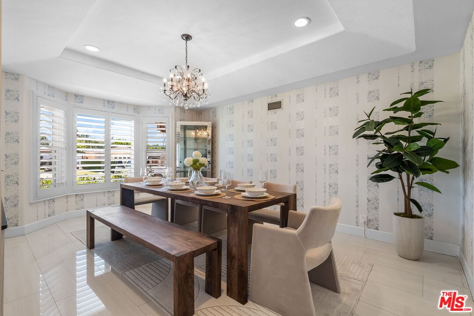
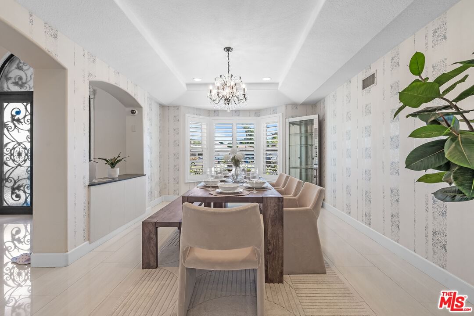
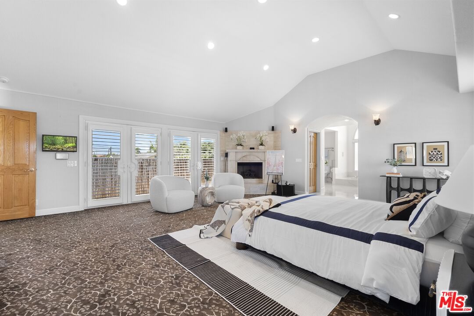
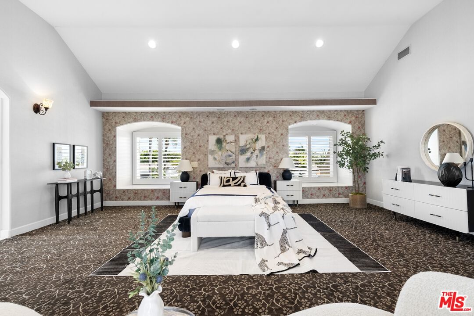
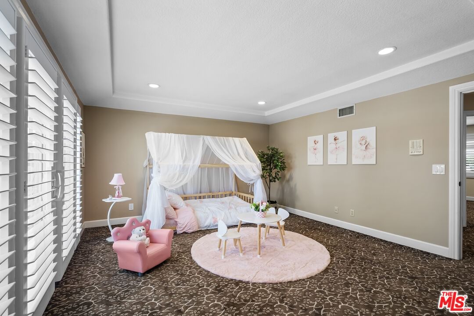
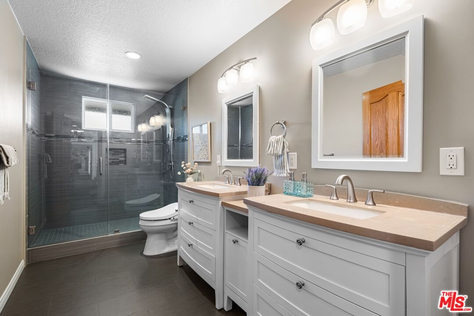
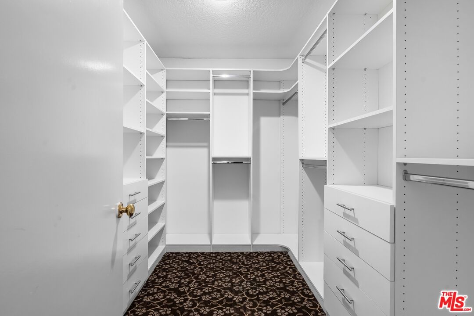
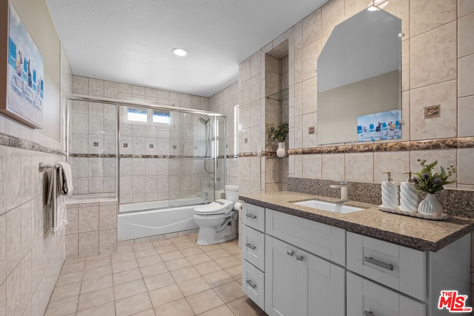
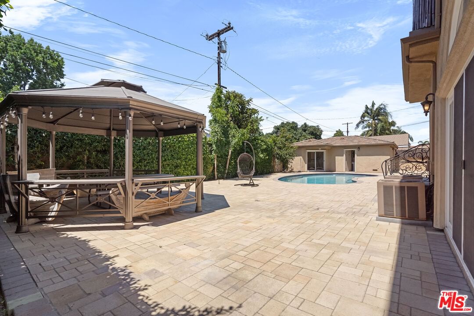
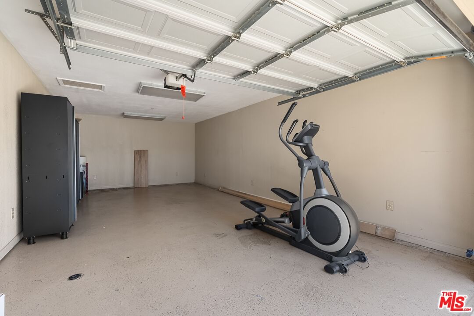
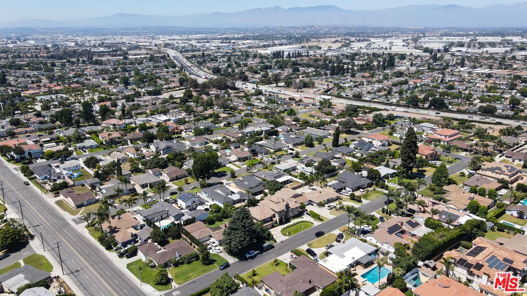
This spectacular 5-bedroom, 4.5-bathroom custom homewith a separate cabana and full bathoffers luxurious living in one of Downey's most desirable and peaceful neighborhoods. Conveniently located near major freeways, it provides easy access for commuting, while still maintaining a quiet residential atmosphere.From the striking curb appeal with a circular driveway and wrought iron double entry doors, to the beautifully designed interior, this home is built for comfort and entertaining. The first floor features a grand foyer with high ceilings, a formal living room with granite fireplace, formal dining room, a chef's kitchen with stainless steel appliances and granite counters, a step-down family room, guest bedroom, and home office.The second floor boasts a luxurious master suite with marble fireplace, two walk-in closets, spa-like bath with jacuzzi, bidet, dual sinks, and a private balcony. A junior suite with its own balcony and large bath, plus two additional bedrooms with an updated shared bath, complete the upstairs.Step outside to enjoy a fully renovated saltwater pool, spacious cabana with bathroom, brick paver patio, gazebo, and custom lighting. With a long gated driveway perfect for RV or boat parking, a 2-car attached garage, and detached 3rd garage, there's no shortage of space.
Days On Market: 9
Listing updated: August 12, 2025 at 08:32 AM
Listed by: Erin Kim DRE #01941228, Dream Realty & Investments Inc

Features & Facts
Interior
- Bedrooms: 5
- Bathrooms: 5
- Square Feet: 4718
- Year Built: 1980
- Flooring: Marble, Mixed, Carpet
- Family Room: Yes
Recently Sold Nearby



Contact a Buyer's Agent
Connect with Tony O'Brien — REALTOR, The Sher Group & LOCALLA
Consent not required to use LOCALLA. See our Privacy Policy.
The Sher Group and Tony O'Brien are not mortgage brokers or lenders and do not provide financing. If you opt in, we may refer you to a third-party licensed mortgage professional. We do not guarantee loan approval, rates, or terms.
© 2026 The MLS™ - Combined L.A. Westside MLS (CLAW). All rights reserved. Based on information from The MLS™ - Combined L.A. Westside MLS (CLAW) as of 10/9/2026, 1:08:33 AM. All data, including all measurements and calculations of area, is obtained from various sources and has not been, and will not be, verified by broker or MLS. All information should be independently reviewed and verified for accuracy. Properties may or may not be listed by the office/agent presenting the information. IDX information is provided exclusively for personal, non-commercial use, and may not be used for any purpose other than to identify prospective properties consumers may be interested in purchasing. Information is deemed reliable but not guaranteed.
Tony O'Brien DRE #02200838 | The Sher Group DRE #02022464
Equal Housing Opportunity
Contact a Buyer's Agent
Connect with Tony O'Brien — REALTOR, The Sher Group & LOCALLA
Consent not required to use LOCALLA. See our Privacy Policy.
The Sher Group and Tony O'Brien are not mortgage brokers or lenders and do not provide financing. If you opt in, we may refer you to a third-party licensed mortgage professional. We do not guarantee loan approval, rates, or terms.
© 2026 The MLS™ - Combined L.A. Westside MLS (CLAW). All rights reserved. Based on information from The MLS™ - Combined L.A. Westside MLS (CLAW) as of 10/9/2026, 1:08:33 AM. All data, including all measurements and calculations of area, is obtained from various sources and has not been, and will not be, verified by broker or MLS. All information should be independently reviewed and verified for accuracy. Properties may or may not be listed by the office/agent presenting the information. IDX information is provided exclusively for personal, non-commercial use, and may not be used for any purpose other than to identify prospective properties consumers may be interested in purchasing. Information is deemed reliable but not guaranteed.
Tony O'Brien DRE #02200838 | The Sher Group DRE #02022464
Equal Housing Opportunity