LOCALLA




$1,749,000
10518 Haledon Ave Downey CA 90241
Residential
Built 1993
N/A
$429/sqft
No HOA
N/A
What's Special
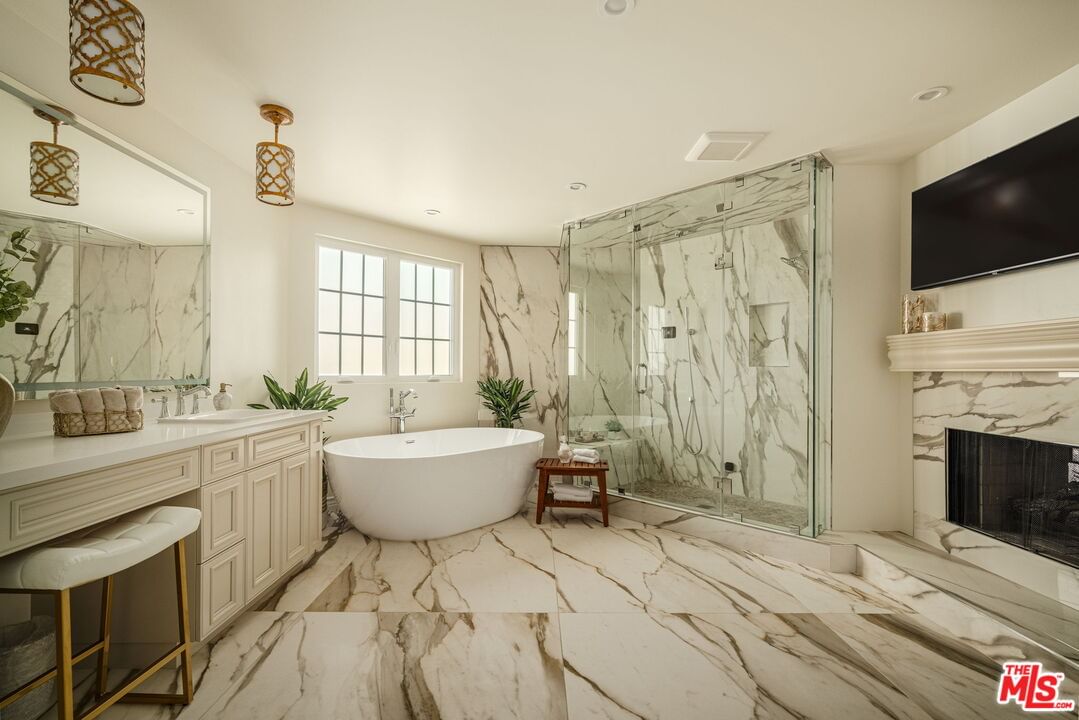
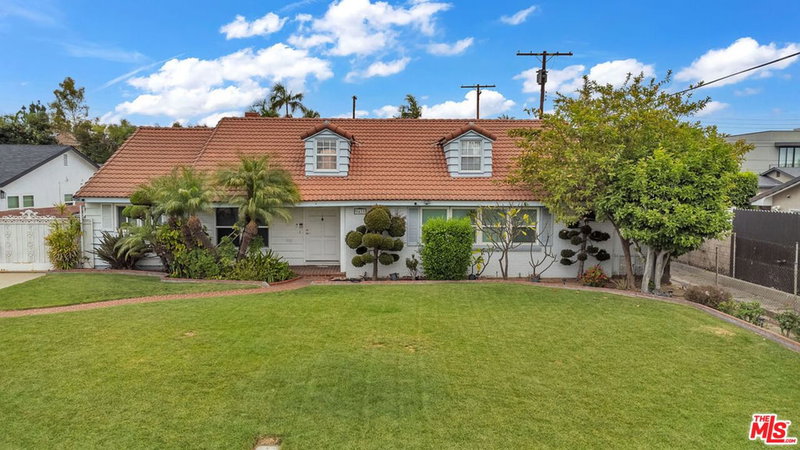
A historic opportunity to purchase one of Downey's most distinguished estates: First time ever on the market, the home has been impeccably cared for and renovated with uncompromising integrity, awaiting its next generation of owners. This 4-bed, 3.5-bath Spanish blends old-world charm with thoughtful, modern updates. The stunning romance of this home transports you to an era of elegance and glamour, with attention to modern comfort. Showcasing the distinctive elements of Spanish architecture, such as the iconic red clay tile roofing and smooth stucco exterior, this residence embodies both timeless beauty and lasting design. Designed by one of Southern California's most celebrated proponents of Spanish architecture, Sr. Anthony Navarro, this residence celebrates a refined sense of light and lines, with exquisite attention to detail and orientation. The timeless splendor with contemporary twist can be the perfect space for entertaining, for a family of all ages. Its provenance very much embodies the glamor of the space, having been graced with the likes of politicians, prominent literary giants, directors, artists, musicians, philosophers, wine importers, and rock stars. From the moment you step inside, you are greeted by original arched entryways, hand-troweled plaster walls, and a formal foyer with vaulted ceilings that perfectly complements the home's grandeur. The formal dining room flows seamlessly into the chef's kitchen with brand new appliances, a culinary haven featuring a masterclass in design, custom cabinetry, marble floors, and a generous pantry all flow into an intimate formal living room centered around a stately fireplace, filled with natural light and character. The main level also boasts an office, a stylish half bath, and a cozy bedroom with an adjoining bathroom. Ascend the grand staircase to discover the luxurious primary suite that serves as a tranquil retreat, which features a newly designed walk-in closet with a private balcony and a lavishly updated spa-like bathroom equipped with a double vanity, freestanding bathtub, and a glass-enclosed Mr. Steam shower; all brought together harmoniously with exquisite finishes. Two additional spacious bedrooms, one with a private balcony and each with expansive closets, share a charming Jack-and-Jill bathroom featuring mauve tiles that evoke timeless charm. A spacious laundry room is also available on the top floor for your convenience. The enchanting backyard is a private oasis, featuring verdant landscaping, an elegant fountain, a dedicated jacuzzi utility connection, a tree-shaded geometric garden, and pathways, as well as charming pergolas for al fresco dining. Elegant columns and decorative wrought iron details accent the property, while terraced landscaping, featuring lush palm trees and manicured hedges, enhances privacy and creates a tranquil, tropical ambiance. The home's system updates include copper plumbing, new electrical sub panels, and Vista Pro professional outdoor lighting. Additional features include a dual-zone HVAC system, closed-circuit television security, a comprehensive alarm system, a central vacuum, reverse osmosis water filtration, a water softener, and an EV-ready charging outlet. A rare opportunity to be the next steward of this lovingly cared for estate.
Days On Market: 9
Listing updated: October 23, 2025 at 02:46 AM
Listed by: Daniel Salazar DRE #01935089, eXp Realty of Greater Los Angeles
Christhian Ramos DRE #01949930, eXp Realty of Greater Los Angeles

Features & Facts
Interior
- Bedrooms: 4
- Bathrooms: 4 full, 1 half
- Square Feet: 4075
- Year Built: 1993
- Flooring: Marble, Engineered Hardwood, Porcelain
- Fireplaces: 2
- Family Room: Yes
Recently Sold Nearby


Contact a Buyer's Agent
Connect with Tony O'Brien — REALTOR, The Sher Group & LOCALLA
Consent not required to use LOCALLA. See our Privacy Policy.
The Sher Group and Tony O'Brien are not mortgage brokers or lenders and do not provide financing. If you opt in, we may refer you to a third-party licensed mortgage professional. We do not guarantee loan approval, rates, or terms.
© 2026 The MLS™ - Combined L.A. Westside MLS (CLAW). All rights reserved. Based on information from The MLS™ - Combined L.A. Westside MLS (CLAW) as of 10/9/2026, 1:54:05 AM. All data, including all measurements and calculations of area, is obtained from various sources and has not been, and will not be, verified by broker or MLS. All information should be independently reviewed and verified for accuracy. Properties may or may not be listed by the office/agent presenting the information. IDX information is provided exclusively for personal, non-commercial use, and may not be used for any purpose other than to identify prospective properties consumers may be interested in purchasing. Information is deemed reliable but not guaranteed.
Tony O'Brien DRE #02200838 | The Sher Group DRE #02022464
Equal Housing Opportunity
Contact a Buyer's Agent
Connect with Tony O'Brien — REALTOR, The Sher Group & LOCALLA
Consent not required to use LOCALLA. See our Privacy Policy.
The Sher Group and Tony O'Brien are not mortgage brokers or lenders and do not provide financing. If you opt in, we may refer you to a third-party licensed mortgage professional. We do not guarantee loan approval, rates, or terms.
© 2026 The MLS™ - Combined L.A. Westside MLS (CLAW). All rights reserved. Based on information from The MLS™ - Combined L.A. Westside MLS (CLAW) as of 10/9/2026, 1:54:05 AM. All data, including all measurements and calculations of area, is obtained from various sources and has not been, and will not be, verified by broker or MLS. All information should be independently reviewed and verified for accuracy. Properties may or may not be listed by the office/agent presenting the information. IDX information is provided exclusively for personal, non-commercial use, and may not be used for any purpose other than to identify prospective properties consumers may be interested in purchasing. Information is deemed reliable but not guaranteed.
Tony O'Brien DRE #02200838 | The Sher Group DRE #02022464
Equal Housing Opportunity