LOCALLA





$1,495,000
7637 Brunache St Downey CA 90242
Residential
Built 1987
N/A
$438/sqft
No HOA
N/A
What's Special
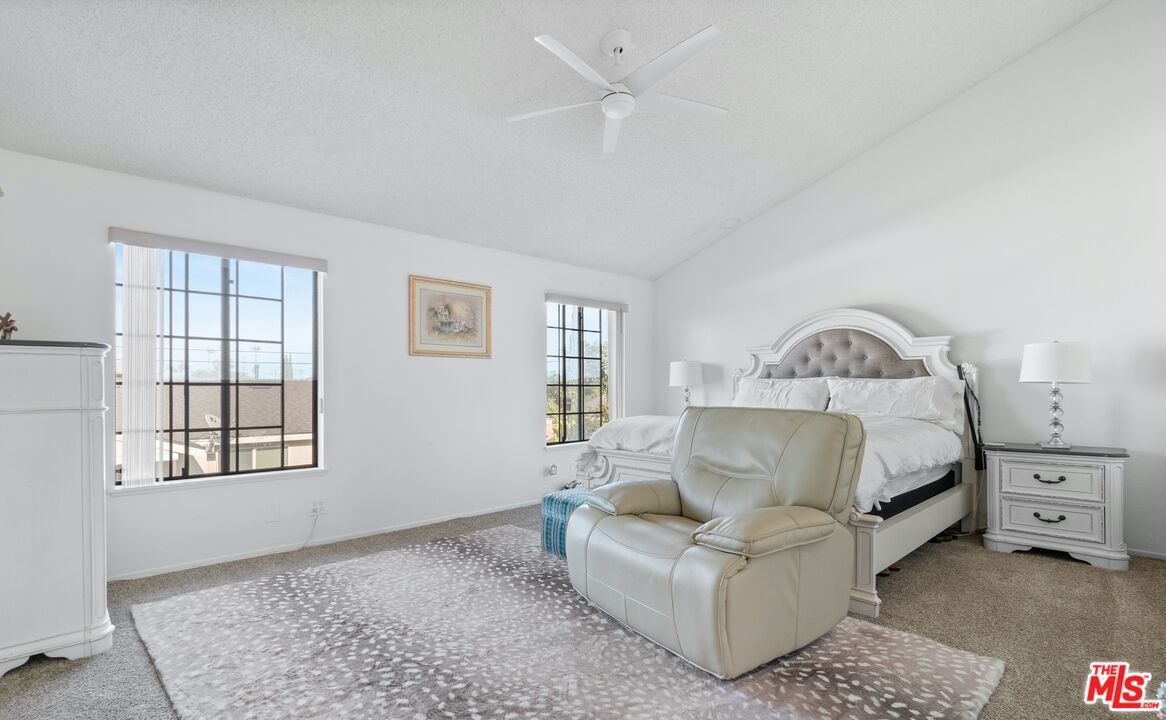
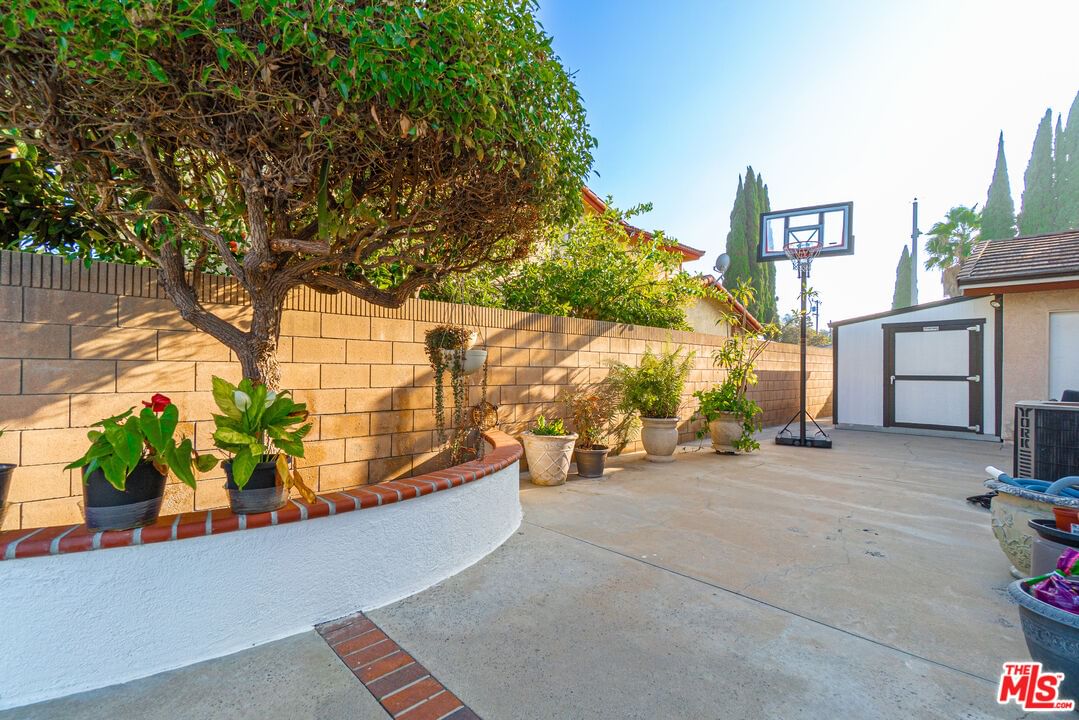
Welcome to your dream home in the heart of Downey! This impressive two-story residence offers over 3,400 sq. ft. of living space with 4 bedrooms and 3 bathrooms, perfectly designed for multigenerational living and everyday comfort. Nestled in a quiet, well-established neighborhood, this home strikes the perfect balance between privacy and convenience. Step into the foyer where soaring high ceilings and natural light create a warm, inviting atmosphere. The grand living room is ideal for entertaining and hosting, just adjacent is an at home office ideal for those working from home. The spacious family room overlooks the sparkling pool and features a cozy fireplace, perfect for relaxing on cool fall and winter evenings. The chef's kitchen is both beautiful and functional, boasting abundant cabinetry, a large center island, and a breakfast bar ideal for casual dining or entertaining. Adjacent to the family room is a wet bar and sliding doors that lead directly to your private backyard oasis. Outdoors, enjoy year-round gatherings under the pergola with a built-in propane barbecue grill & refrigerator, overlooking the pool and Jacuzzi perfect for entertaining family and friends. One bedroom is conveniently located on the first floor, ideal for guests or extended family, while 3 additional bedrooms are upstairs including the primary suite, which features an en-suite bathroom with a spa-like soaking tub, dual sinks, and a walk-in closet. Additional highlights include central air and heating, a separate laundry room, recently refinished pool, new flooring throughout with direct access to the three-car garage, and thoughtful design elements throughout that make this home both elegant and practical. Located near top-rated schools, parks, and shopping, this Downey gem offers the space, amenities, and warmth every family deserves.
Days On Market: 81
Listing updated: February 27, 2026 at 07:17 AM
Listed by: Aaron Mejia DRE #01896881, Christie's International Real Estate SoCal
Nicky Mejia DRE #02060193, Christie's Int. R.E. SoCal

Features & Facts
Interior
- Bedrooms: 5
- Bathrooms: 3
- Square Feet: 3410
- Year Built: 1987
- Flooring: Wood Laminate, Carpet, Porcelain
- Fireplaces: 1
- Family Room: Yes
Recently Sold Nearby


Contact a Buyer's Agent
Connect with Tony O'Brien — REALTOR, The Sher Group & LOCALLA
Consent not required to use LOCALLA. See our Privacy Policy.
The Sher Group and Tony O'Brien are not mortgage brokers or lenders and do not provide financing. If you opt in, we may refer you to a third-party licensed mortgage professional. We do not guarantee loan approval, rates, or terms.

© 2026 The MLS™ - Combined L.A. Westside MLS (CLAW). All rights reserved. Based on information from The MLS™ - Combined L.A. Westside MLS (CLAW) as of 10/9/2026, 4:09:44 AM. All data, including all measurements and calculations of area, is obtained from various sources and has not been, and will not be, verified by broker or MLS. All information should be independently reviewed and verified for accuracy. Properties may or may not be listed by the office/agent presenting the information. IDX information is provided exclusively for personal, non-commercial use, and may not be used for any purpose other than to identify prospective properties consumers may be interested in purchasing. Information is deemed reliable but not guaranteed.
Tony O'Brien DRE #02200838 | The Sher Group DRE #02022464
Equal Housing Opportunity
Nearby Homes For Sale
Contact a Buyer's Agent
Connect with Tony O'Brien — REALTOR, The Sher Group & LOCALLA
Consent not required to use LOCALLA. See our Privacy Policy.
The Sher Group and Tony O'Brien are not mortgage brokers or lenders and do not provide financing. If you opt in, we may refer you to a third-party licensed mortgage professional. We do not guarantee loan approval, rates, or terms.
© 2026 The MLS™ - Combined L.A. Westside MLS (CLAW). All rights reserved. Based on information from The MLS™ - Combined L.A. Westside MLS (CLAW) as of 10/9/2026, 4:09:44 AM. All data, including all measurements and calculations of area, is obtained from various sources and has not been, and will not be, verified by broker or MLS. All information should be independently reviewed and verified for accuracy. Properties may or may not be listed by the office/agent presenting the information. IDX information is provided exclusively for personal, non-commercial use, and may not be used for any purpose other than to identify prospective properties consumers may be interested in purchasing. Information is deemed reliable but not guaranteed.
Tony O'Brien DRE #02200838 | The Sher Group DRE #02022464
Equal Housing Opportunity